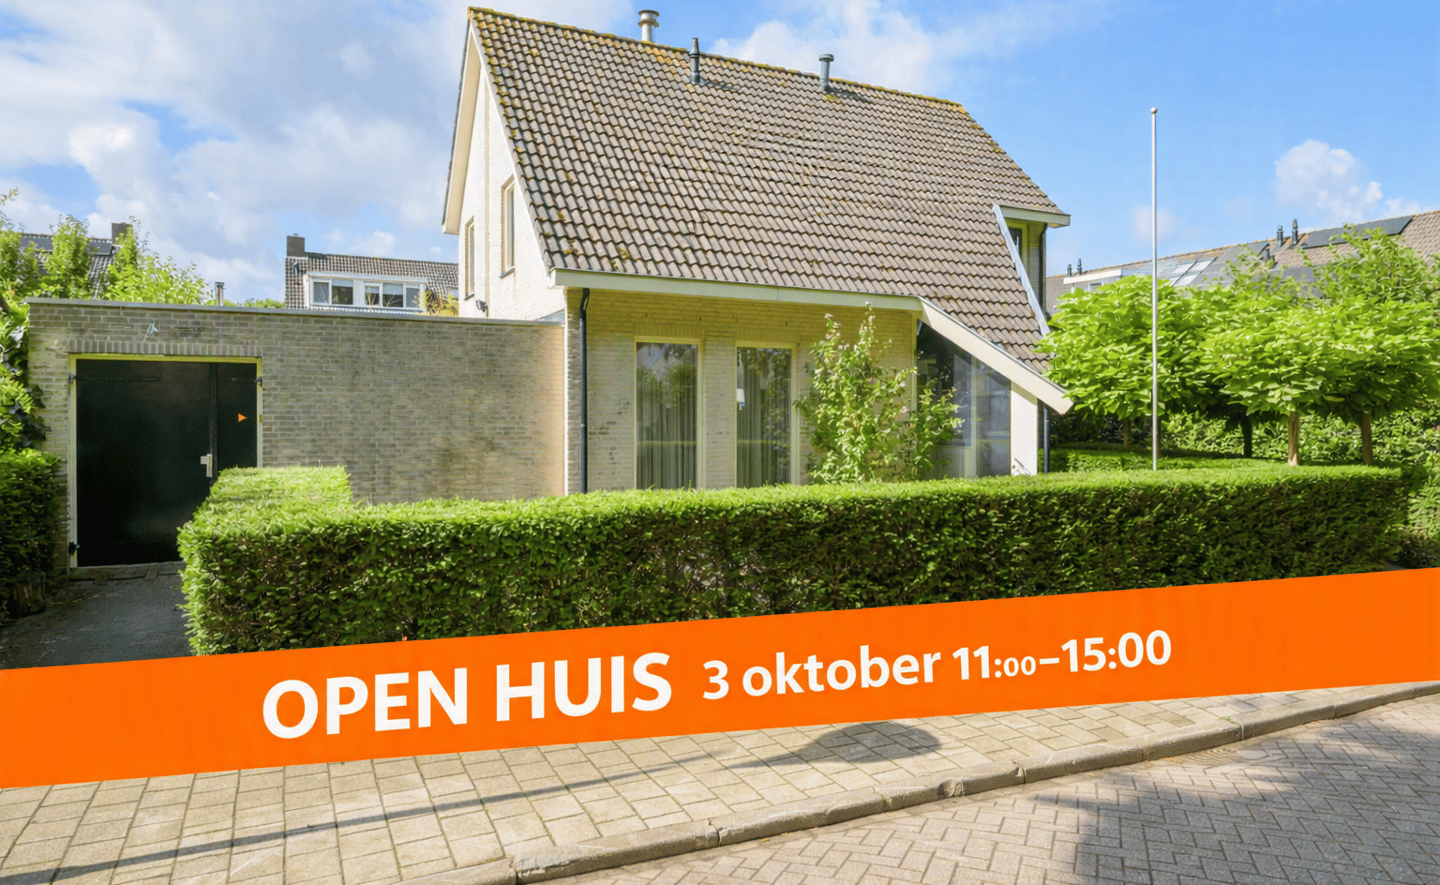
Vrijstaande woning met praktijkruimte aan lommerrijke laan!
NVM Open Huizen Dag
Saturday, October 3 from 11:00 AM to 3:00 PM
Description
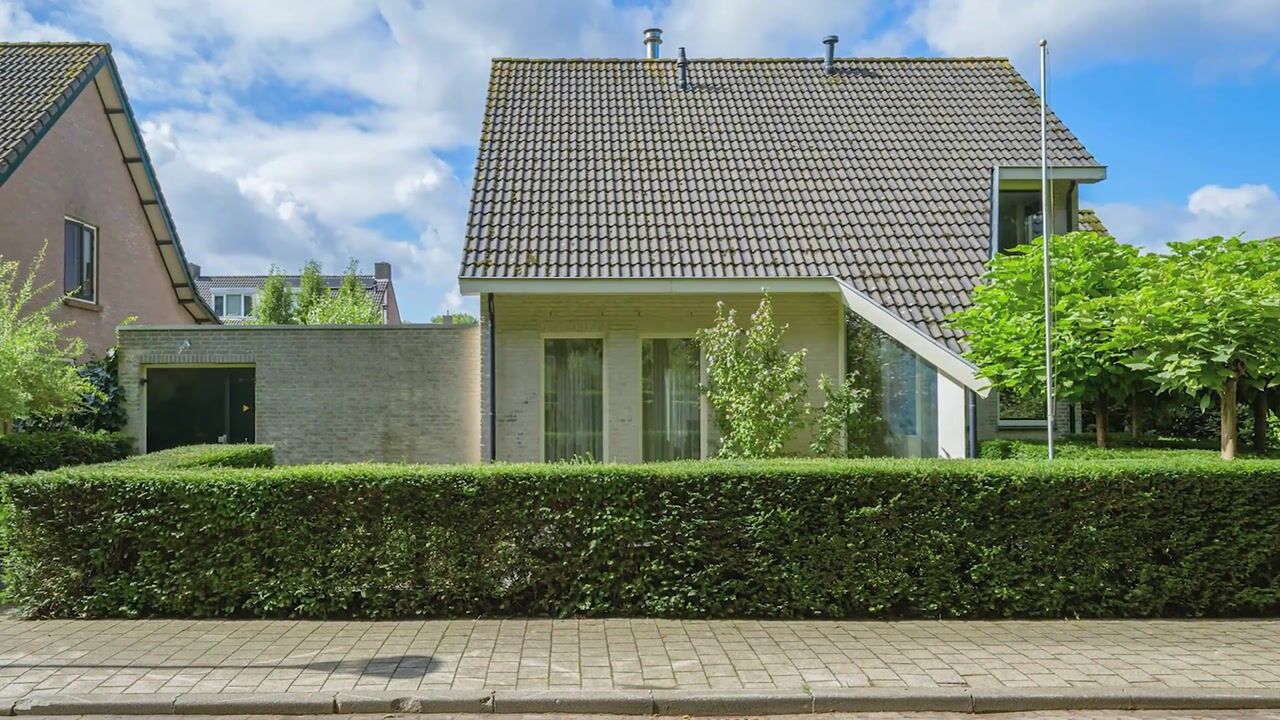

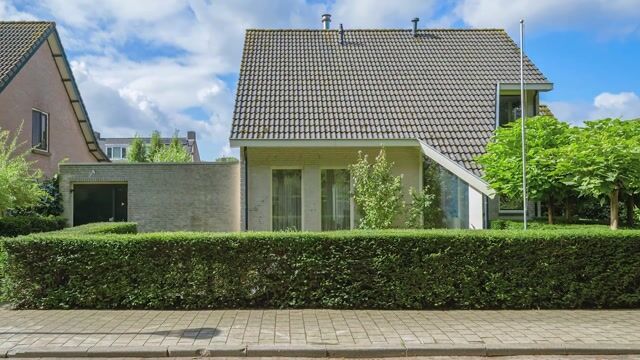
Located on a green and tranquil lane with a water feature, this architect-designed detached house offers space, light and privacy, complemented by a practice room, two storage rooms and a hobby space/covered area. The property sits on a generous 461 m² plot and provides extensive functional possibilities. Transfer in consultation, target date March 2027.
The exterior maintenance requires attention in several areas. These are works that are partly value-enhancing.
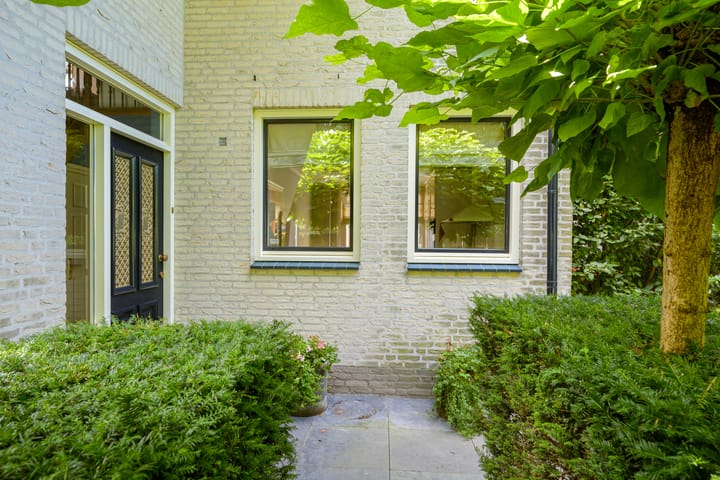
Upon entering, you are welcomed by a spacious, bright hallway with a hardwood staircase leading to the mezzanine on the first floor. From the hall, the toilet, meter cupboard and living room are accessible.
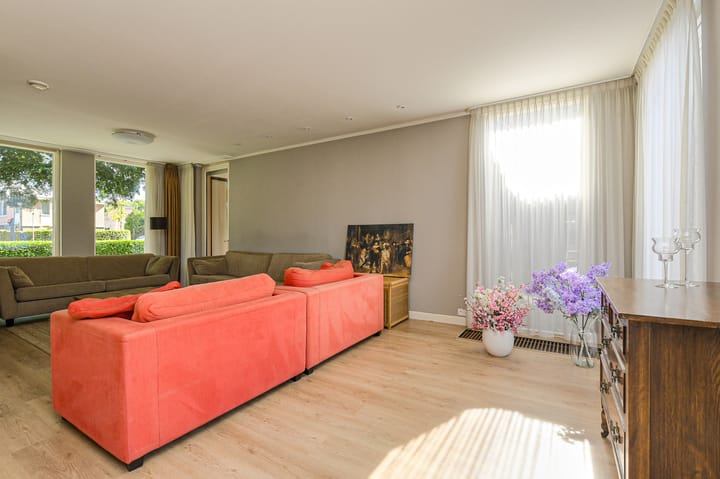
The L-shaped living room (approx. 42 m²) is designed with great attention to light and space. At the rear, a charming bay window adds character, and the living area features underfloor heating and convector pits. The adjoining practice room/study (approx. 9 m²), with its own entrance to the street, offers privacy and is ideal for working from home.
The house is founded on concrete piles, and all interior walls are non-load-bearing and therefore easy to remove, offering plenty of possibilities for a different layout.
The kitchen (approx. 15 m²) connects to a spacious utility room (approx. 15 m²) with washing machine connection and space for the central vacuum system. On the first floor, you will find six bedrooms and a generous bathroom, allowing the home to adapt effortlessly to a larger family or guests.
The house is also suitable for single-level living: the study and adjoining storage room (together approx. 17 m²) can be converted into a ground-floor bedroom with bathroom. Insulation and underfloor heating are already in place.
First Floor
A spacious landing with practical built-in storage and stairs to the second floor. The impressive mezzanine creates a beautiful spatial connection with the entrance and allows daylight to flow generously through the home. This floor offers four bedrooms, one with a walk-in wardrobe, and a complete bathroom with double washbasin, separate shower, bathtub, bidet and second toilet.
Second Floor
A practical and surprisingly spacious floor with landing, built-in wardrobes, central heating unit and two large bedrooms with fitted wardrobes. One bedroom includes a separate storage space housing the ventilation system (WTW). By extending the bay window and adding a dormer, a second bathroom can be created here; the necessary connections are already prepared.
Garden
Beautifully landscaped south-facing garden with sun terrace and modern planting borders. From the garden, the insulated internal storage room is accessible. Additionally, there is a large covered hobby space of approx. 33 m², equipped with a wood stove, electricity, water and toilet — ideal for hobbies, work or relaxation.
Parking and Surroundings
The property offers parking on its own grounds, with additional public parking available in front and beside the house. It is located near a child-friendly square with play equipment and a sandbox.
A Living Environment That Offers Everything
Overkroeten is known for its green character, numerous play areas and excellent accessibility. Schools, sports facilities, the Asterdplas, Haagse Beemden forest and a wide range of shops are all within easy reach. Major roads such as the A16 (5 minutes), A59 (15 minutes), A58 and A27 are quickly accessible. There are convenient bus connections to Breda Centre and Breda Central Station, and Breda-Prinsenbeek railway station is nearby — making this an ideal location for both families and commuters.
Brochure and Purchase Agreement
Although this information has been compiled with care, inaccuracies may occur. The data and images are not intended as a formal offer; no rights can be derived from them. All stated dimensions, surfaces and volumes are indicative. NVM purchase agreement applies, including a 10% bank guarantee/deposit and an age clause.
Highlights
AI-generated from the description
Bright L‑shaped living room
Spacious 42 m² living with bay window, underfloor heat.
Sunny garden with canopy
South-facing garden with 33 m² hobby space.
Green area with amenities
Near play square, schools, shops and main roads.
Advertisement
Features
Transfer of ownership
Listed since
Acceptance
Available in consultation
Asking price
€ 735,000 kosten koper
Asking price per m²
€ 3,889
Status
Available
Construction
Kind of house
Single-family home, detached residential property
Building type
Resale property
Year of construction
1995
Type of roof
Gable roof covered with roof tiles
Surface areas and volume
Areas
Living area
189 m²
Other space inside the building
8 m²
Exterior space attached to the building
19 m²
External storage space
33 m²
Plot size
461 m²
Volume in cubic meters
716 m³
Layout
Number of rooms
8 rooms (6 bedrooms)
Number of bath rooms
1 bathroom and 1 separate toilet
Bathroom facilities
Bidet, shower, double sink, bath, toilet, and washstand
Number of stories
3 stories
Facilities
Balanced ventilation system
Energy
Energy label
A
Insulation
Roof insulation, double glazing, insulated walls and floor insulation
Heating
CH boiler
Hot water
CH boiler
CH boiler
Remeha HR Terra (gas-fired combination boiler from 2017, in ownership)