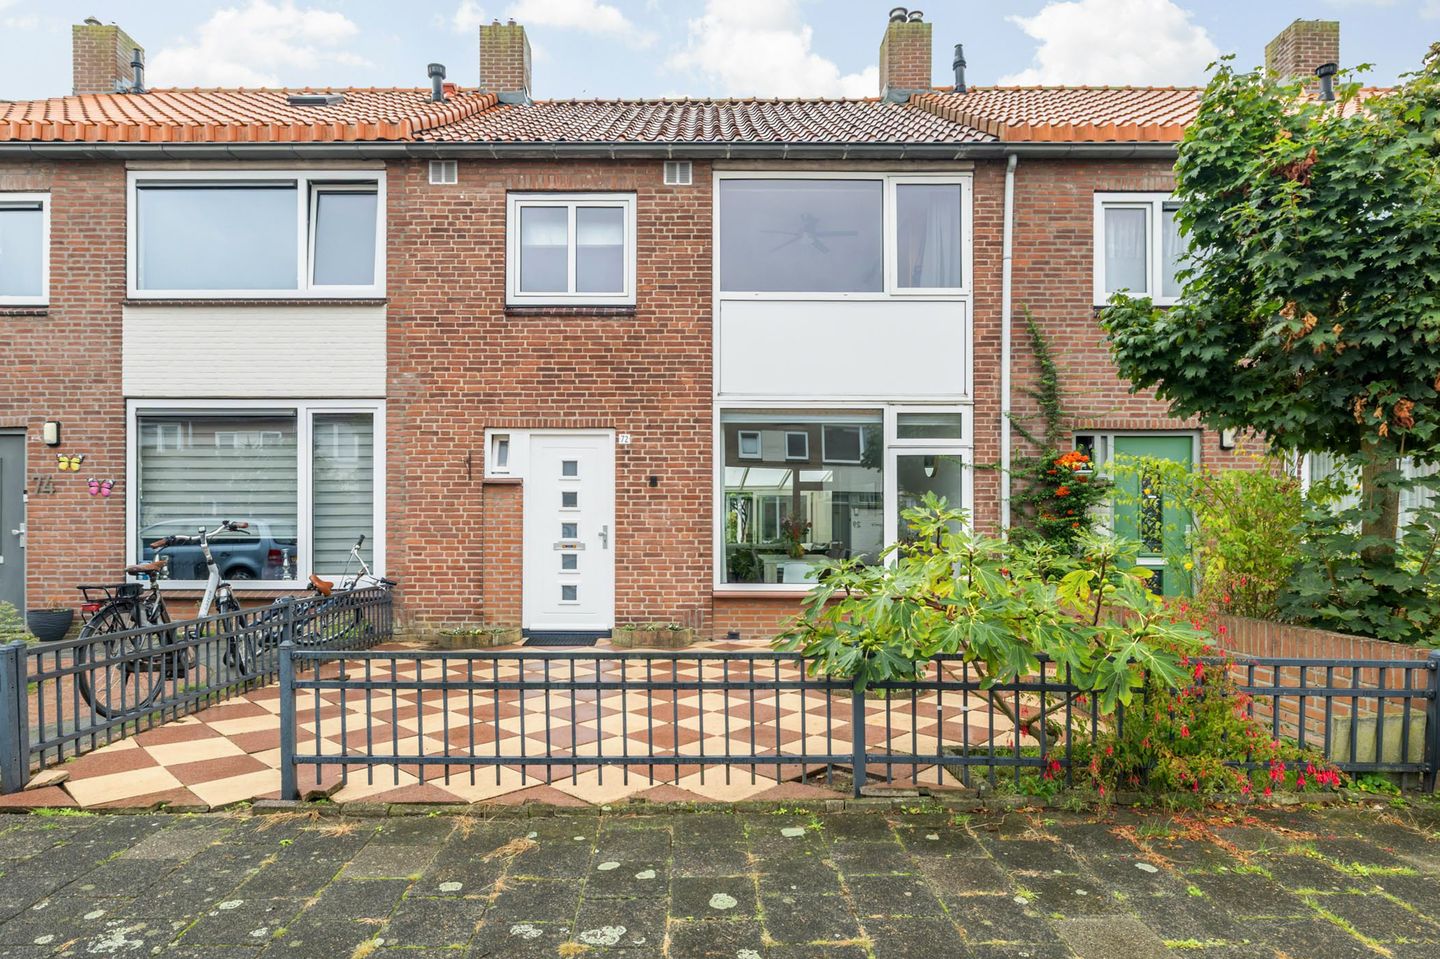
Otterring 724817 GT BredaBrabantpark

Map
  • 91 m²
  • 185 m²
  • 5
  • B
Calculate monthly payment

Description

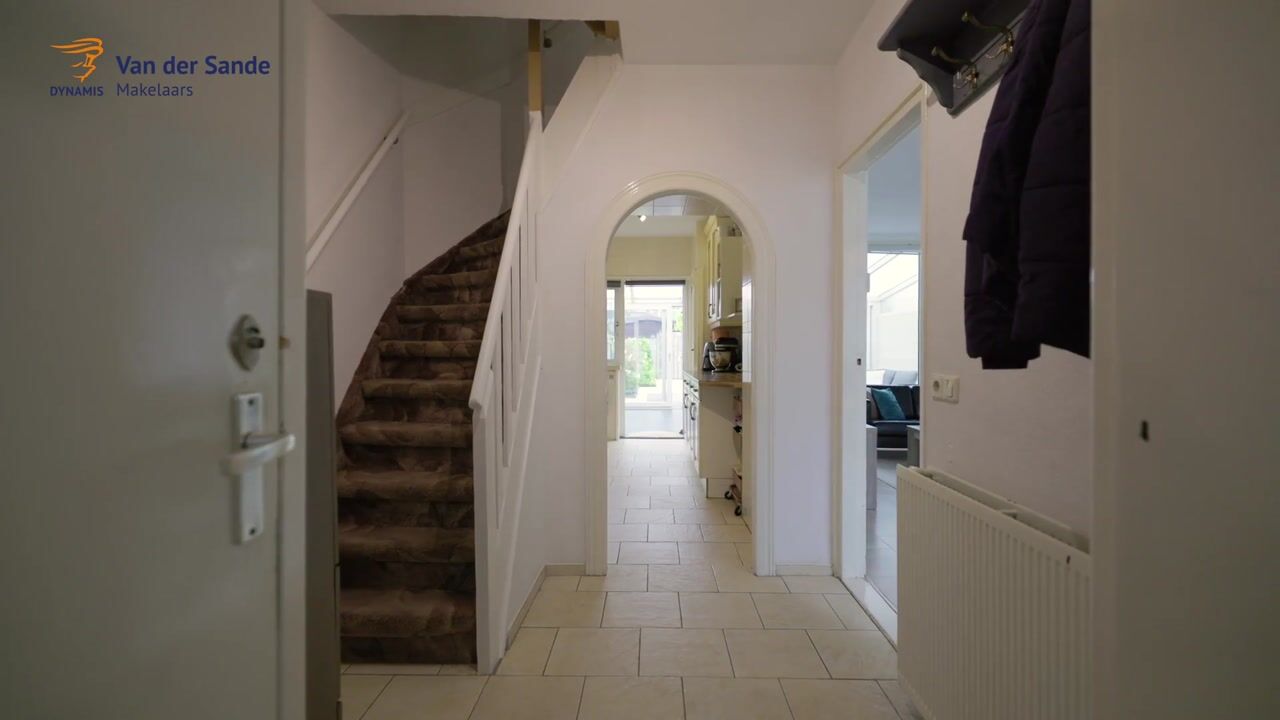
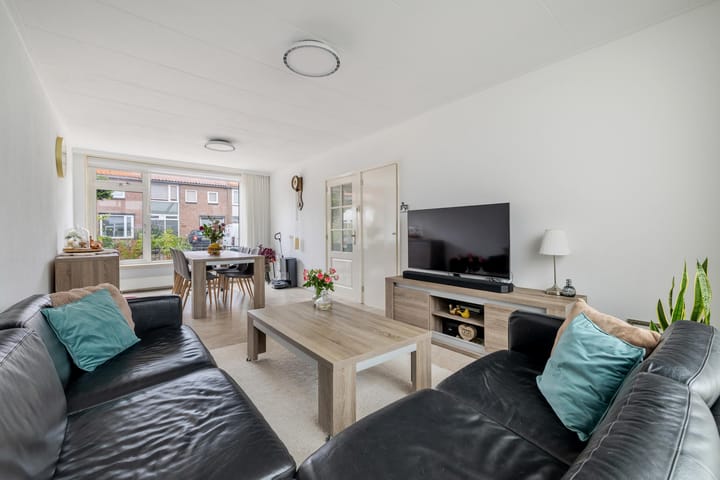
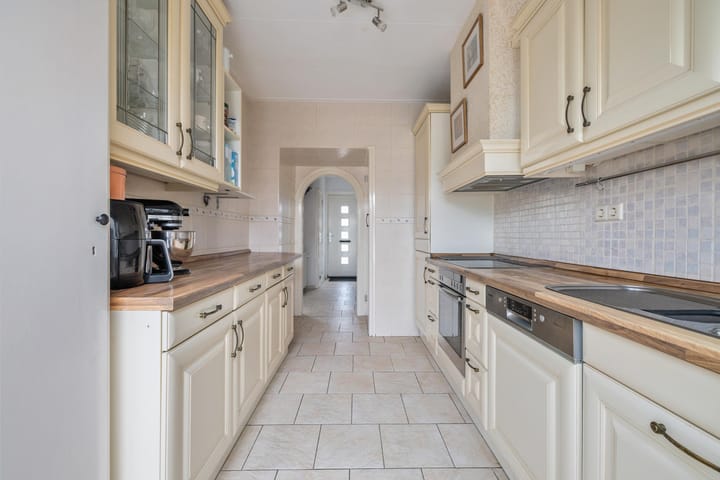
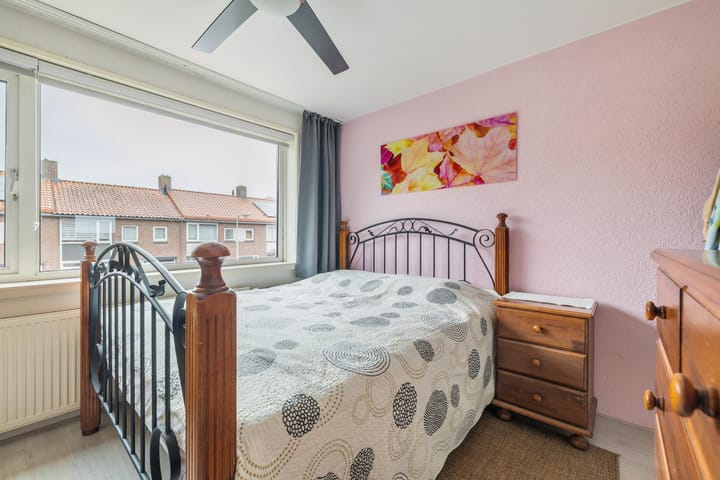
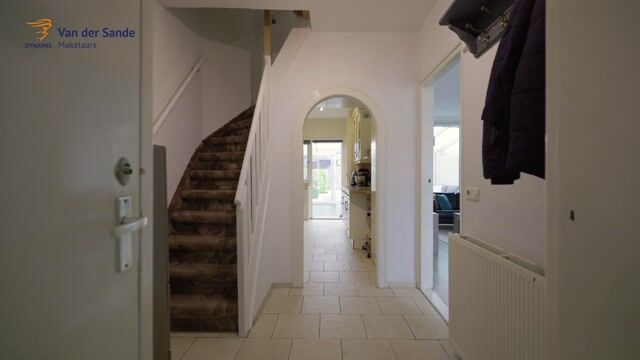
Toilet, betegeld, met een staand closet en een fonteintje. Woonkamer, Laminaatvloer, spachtelputz wandafwerking en vaste bergkast Keuken, dubbele rechte opstelling, met kunststof werkblad, vaatwasser, koelkast, vriezer, keramische kookplaat, oven, rvs spoelbak, afzuiging, diverse onder- en bovenkasten en toegang naar de serre. Serre uitbouw, met een dubbele schuifpui naar de tuin en voorzien van een houtkachel. Achtertuin, gelegen op het oosten, met een groot terras, watertappunt, druivenboom, stenen border met beplanting, toegang naar de berging en achterom. Stenen berging, met elektra. EERSTE VERDIEPING Slaapkamer I, met laminaatvloer en granol wandafwerking. Slaapkamer II, met laminaatvloer en granol wandafwerking. Slaapkamer III, , met laminaatvloer en granol wandafwerking. Slaapkamer IV, , met laminaatvloer en granol wandafwerking. Badkamer, betegeld, met inloopdouche, wastafel in wastafelmeubel, met spiegelkast en mechanische ventilatie. ZOLDERVERDIEPING Overloop, met de CV-ketel, aansluiting voor wasappartuur en een dakraam. Zolderkamer, met dakraam en de mechanische ventilatiebox. De gehele woning is in 2006 gemoderniseerd en vernieuwd van nieuwe elektra, keuken, badkamer en dakisolatie..

Highlights

AI-generated from the description
  • Conservatory with wood stove

    Conservatory extension with double sliding doors and wood stove.

  • Well-kept east garden

    Nicely landscaped east-facing garden with terrace and storage.

  • Modernized with label B

    Home modernized in 2006 with roof insulation and energy label B.

Features

Transfer of ownership

Listed since
Acceptance
Available in consultation
Asking price
€ 375,000 kosten koper
Asking price per m²
€ 4,121
Status
Available

Construction

Kind of house
Single-family home, row house
Building type
Resale property
Year of construction
1958
Type of roof
Gable roof covered with roof tiles

Surface areas and volume

Areas
Living area
91 m²
Other space inside the building
12 m²
External storage space
33 m²
Plot size
185 m²
Volume in cubic meters
373 m³

Layout

Number of rooms
6 rooms (5 bedrooms)
Number of bath rooms
1 bathroom and 1 separate toilet
Bathroom facilities
Walk-in shower, sink, and washstand
Number of stories
2 stories and an attic
Facilities
Optical fibre and TV via cable

Energy

Energy label
Insulation
Roof insulation, double glazing and insulated walls
Heating
CH boiler
Hot water
CH boiler
CH boiler
Remeha Calenta Ace28c (gas-fired combination boiler from 2019, in ownership)

Cadastral data

GINNEKEN A 6519
Cadastral map
Area
185 m²
Ownership situation
Full ownership

Exterior space

Location
Alongside a quiet road and in residential district
Garden
Back garden and front garden
Back garden
100 m² (16.16 metre deep and 6.21 metre wide)
Garden location
Located at the east with rear access

Storage space

Shed / storage
Detached brick storage

Parking

Type of parking facilities
Public parking

Popularity

1,189x

Viewed

42x

Saved

30-9-2026

On Funda

Neighborhood

Brabantpark

Breda
Residents
10,915
Family with children
22%
Avg. asking price / m²
€ 4,372

Discover the neighborhood

Curious about the housing supply, residents and local real estate agents?

View neighborhood insights

Don’t want to forget this home?

Save it as a favorite. You’ll easily find it back and get notified when something changes.