
New
Terheijdenseweg 2254825 BJ BredaKrogten
€ 575,000 k.k.

- 120 m²living area
- 221 m²plot size
- 3bedrooms
- Benergy label
Karaktervol wonen met ruimte voor wonen én werken aan huis
Description
Terheijdenseweg 225, Breda – Characterful Semi-Detached Home with Modern Finishes, Generous Living Space and a Versatile Outbuilding!
Sometimes you come across a home that immediately stands out for its character, space and versatility. Terheijdenseweg 225 in Breda is exactly that kind of property. This charming semi-detached house, built in 1933, combines the authentic appeal of a period home with all the comforts of modern living.
Over the past few years, the property has been tastefully modernised and extended, creating a wonderful family home with a surprising amount of living space, a beautiful open-plan kitchen, three bedrooms and a versatile outbuilding currently used as a dog grooming salon.
With an energy label B, no fewer than 15 solar panels, several outdoor areas and an additional plot of land currently in use on a loan basis, this property offers a unique combination of character, comfort and possibilities.
A home full of character and atmosphere
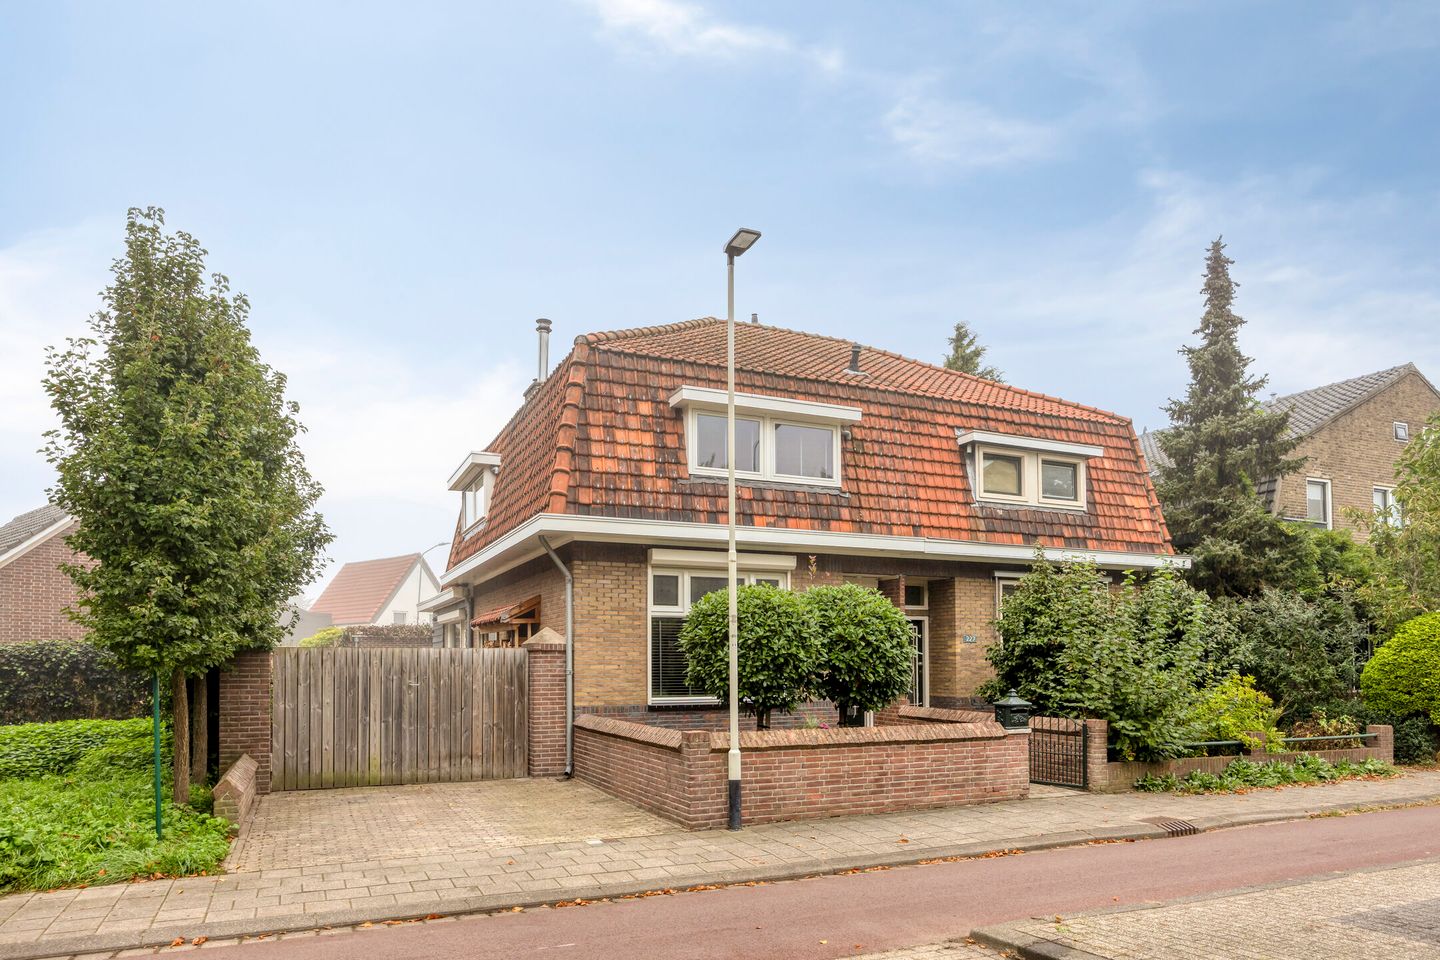
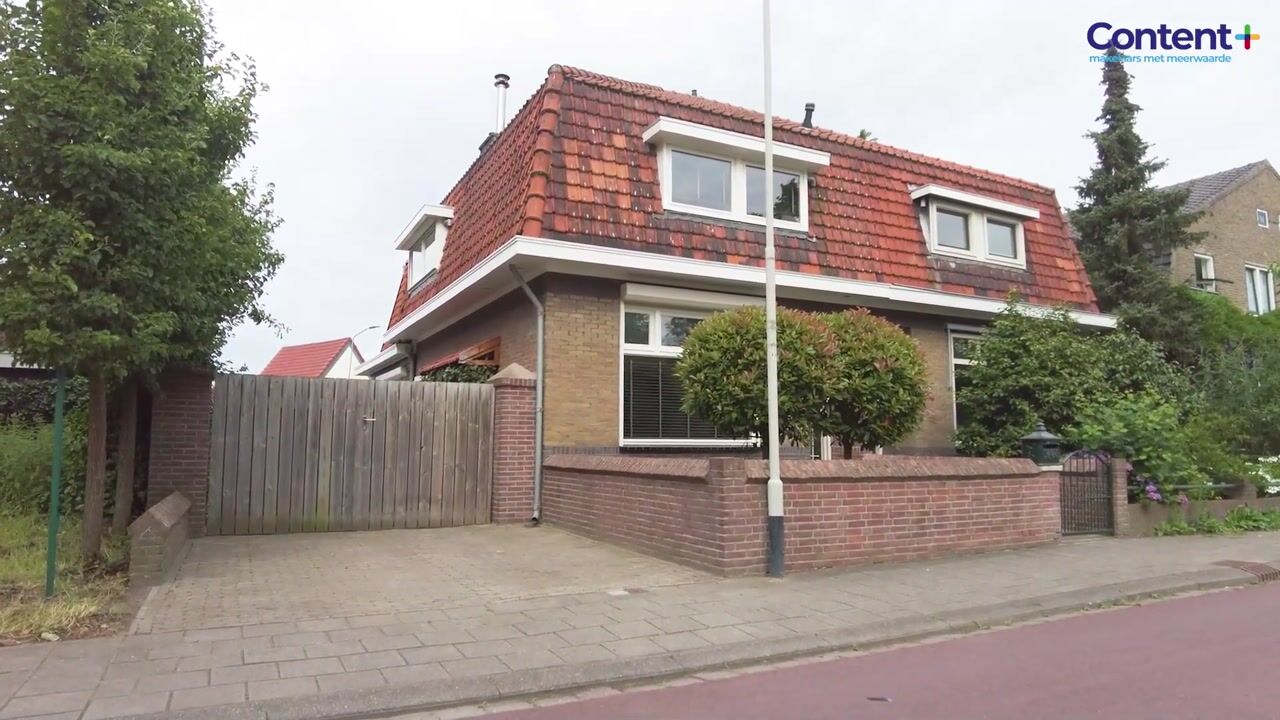
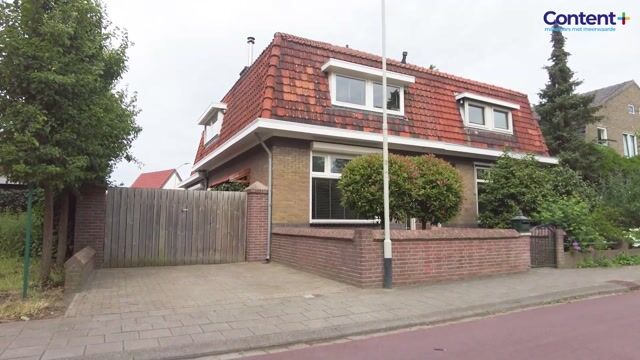
From the moment you arrive, the charm of this characteristic 1930s home is immediately apparent. The attractive façade, front garden and spacious driveway give the property a welcoming and well-maintained appearance.
Inside, you will find a home where contemporary comfort and authentic character blend beautifully. In recent years, the property has undergone significant improvements, with particular attention paid to creating additional living space, natural light and everyday comfort.
Spacious living room with open-plan kitchen
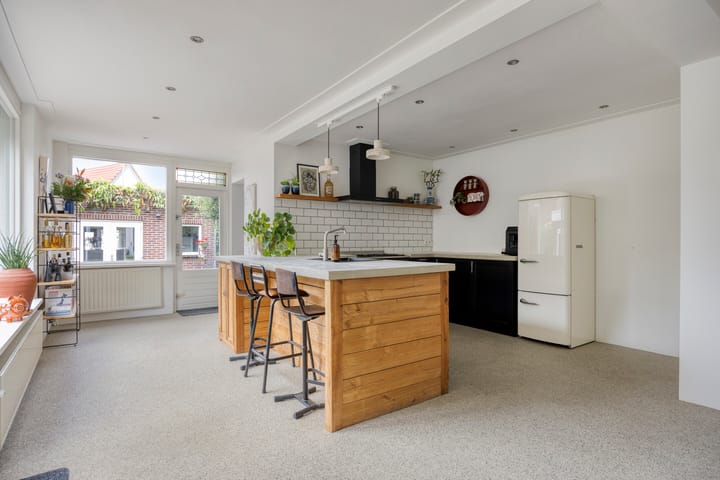
The true heart of the home can be found at the rear of the property. Thanks to the extension, a wonderfully spacious living area has been created where cooking, dining, relaxing and spending time together flow seamlessly into one another.
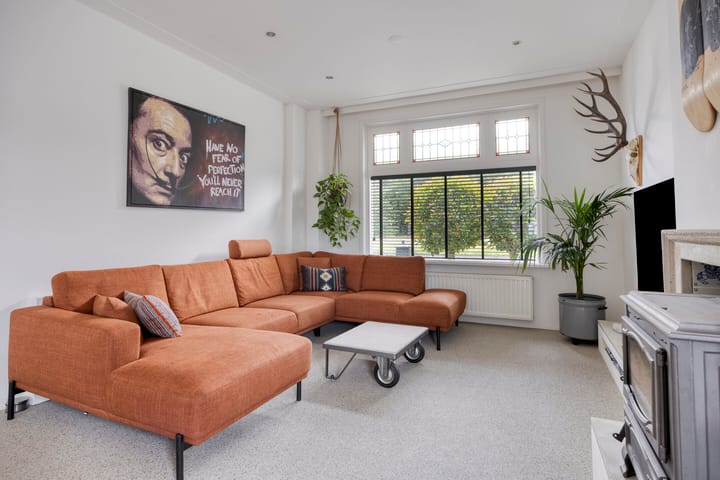
The generous living room offers plenty of space for a comfortable seating area where you can relax with family and friends. Large windows provide plenty of natural light and enhance the sense of space.
The open-plan kitchen forms a beautiful focal point of the home. It is the perfect place to cook while staying connected with family or guests. The open layout creates a warm, contemporary atmosphere in which cooking and living come together effortlessly.
Whether you are starting the day with a cup of coffee, enjoying a long dinner together or simply catching up around the kitchen table, this is a space designed for everyday life as well as entertaining.
The combination of the spacious living room and open kitchen makes this an ideal home for families and anyone who appreciates space, comfort and a sociable atmosphere.
Three bedrooms on the first floor
The first floor offers three bedrooms, each with its own character and practical layout.
The principal bedroom is a wonderful place to unwind. In addition to its own private balcony, this room is also equipped with air conditioning, ensuring a comfortable indoor climate even during warm summer days.
The other two bedrooms are also generously sized and can easily be used as children’s bedrooms, a home office, hobby room or guest room. The practical layout offers plenty of flexibility to suit different lifestyles and family situations.
Luxurious and fully equipped bathroom
The spacious bathroom offers everything you need for a comfortable start or end to the day.
It features:
A spacious walk-in shower;
A comfortable bathtub;
A double washbasin with vanity unit;
A toilet.
Thanks to its complete layout and generous proportions, there is plenty of room for the whole family, while the stylish facilities create a relaxing, spa-like feel in your own home.
Practical storage attic
A loft ladder provides access to the second floor, where you will find a practical storage attic.
This additional space is ideal for storing seasonal items, suitcases, archives and everything else you do not need on a daily basis. The extra storage capacity allows you to keep the main living areas organised and make optimal use of the available space.
Plenty of outdoor space surrounding the property
One of the major advantages of Terheijdenseweg 225 is the amount of outdoor space available.
The property features:
A well-maintained front garden;
A spacious driveway;
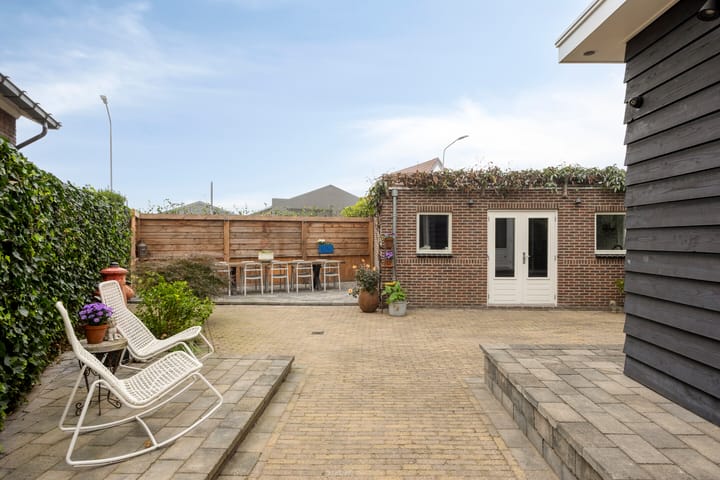
A side garden;
A rear garden.
With various outdoor areas surrounding the house, there is always an opportunity to find a sunny spot or, when preferred, some shade.
The generous outdoor space makes this property particularly appealing to families with children, gardening enthusiasts and anyone who enjoys spending time outdoors.
The rear garden provides a wonderful setting for relaxing, barbecuing or enjoying time with friends and family.
Versatile former garage
At the rear of the garden is an especially valuable additional space. The former garage has been fully converted into a dog grooming salon and therefore offers a wide range of possibilities.
The space is equipped with air conditioning and could potentially be used for a variety of purposes, such as:
A dog grooming salon;
A home-based practice;
An office;
An artist’s studio;
A hobby room;
A man cave;
A fitness room;
A salon or studio.
For entrepreneurs or professionals who would like to work from home, this space provides an excellent opportunity to combine living and working at one address.
Additional land next to the property
In addition to the property’s own plot, there is an additional section of land next to it that is currently used on a loan basis.
Sustainable and energy-efficient living
The property also performs well when it comes to sustainability.
With an energy label B and no fewer than 15 solar panels, important steps have already been taken towards energy-efficient living. This not only helps to reduce energy costs, but also contributes to making the property more future-ready.
The combination of modernisation, sustainability measures and good maintenance provides a comfortable living environment throughout the year.
Central location in Breda
The property is situated on Terheijdenseweg, a convenient location on the northern side of Breda. From here, Breda’s vibrant city centre, various shops and amenities, schools, sports facilities and public transport can all be reached easily.
The main roads towards Rotterdam, Utrecht, Tilburg and Antwerp are also easily accessible, making this an excellent location for both families and commuters.
The combination of a characterful home, generous living space and excellent accessibility makes this property particularly attractive.
Key features
Charming semi-detached home;
Built in 1933;
Modernised and extended in recent years;
Spacious living room with open-plan kitchen;
Three bedrooms on the first floor;
Principal bedroom with balcony and air conditioning;
Fully equipped bathroom with walk-in shower, bathtub, double washbasin with vanity unit and toilet;
Practical storage attic on the second floor;
Front garden, driveway, side garden and rear garden;
Former garage converted into a dog grooming salon;
Grooming salon equipped with air conditioning;
Additional land currently in use on a loan basis;
Energy label B;
15 solar panels;
Excellent possibilities for combining living and working from home;
Central location close to amenities and major roads.
Interested?
Are you looking for a characterful home that combines the charm of the 1930s with modern-day comfort, generous outdoor space and unique opportunities for working from home?
Then Terheijdenseweg 225 in Breda is definitely worth viewing. Here you can enjoy spacious, comfortable and energy-efficient living with all essential amenities within easy reach, plus a surprising amount of additional space and possibilities right on your doorstep.
Highlights
AI-generated from the description
Spacious living with open kitchen
Extended living area with generous lounge and open kitchen.
Generous outdoor spaces
Front, side and rear garden, large driveway and extra land.
Versatile outbuilding with aircon
Former garage as grooming salon, fitted with air conditioning.
Advertisement
Features
Transfer of ownership
- Listed since
- Acceptance
- Available in consultation
- Asking price
- € 575,000 kosten koper
- Asking price per m²
- € 4,792
- Status
- Available
Construction
- Kind of house
- Single-family home, double house
- Building type
- Resale property
- Year of construction
- 1933
- Type of roof
- Combination roof covered with asphalt roofing and roof tiles
Surface areas and volume
- Areas
- Living area
- 120 m²
- Other space inside the building
- 11 m²
- Exterior space attached to the building
- 7 m²
- External storage space
- 30 m²
- Plot size
- 221 m²
- Volume in cubic meters
- 465 m³
Layout
- Number of rooms
- 5 rooms (3 bedrooms)
- Number of bath rooms
- 1 bathroom and 1 separate toilet
- Bathroom facilities
- Double sink, walk-in shower, bath, toilet, and washstand
- Number of stories
- 3 stories
- Facilities
- Air conditioning, skylight, passive ventilation system, rolldown shutters, flue, TV via cable, and solar panels
Energy
- Energy label
- B
- Insulation
- Roof insulation, double glazing, energy efficient window, insulated walls and floor insulation
- Heating
- CH boiler
- Hot water
- CH boiler
- CH boiler
- HR Combi (gas-fired combination boiler from 2023, in ownership)
Cadastral data
- BREDA C 1288
- Cadastral map
- Area
- 221 m²
- Ownership situation
- Full ownership
Exterior space
- Location
- Alongside busy road and sheltered location
- Garden
- Back garden, front garden and side garden
- Back garden
- 120 m² (10.00 metre deep and 12.00 metre wide)
- Garden location
- Located at the southwest with rear access
- Balcony/roof terrace
- Balcony present
Storage space
- Shed / storage
- Detached wooden storage
- Facilities
- Electricity
- Insulation
- Roof insulation and insulated walls
Parking
- Type of parking facilities
- Public parking
Popularity
1,404x
Viewed
30x
Saved
12-10-2026
On Funda
Neighborhood

Krogten
Breda- Residents
- 185
- Family with children
- 26%
Discover the neighborhood
Curious about the housing supply, residents and local real estate agents?

Don’t want to forget this home?
Save it as a favorite. You’ll easily find it back and get notified when something changes.
