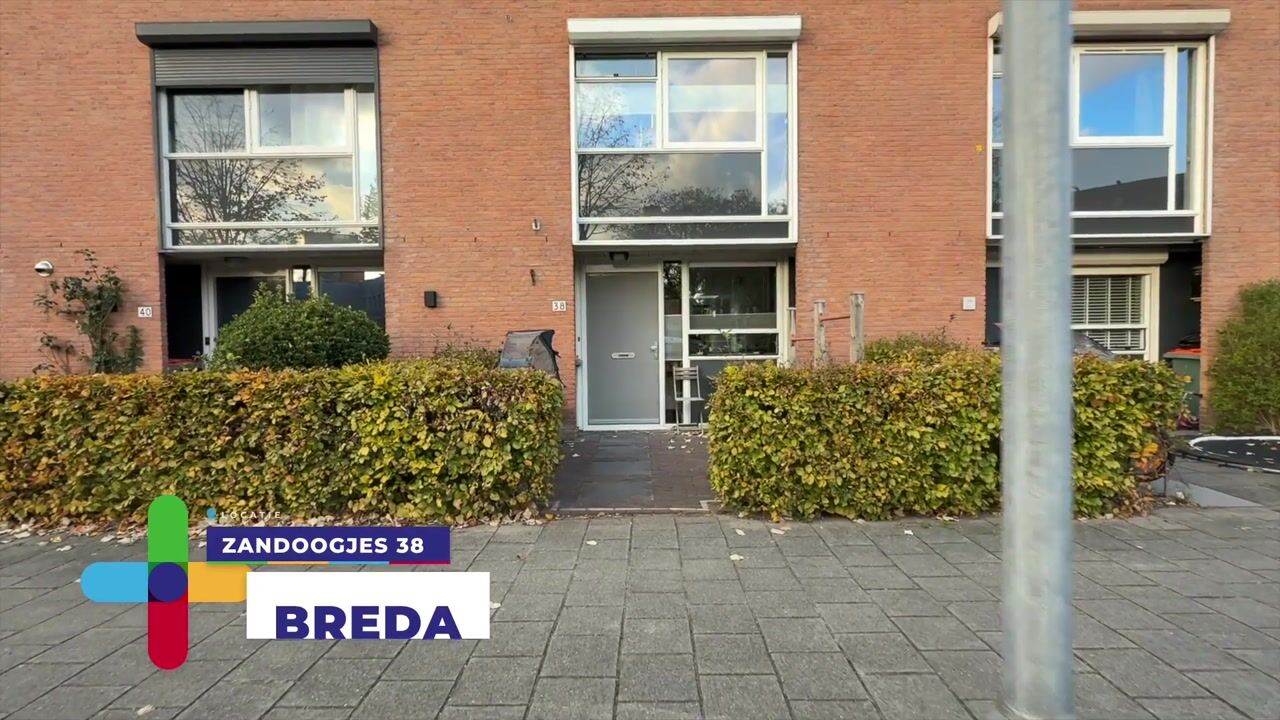
Instapklare tussenwoning, moderne keuken, badkamer & 4 slaapkamers
Description
The property at a glance
Move-in ready, fully modernised and surprisingly spacious living in Westerpark! This well-maintained terraced house combines a modern finish with plenty of living space, an extended ground floor, a luxury kitchen, four bedrooms and a pleasant rear garden with a covered terrace and storage shed.
With approximately 112 m² of living space, a volume of approximately 385 m³ and a total of four bedrooms, the property offers plenty of space for a family, working from home or hobbies.
Inside, the attractive finish and contemporary level of comfort are immediately noticeable. The extension with a skylight fitted with triple glazing creates additional space and allows plenty of natural light to enter, while the underfloor heating adds to the overall comfort. French doors provide a pleasant connection between the living room and the rear garden.
A home where you can move in your furniture and start enjoying your new surroundings straight away, without the need for major renovations.
Location
The property is situated in the Westerpark neighbourhood of Breda, a pleasant residential area with everyday amenities within easy reach. From the neighbourhood, you can easily access the various parts of Breda as well as the surrounding towns and villages. The A58 and A16 motorways are also just a short distance from the property.
Whether you are looking for plenty of space for the family, several bedrooms or simply a modern home that is ready to move into, this property offers an appealing combination of space, comfort and a practical location.
Ground floor
The entrance leads into the hallway with the toilet, meter cupboard and staircase to the first floor. Beneath the stairs is a practical storage cupboard with a cleverly designed storage solution.
The extended living room and kitchen together create a spacious and open-plan living area. The living room offers plenty of space for a comfortable seating area and a generous dining area. At the rear, the skylight with triple glazing and the French doors provide plenty of natural light and a direct connection to the garden. Underfloor heating adds an extra level of comfort.
The modern kitchen offers ample worktop and storage space and is equipped with a five-zone Siemens induction hob with an integrated extractor system, an oven, a combination oven, a freezer, a refrigerator, a dishwasher and a Quooker boiling-water tap. The worktop also incorporates a seating area with stools, creating a playful yet practical addition to the kitchen.
First floor
From the landing, you have access to three bedrooms and the modern bathroom.
At the rear is the spacious main bedroom with a separate dressing area. The second bedroom is also located at the rear. At the front of the property, you will find the third bedroom and the bathroom.
The modern bathroom is attractively finished and equipped with a walk-in shower, a second toilet and a washbasin unit with two taps.
According to the measurement report, the bedrooms have floor areas of approximately 13.5 m², 8.2 m² and 8.2 m².
Second floor
A fixed staircase leads to the second floor. Here you will find a landing with the washing machine connection and the central heating system.
This floor also features a full-sized fourth bedroom of approximately 14.4 m². Behind the sliding doors, there is plenty of practical storage space beneath the sloping roof.
Exterior and garden
The outdoor space is equally pleasant. The rear garden offers enough room to create several seating areas and includes a covered terrace, allowing you to enjoy sitting outside even on cooler days.
The garden also benefits from rear access, an outdoor tap and outdoor electrical points. At the back of the garden is a wooden storage shed of approximately 7.2 m², ideal for bicycles, garden equipment and additional storage.
Key features
Terraced house
4 bedrooms
Fully modernised
Extended ground floor
Skylight with triple glazing
French doors opening onto the garden
Underfloor heating
Modern kitchen with extensive built-in appliances
Modern bathroom
Fixed staircase to the second floor
Practical storage space on the second floor
Electrical distribution board with 10 circuits and 3 residual-current devices
Three-phase electrical connection
Rear garden with rear access
Covered terrace
Wooden storage shed
Outdoor tap
Outdoor electrical points
Roller shutters
Highlights
AI-generated from the description
Spacious living with light
Extended living room with skylight, underfloor heating and French doors to the garden.
Luxury modern kitchen
Kitchen with Siemens induction hob, two ovens, Quooker and ample storage.
Pleasant garden with canopy
Rear garden with covered terrace, rear access, wooden shed of approx. 7.2 m² and outdoor tap.
Advertisement
Features
Transfer of ownership
Listed since
Acceptance
Available in consultation
Asking price
€ 499,500 kosten koper
Asking price per m²
€ 4,460
Status
Available
Construction
Kind of house
Single-family home, row house
Building type
Resale property
Year of construction
1997
Type of roof
Shed roof covered with roof tiles
Surface areas and volume
Areas
Living area
112 m²
Exterior space attached to the building
4 m²
External storage space
7 m²
Plot size
124 m²
Volume in cubic meters
385 m³
Layout
Number of rooms
5 rooms (4 bedrooms)
Number of bath rooms
1 bathroom and 1 separate toilet
Bathroom facilities
Walk-in shower, toilet, and washstand
Number of stories
3 stories
Facilities
Optical fibre, mechanical ventilation, rolldown shutters, and TV via cable