Overweer 283621 HG BreukelenBreukelen Noord
€ 1,550,000 k.k.

- 167 m²living area
- 3bedrooms
- A+energy label
Description
Exclusive Living at 'Het Koetshuis' on the Buitenplaats Overweer Estate along the Vecht
This exclusive 167 m² corner residence exudes luxury, comfort, and tranquility, featuring a spacious private terrace. A private boat mooring in the picturesque small harbor—offering direct access to the River Vecht—is available as an option. Additionally, the property includes a separate garage with space for two cars.
The garage/studio building opposite the residence also features a spacious 25 m² upper level, ideally suited for use as a home office, hobby room, or other purposes. Situated on the prestigious Buitenplaats Overweer estate, this home combines rural serenity with excellent accessibility to nearby cities.
The residence itself is a model of elegance and high-quality finishing. Optimal insulation, sustainable materials, and a thoughtfully designed interior make it a visual delight. Wide doorways, high hallways, and impressive ceilings create a sense of freedom and spaciousness rarely found in homes of this size. Here, you can enjoy nature while keeping urban life within easy reach.
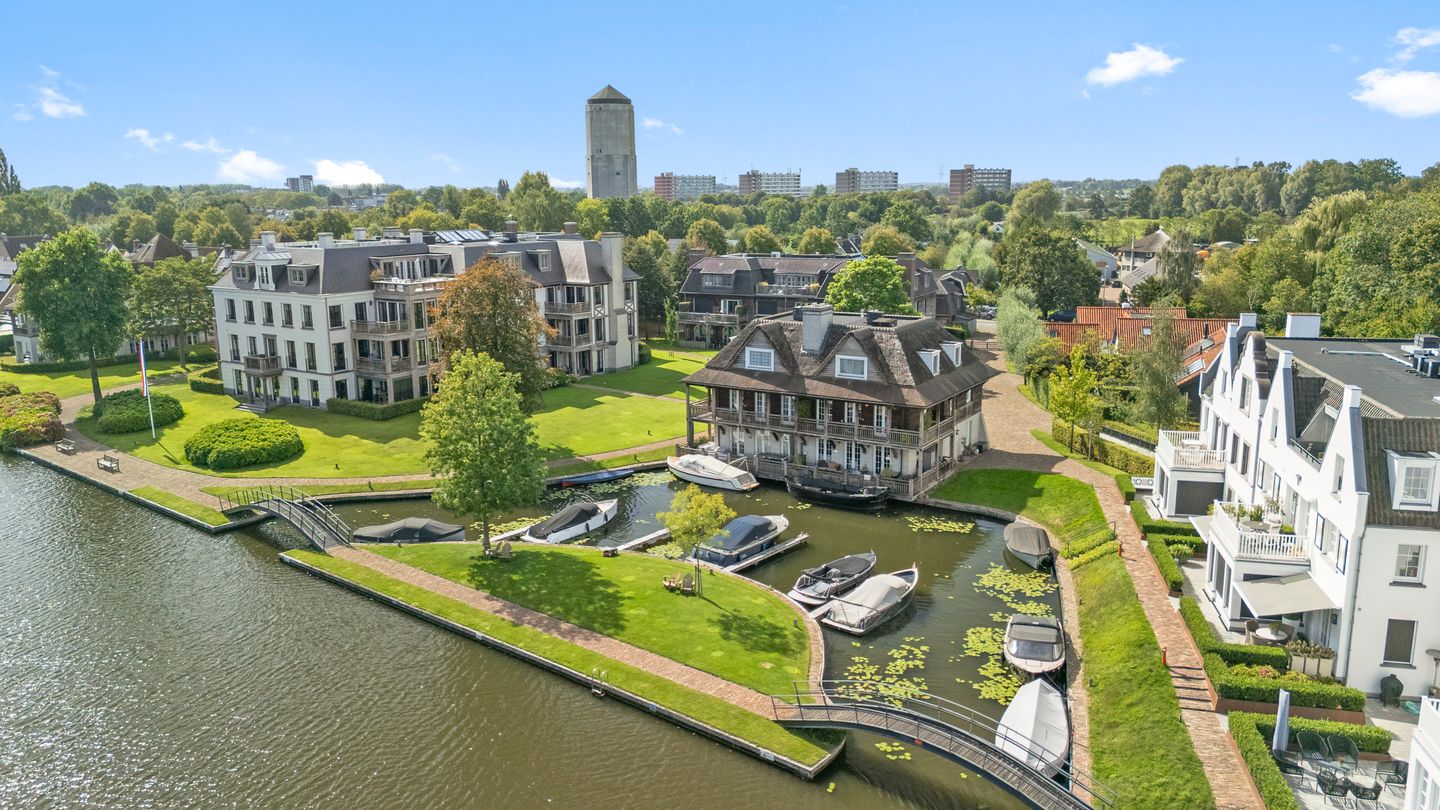
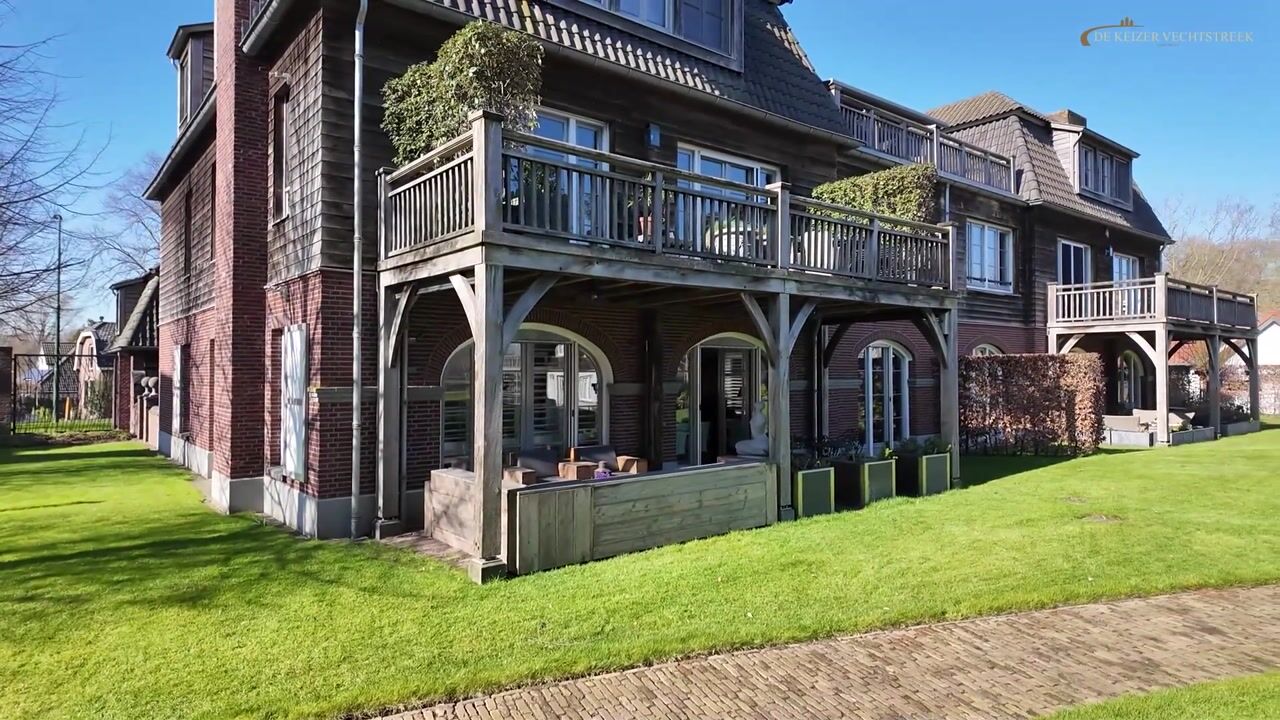
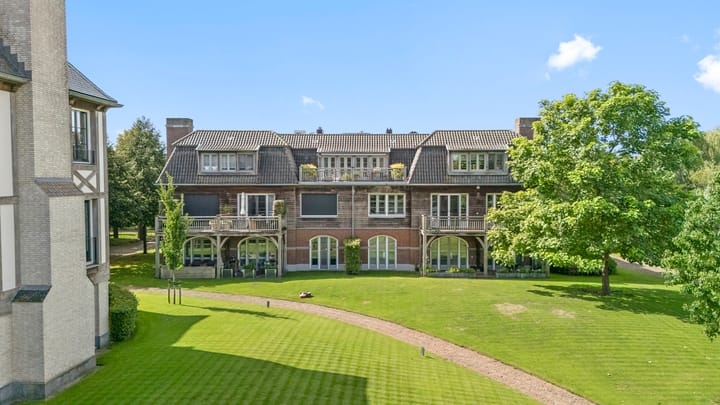
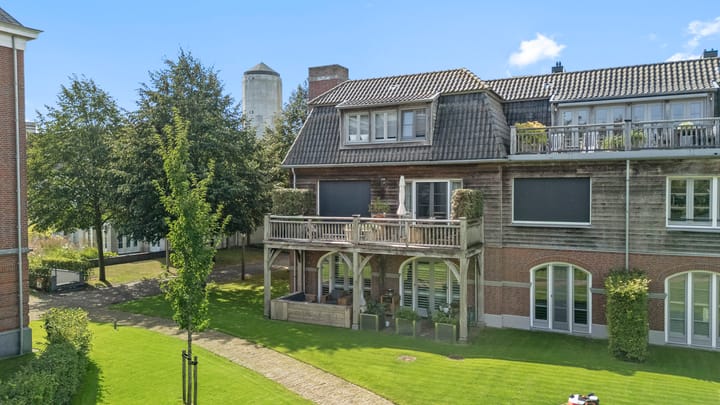
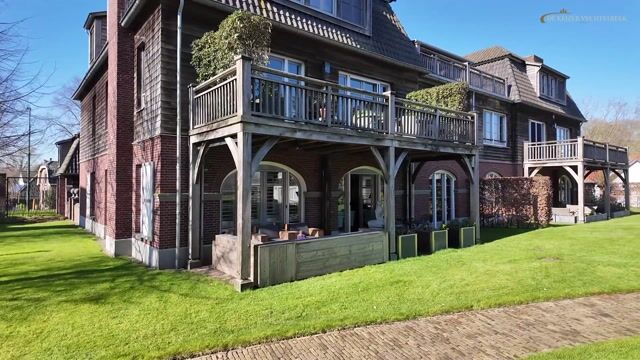
'Het Koetshuis' (The Coach House), where this residence is located, reflects the grandeur of classic country estates. Its characteristic arched windows and doors are subtle nods to this rich architectural tradition. The complex comprises a main residential building and an outbuilding serving as an above-ground garage with an upper floor. A caretaker is on-site, and the estate is fully enclosed by electrically operated entrance gates, ensuring both security and privacy.
The location offers a unique blend of tranquility, recreation, and accessibility. The Loosdrecht Lakes are just around the corner and easily accessible by boat via the Vecht. Charming villages such as Breukelen and Loenen aan de Vecht invite you to enjoy culinary discoveries on terraces and in restaurants, including Michelin-starred options. Sports and recreational facilities abound: a 9-hole golf course, a hockey club in Loenen, and football and tennis clubs in Breukelen complete the picture.
Estate Entrance
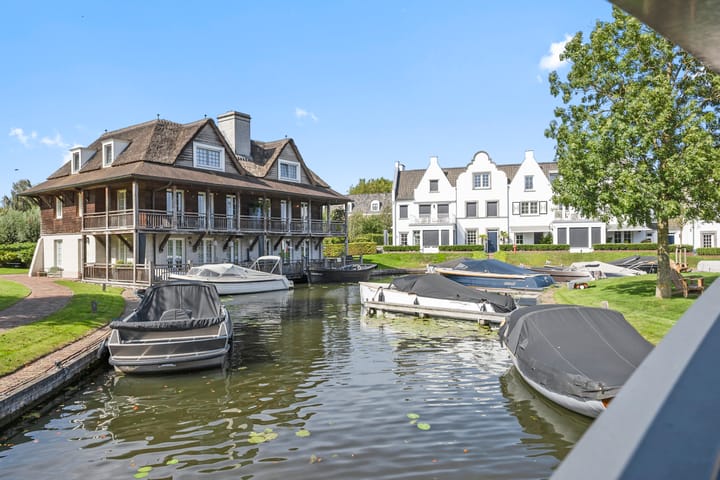
Access to the estate is via secure gates, completely separated from the public road. The architect-designed courtyard garden is an oasis of tranquility, featuring a beautiful flower garden and various seating areas—both within the garden and by the river. The gently sloping grounds are playfully landscaped with charming walkways, and the private marina offers residents their own moorings. Two visitor berths are available along the Vecht.
This property offers a rare combination of elegance, comfort, and exclusivity. It is a place where you can fully unwind and embrace nature, while remaining connected to the bustling world outside.
The Coach House
Layout
The entrance welcomes you into a spacious hall that immediately sets the tone for the rest of the home: airy, light-filled, and thoughtfully laid out. All rooms are accessible from this central area, including the separate toilet and practical storage space.
The impressive 52 m² living room forms the heart of the home. Thanks to its corner position and large windows, the space is bathed in light and offers an unobstructed view of the greenery. Three sets of double French doors create a seamless transition to the outdoors, providing access to the spacious, covered 20 m² terrace—a delightful spot to relax in any season. The atmospheric gas fireplace serves as a stylish focal point, while the high-quality slate flooring lends the room a warm, luxurious feel.
Adjoining this area is the spacious 17 m² Bulthaup eat-in kitchen, featuring a modern wall of cabinetry and high-end Gaggenau built-in appliances. The central kitchen island, complete with seating, invites long, leisurely dinners and strikes a perfect balance between functionality and conviviality. Additionally, a practical storage room located behind the kitchen provides access to the first cellar (21 m²), which is ideal for extra storage.
The home features two comfortable bedrooms, each with its own distinct character and amenities. The expansive 21 m² master bedroom offers an oasis of peace and privacy and includes a luxurious en-suite bathroom. Finished to a high standard, this bathroom boasts a whirlpool bathtub, a spacious double walk-in shower, a double vanity unit, and a private toilet—a space where comfort and wellness converge.
An internal staircase from the master bedroom leads to the second cellar, which offers space for a generous walk-in closet and a sauna—an exclusive feature that elevates the level of living comfort.
At 'Het Koetshuis,' you experience a unique blend of space, comfort, and versatility, including the option of a private boat mooring in the estate's charming small harbor. It is an exceptionally comprehensive property that harmoniously combines luxury, exclusivity, and high-end living.
Garage/Studio
The spacious 33 m² garage on the ground floor accommodates two cars and features an electrically operated garage door. Equipped with its own utility cabinet, the space is well-prepared for modern requirements, such as the installation of charging facilities for electric vehicles.
A fixed staircase leads to the 25 m² first floor—a bright and inviting space enhanced by three dormer windows. The inclusion of a kitchenette makes this level ideal for multifunctional use. Whether you envision a stylish home office, a comfortable guest suite, or an inspiring studio, this floor offers an exclusive setting where functionality and ambiance blend harmoniously.
Mooring
A standout feature is the option to secure a private mooring at the jetty in the estate's picturesque small harbor. Here, the waterways are literally at your doorstep, offering direct access to the River Vecht—an exclusive amenity that adds a new dimension to outdoor living. The mooring is offered for sale separately from the residence.
Together, these features create a harmonious, high-quality ensemble that perfectly complements the exclusive character of *Het Koetshuis*.
Key features:
- Energy label A+;
- Two dedicated parking spaces in a private garage;
- Option for a private mooring at the estate's jetty;
- Underfloor heating throughout the entire home, including both basements;
- Fully air-conditioned throughout;
- Exterior windows fitted with electric sun blinds;
- Excellent thermal and acoustic insulation;
- Constructed using luxury, sustainable natural materials, such as oak weatherboard cladding and zinc rainwater drainage systems; - Hardwood interior and exterior window frames, hardwood decking and fencing;
- Exterior windows and doors featuring tilt-and-turn mechanisms;
- Building caretaker present for safety and comfort.
Highlights
AI-generated from the description
Spacious terrace with views
Covered 20 m² private terrace with open green views.
Wellness with sauna and bath
Master bathroom with whirlpool, double shower and sauna.
Private garage with studio
Two-car garage plus bright upper floor with kitchenette.
Advertisement
Features
Transfer of ownership
- Listed since
- Acceptance
- Available in consultation
- Asking price
- € 1,550,000 kosten koper
- Asking price per m²
- € 9,281
- Status
- Available
- VVE (Owners Association) contribution
- € 505.00 per month
Construction
- Type apartment
- Ground-floor apartment (apartment)
- Building type
- Resale property
- Year of construction
- 2013
- Specific
- Partly furnished with carpets and curtains
Surface areas and volume
- Areas
- Living area
- 167 m²
- Other space inside the building
- 21 m²
- Exterior space attached to the building
- 20 m²
- External storage space
- 82 m²
- Volume in cubic meters
- 683 m³
Layout
- Number of rooms
- 4 rooms (3 bedrooms)
- Number of bath rooms
- 1 bathroom and 1 separate toilet
- Bathroom facilities
- Double sink, walk-in shower, toilet, underfloor heating, and whirlpool
- Number of stories
- 1 story and a basement
- Facilities
- Air conditioning, mechanical ventilation, and TV via cable
- Located at
- Ground floor
Energy
- Energy label
- A+
- Insulation
- Roof insulation, double glazing, insulated walls, floor insulation and completely insulated
- Heating
- CH boiler, gas heater, complete floor heating and heat recovery unit
- Hot water
- CH boiler
- CH boiler
- Itho (gas-fired combination boiler from 2012, in ownership)
Cadastral data
- BREUKELEN-NIJENRODE B 4947A
- Cadastral map
- Ownership situation
- Full ownership
- BREUKELEN-NIJENRODE B 4947A
- Cadastral map
- Ownership situation
- Full ownership
- BREUKELEN-NIJENRODE B 4947A
- Cadastral map
- Ownership situation
- Full ownership
Exterior space
- Location
- Alongside park, along waterway, alongside waterfront, open location and unobstructed view
- Garden
- Back garden
- Back garden
- 20 m² (7.94 metre deep and 2.50 metre wide)
- Garden location
- Located at the southeast
Garage
- Type of garage
- Detached brick garage
- Capacity
- 2 cars
- Facilities
- Electrical door, electricity and running water
- Insulation
- Completely insulated
Parking
- Type of parking facilities
- Public parking
VVE (Owners Association) checklist
- Registration with KvK
- Yes
- Annual meeting
- Yes
- Periodic contribution
- Yes (€ 505.00 per month)
- Reserve fund present
- Yes
- Maintenance plan
- Yes
- Building insurance
- Yes
Popularity
6,612x
Viewed
42x
Saved
1-7-2026
On Funda
Neighborhood

Breukelen Noord
Breukelen- Residents
- 3,980
- Family with children
- 36%
- Avg. asking price / m²
- € 4,716
Discover the neighborhood
Curious about the housing supply, residents and local real estate agents?

Don’t want to forget this home?
Save it as a favorite. You’ll easily find it back and get notified when something changes.
