
Gijsbrecht van Nijenrodestraat 1523621 GM BreukelenBreukelen Noord
€ 1,425,000 k.k.

- 168 m²living area
- 524 m²plot size
- 5bedrooms
- A+++energy label
Vrijstaand en duurzaam wonen aan het water, volledig vernieuwd in '24
Description
Detached waterfront living. Fully and sustainably renovated in Breukelen-Noord.
Set in a beautiful location in the green and peaceful neighbourhood of Breukelen-Noord, directly on the water of the Henk van der Griftpark, this detached and surprisingly spacious home offers a wonderful combination of comfort, privacy and outdoor living. The property has been fully renovated and made more sustainable and is surrounded by a beautifully landscaped garden offering plenty of privacy. An additional benefit is the bedroom and bathroom located on the ground floor.
In 2024, the property was extensively renovated with great attention to detail and a strong sense of style. The result is a contemporary and comfortable family home with a warm atmosphere, generous living spaces and a seamless connection between indoors and outdoors. Large windows allow an abundance of natural light to enter the home, while both the living room and the ground-floor bedroom provide direct access to the garden.

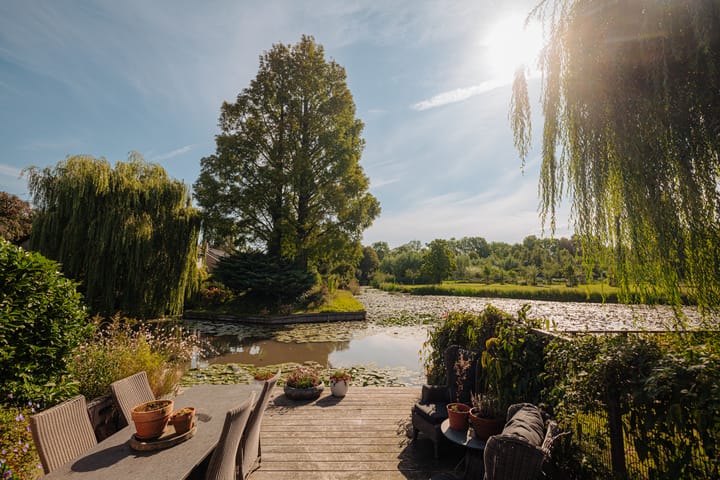
Surrounding the house is a beautifully maintained green garden with several areas in which to enjoy the sun, peace and privacy throughout the day. On the waterfront, the spacious wooden deck provides a wonderful place to relax while overlooking the greenery and water of the park.
With a gross floor area of approximately 255 m², four spacious bedrooms, two bathrooms and a plot of 524 m², this is an exceptionally complete home: spacious enough for a family, comfortable for single-level living and, above all, a place to enjoy outdoor living while having all amenities within easy reach.
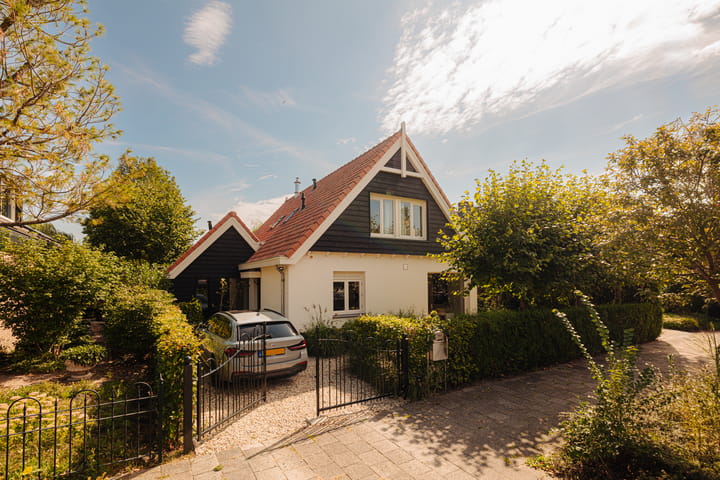
The renovation focused not only on design and comfort, but also extensively on sustainability. The property has an A+++ energy label and features HR+++ triple glazing, solar panels, a heat pump combined with a hybrid central heating boiler, and underfloor heating throughout the entire ground floor. The electrical installation and roof were also renewed. In addition, there is an electric vehicle charging point on the property.
Layout
Ground floor
The private driveway and beautifully maintained front garden lead to the entrance. The spacious hallway with cloakroom provides access to all rooms on the ground floor.
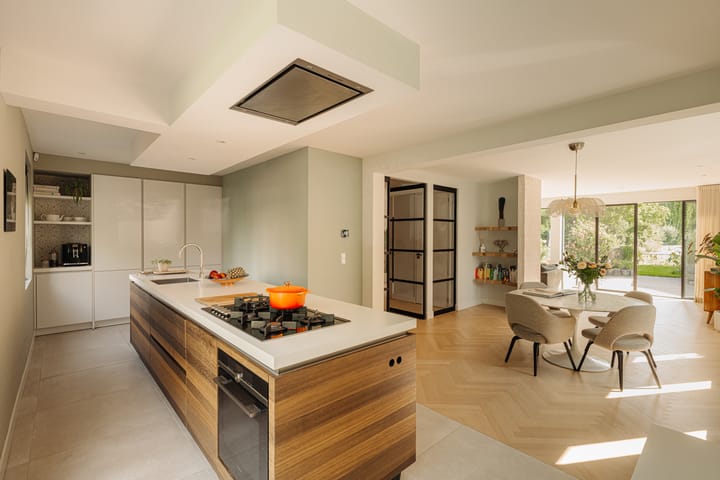
At the front of the property is the generous open-plan kitchen. The long kitchen island forms the heart of the space and provides ample worktop and storage space. The combination of warm wood tones, a light-coloured worktop and large windows gives the kitchen a calm and contemporary appearance. The kitchen flows naturally into the dining area.
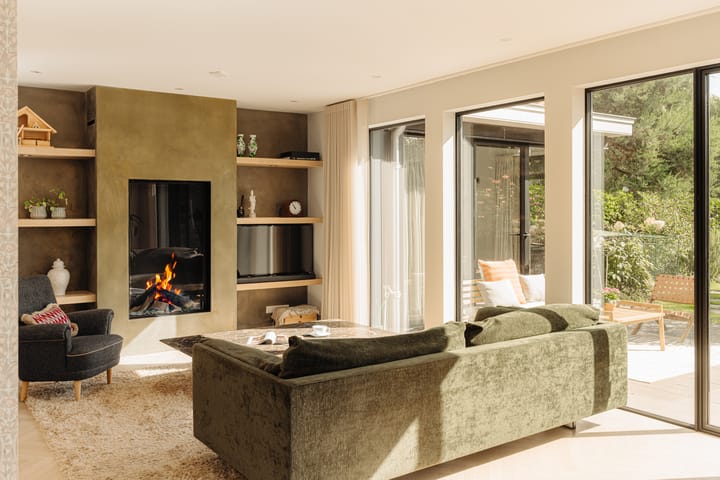
At the garden side is the inviting living room. The gas fireplace creates a warm focal point, while the large glass façade and French doors allow plenty of natural light to enter and provide a direct connection with the garden. Indoors and outdoors blend seamlessly here, with views from the living room across the greenery and water.
A particular highlight is the separate wing on the ground floor. This area includes a spacious bedroom, a bathroom and an additional room that could be used perfectly as a home office or dressing room. This makes the property highly suitable for single-level living, accommodating an au pair or guests, or working from home.
The entire ground floor is fitted with underfloor heating and has been finished with great attention to materials and detailing.
First floor
The open wooden staircase leads to the first floor, where there are three bedrooms and a second bathroom. Thanks to the wide dormer window and redesigned layout, the available space has been used to its full potential. The entire floor is equipped with air conditioning and electric sun blinds.
The spacious bathroom features a freestanding bathtub, walk-in shower, double washbasin and toilet. Skylights provide pleasant natural light and enhance the sense of space.
The property also offers two spacious attic/storage areas.
Garden and waterfront
The waterfront location is one of the property's most distinctive features. The green garden surrounds the house and offers several places to enjoy the sun and privacy throughout the day.
At the rear, a wooden deck renewed in 2023 sits directly on the water, with the bank protection also renewed that year. The setting has an almost rural feel, with mature greenery, a weeping willow, water lilies and uninterrupted views across the water of the park providing a beautiful backdrop.
It is a wonderful place to spend long summer evenings by the water, while shops, schools and the centre of Breukelen remain close at hand.
The garden also features a detached wooden garden house. In addition to providing storage space, it could also be used as a quiet home office or hobby room.
Location
The property is situated in Breukelen-Noord, a green and pleasant residential area with schools, shops and the swimming pool within walking distance. The nearby park and surrounding green spaces are ideal for walking, exercising and relaxing.
At the same time, the lively centre of Breukelen is close by, offering a variety of shops, restaurants, cafés and terraces. Its central location between Amsterdam and Utrecht makes Breukelen particularly attractive for those looking to enjoy a peaceful and green living environment without losing the connection to the city.
Both Amsterdam and Utrecht are easily accessible via the nearby main roads and Breukelen railway station.
Key features
- Detached house
- Built in 1978
- Extensively renovated and made more sustainable in 2024
- Net living area approx. 168 m² (measured in accordance with NEN standards)
- Gross floor area approx. 255 m² (measured in accordance with NEN standards)
- Plot size: 524 m²
- Four spacious bedrooms, a study and two bathrooms
- Bedroom and bathroom on the ground floor
- Energy label A+++
- HR+++ triple glazing
- Solar panels, heat pump and hybrid central heating boiler from 2024
- Roof replaced and façades insulated in 2024
- Underfloor heating throughout the entire ground floor
- Air conditioning and automatic sun blinds on the first floor
- Electric vehicle charging point on the property
- Private driveway
- Situated directly on the water
- Wooden deck and bank protection renewed in 2023
- Detached garden house suitable for storage and/or use as a workspace
- Two attic/storage areas
- Parking on private property and on the public road
- Transfer date by mutual agreement
- An agreement will only become legally binding once the purchase agreement has been signed by both parties.
This information has been compiled by Engel & Völkers with due care. However, Engel & Völkers cannot accept any liability for the accuracy of the information provided, nor can any rights be derived from the information stated herein.
The Measurement Instruction is based on NEN 2580. The property has been measured by a professional organisation. Engel & Völkers cannot be held liable for any discrepancies in the measurements provided. The purchaser declares that they have been given the opportunity to carry out, or commission, their own NEN 2580 measurement.
Highlights
AI-generated from the description
Green garden by water
Green garden all around with deck directly on water.
High-end sustainable upgrade
Sustainably upgraded in 2024 with A+++ label, HR+++ glazing and solar panels.
Detached home with suite
Detached home with bedroom and bathroom on ground floor.
Advertisement
Features
Transfer of ownership
- Listed since
- Acceptance
- Available in consultation
- Asking price
- € 1,425,000 kosten koper
- Asking price per m²
- € 8,482
- Status
- Available
Construction
- Kind of house
- Single-family home, detached residential property
- Building type
- Resale property
- Year of construction
- 1978
- Type of roof
- Shed roof covered with roof tiles
- Accessibility
- Accessible for the elderly
Surface areas and volume
- Areas
- Living area
- 168 m²
- Other space inside the building
- 88 m²
- External storage space
- 12 m²
- Plot size
- 524 m²
- Volume in cubic meters
- 712 m³
Layout
- Number of rooms
- 6 rooms (5 bedrooms)
- Number of bath rooms
- 2 bathrooms and 1 separate toilet
- Bathroom facilities
- 2 double sinks, 2 walk-in showers, bath, and toilet
- Number of stories
- 2 stories
- Facilities
- Air conditioning, alarm installation, outdoor awning, skylight, mechanical ventilation, passive ventilation system, flue, and TV via cable
Energy
- Energy label
- A+++
Cadastral data
- BREUKELEN-NIJENRODE B 3429
- Cadastral map
- Area
- 524 m²
- Ownership situation
- Full ownership
Exterior space
- Location
- Alongside a quiet road, alongside waterfront and in residential district
- Garden
- Back garden, front garden and side garden
- Back garden
- 264 m² (20.00 metre deep and 13.20 metre wide)
- Garden location
- Located at the east with rear access
Storage space
- Shed / storage
- Detached wooden storage
- Facilities
- Electricity and heating
- Insulation
- Double glazing
Parking
- Type of parking facilities
- Parking on private property and public parking
Popularity
2,652x
Viewed
82x
Saved
14-9-2026
On Funda
Neighborhood

Breukelen Noord
Breukelen- Residents
- 3,980
- Family with children
- 36%
- Avg. asking price / m²
- € 4,698
Discover the neighborhood
Curious about the housing supply, residents and local real estate agents?

Don’t want to forget this home?
Save it as a favorite. You’ll easily find it back and get notified when something changes.
