Orttswarande 273621 XM BreukelenBreukelen Noord
€ 595,000 k.k.

- 141 m²living area
- 139 m²plot size
- 2bedrooms
- Aenergy label
Description
Spacious living with a private garden and a unique communal play area
Located on Orttswarande in Breukelen, this spacious home offers approximately 141 m² of living space arranged over three floors. A comfortable family home with generous living areas, a lovely west-facing garden and an attractive location bordering a car-free communal courtyard. The courtyard is jointly owned by the residents and has been designed as a welcoming space for children to play and neighbours to meet.
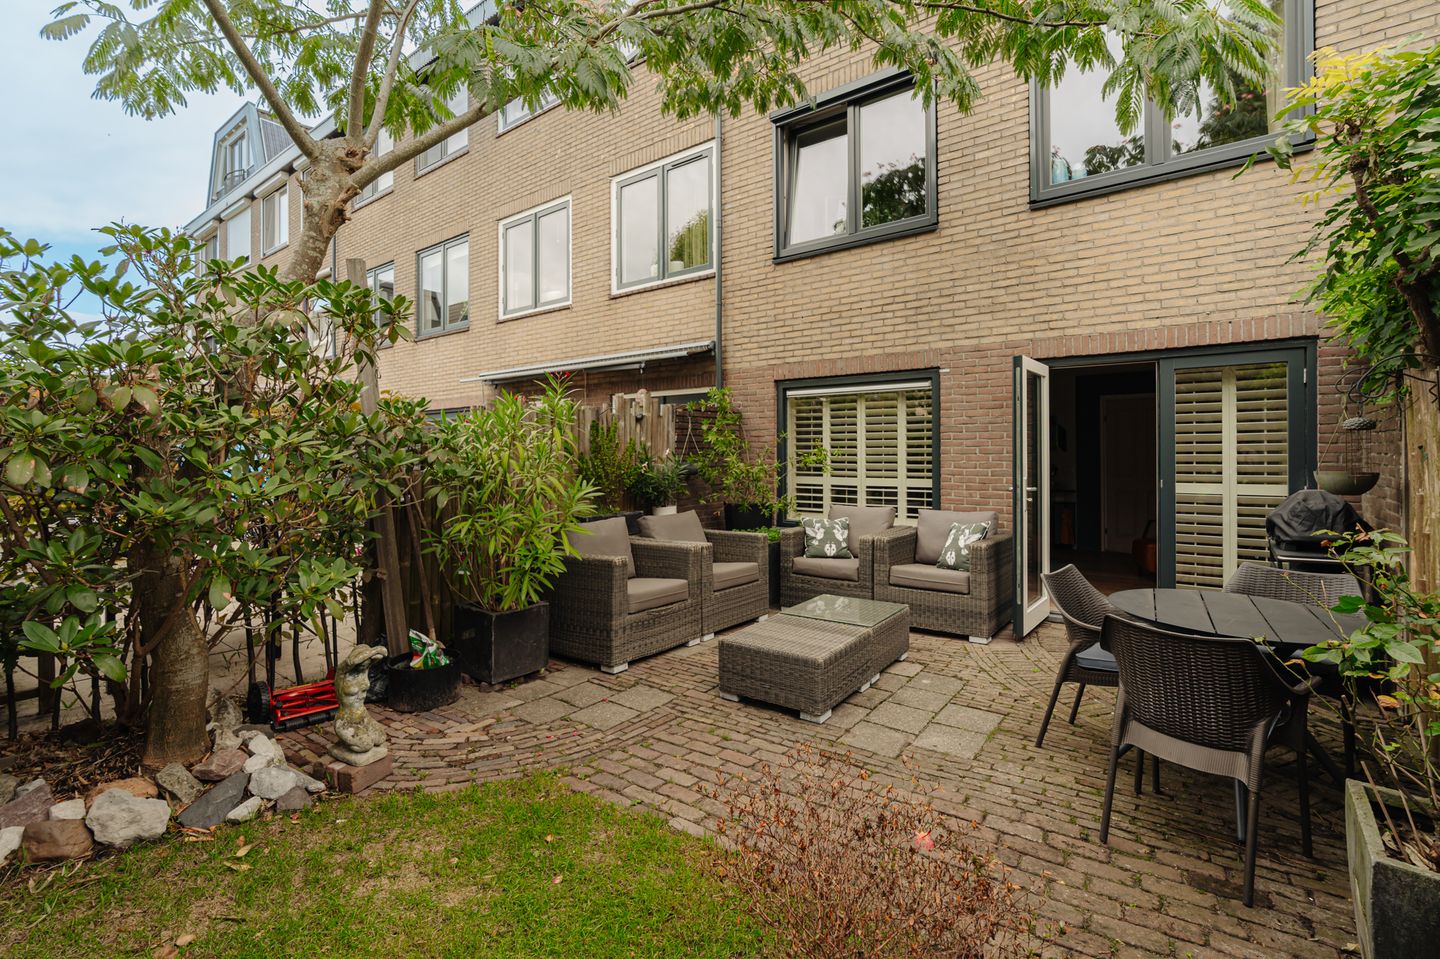
From your own back garden, you can step directly onto the communal grounds, where there is plenty of space for children to play, spend time outdoors together or meet neighbours. It offers a sheltered and friendly environment, while at home you still enjoy the privacy of your own garden. The property has been well maintained, and the window frames were replaced in 2022.
Ground floor

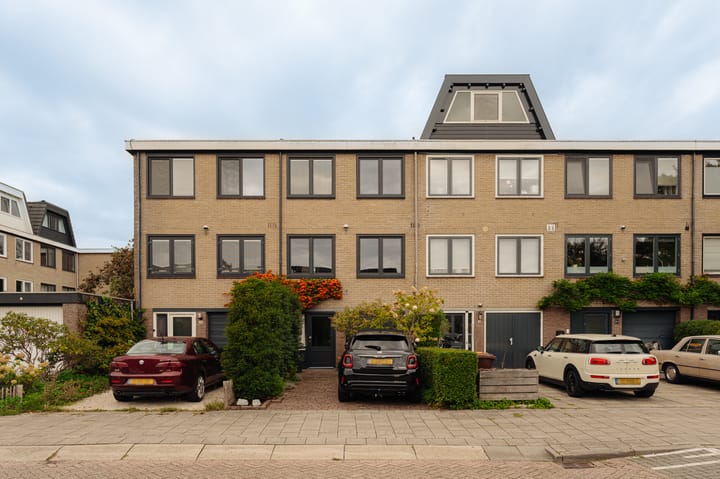
The driveway, which provides private parking, leads to the entrance of the house. Once inside, the generous proportions of the property are immediately apparent. The various living functions are playfully arranged across the different floors.
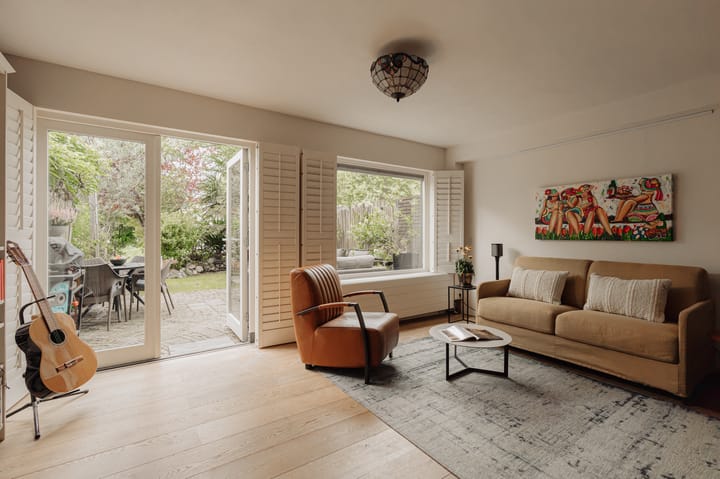
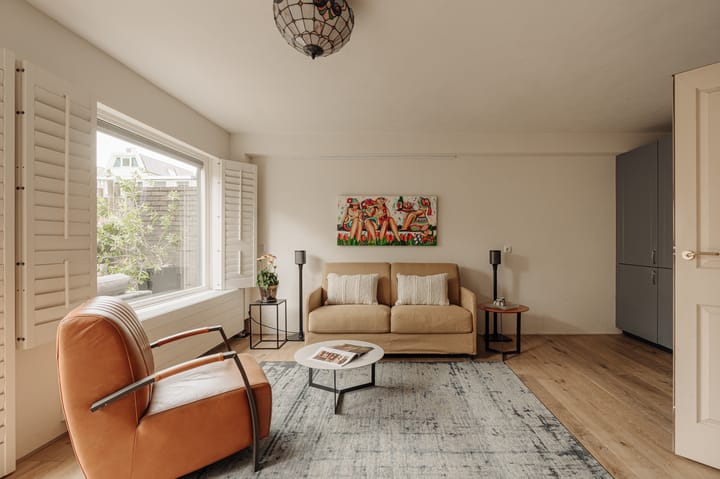
The ground floor features a spacious garden room. Large windows and direct views of the greenery create a wonderful connection between indoors and outdoors. A kitchenette has also been installed here. In addition, this floor offers a spacious hallway, a toilet and a practical storage room.
Generous living floor
The first floor forms the heart of the home. Here you will find the spacious living room and open-plan kitchen, together creating an exceptionally generous living area. The living room provides ample space for a large seating area and flows naturally into the dining area and kitchen.
The kitchen is generously sized and offers plenty of worktop and storage space, as well as a kitchen island. Large windows on both sides of the floor allow an abundance of natural light to enter. The wooden flooring, which extends across almost the entire floor, creates a calm and cohesive atmosphere.
Second floor
The second floor comprises a spacious bedroom, a study and the bathroom. The bedroom is generously proportioned and offers practical built-in storage. The bathroom is fitted with a bathtub, shower, washbasin and toilet.
The separate study is ideal as a home office but could, of course, also be used as an additional bedroom. A third room could easily be created on this floor. There is also the possibility of adding an additional storey by means of a rooftop extension.
The garden
One of the greatest qualities of this home can be found outside. The rear garden faces west, making it a wonderful place to enjoy the afternoon and evening sun. The garden has been attractively landscaped with greenery, offers plenty of privacy and directly borders the communal courtyard behind the homes.
This courtyard is jointly owned by the surrounding residents and has a distinctive character of its own. Landscaped with plenty of greenery, it provides ample space for children to play and for neighbours to meet. For children, it means having a generous play area directly behind the house; for parents, it creates a pleasant and sociable residential environment where neighbours can easily connect.
The private garden and communal grounds flow naturally into one another. It is a special feature rarely found in a home and one that makes everyday living here particularly appealing, especially for families.
Living in Breukelen
Orttswarande is situated in a quiet residential area in Breukelen-Noord. Everyday amenities, schools, sports facilities and the centre of Breukelen are all within easy reach. Its convenient location near the railway station and major roads towards Amsterdam and Utrecht also makes Breukelen an excellent base for commuters.
Orttswarande 27 combines generous living space with a surprisingly versatile layout and outdoor space that extends far beyond the boundaries of the private garden. A home with plenty of room indoors, while outdoor play and social interaction naturally become part of everyday life.
Key features
- Year of construction: 1970
- Energy label A
- Living area: 141.4 m² (measured in accordance with NEN standards)
- Plot size: 139 m²
- West-facing garden
- Located directly alongside an attractive communal play area, jointly owned by the residents
- Window frames replaced in September 2022
- Wooden window frames painted in July 2026
- 8 solar panels installed in October 2023
- Double glazing and HR++ high-efficiency glazing
- Private parking on the property
- Within a short distance of Breukelen town centre and railway station
- Completion by mutual agreement
An agreement will only become legally binding once the purchase agreement has been signed by both parties.
This information has been compiled by Engel & Völkers with due care. Engel & Völkers cannot accept any liability for the accuracy of the information provided, nor can any rights be derived from it.
The Measurement Instruction is based on NEN 2580. The property has been measured by a professional organisation, and Engel & Völkers cannot be held liable for any discrepancies in the measurements provided. The buyer acknowledges having been given the opportunity to commission an independent NEN 2580 measurement.
Highlights
AI-generated from the description
Garden and play courtyard
West-facing garden directly bordering green communal play area.
Generous living floor
First floor with spacious living room, open kitchen and abundant light.
Energy-efficient living
Energy label A, 8 solar panels, double and HR++ glazing.
Advertisement
Features
Transfer of ownership
- Listed since
- Acceptance
- Available in consultation
- Asking price
- € 595,000 kosten koper
- Asking price per m²
- € 4,220
- Status
- Available
Construction
- Kind of house
- Single-family home, row house
- Building type
- Resale property
- Year of construction
- 1970
- Type of roof
- Flat roof covered with asphalt roofing
Surface areas and volume
- Areas
- Living area
- 141 m²
- Plot size
- 139 m²
- Volume in cubic meters
- 450 m³
Layout
- Number of rooms
- 5 rooms (2 bedrooms)
- Number of bath rooms
- 1 bathroom and 1 separate toilet
- Bathroom facilities
- Shower, bath, toilet, and washstand
- Number of stories
- 3 stories
- Facilities
- Passive ventilation system and solar panels
Energy
- Energy label
- A
- Insulation
- Roof insulation, double glazing, energy efficient window and floor insulation
- Heating
- CH boiler
- Hot water
- CH boiler
- CH boiler
- Intergas (gas-fired combination boiler from 2017, in ownership)
Cadastral data
- BREUKELEN-NIJENRODE B 3935
- Cadastral map
- Area
- 139 m²
- Ownership situation
- Full ownership
Exterior space
- Garden
- Back garden and front garden
- Back garden
- 50 m² (4.96 metre deep and 10.04 metre wide)
- Garden location
- Located at the west
Parking
- Type of parking facilities
- Parking on private property
Popularity
1,307x
Viewed
14x
Saved
29-9-2026
On Funda
Neighborhood

Breukelen Noord
Breukelen- Residents
- 3,980
- Family with children
- 36%
- Avg. asking price / m²
- € 4,710
Discover the neighborhood
Curious about the housing supply, residents and local real estate agents?

Don’t want to forget this home?
Save it as a favorite. You’ll easily find it back and get notified when something changes.
