Straatweg 1013621 BK BreukelenBreukelen Midden
€ 985,000 k.k.

- 169 m²living area
- 269 m²plot size
- 7bedrooms
- Cenergy label
Description
Characterful 1930s living with a surprising amount of space
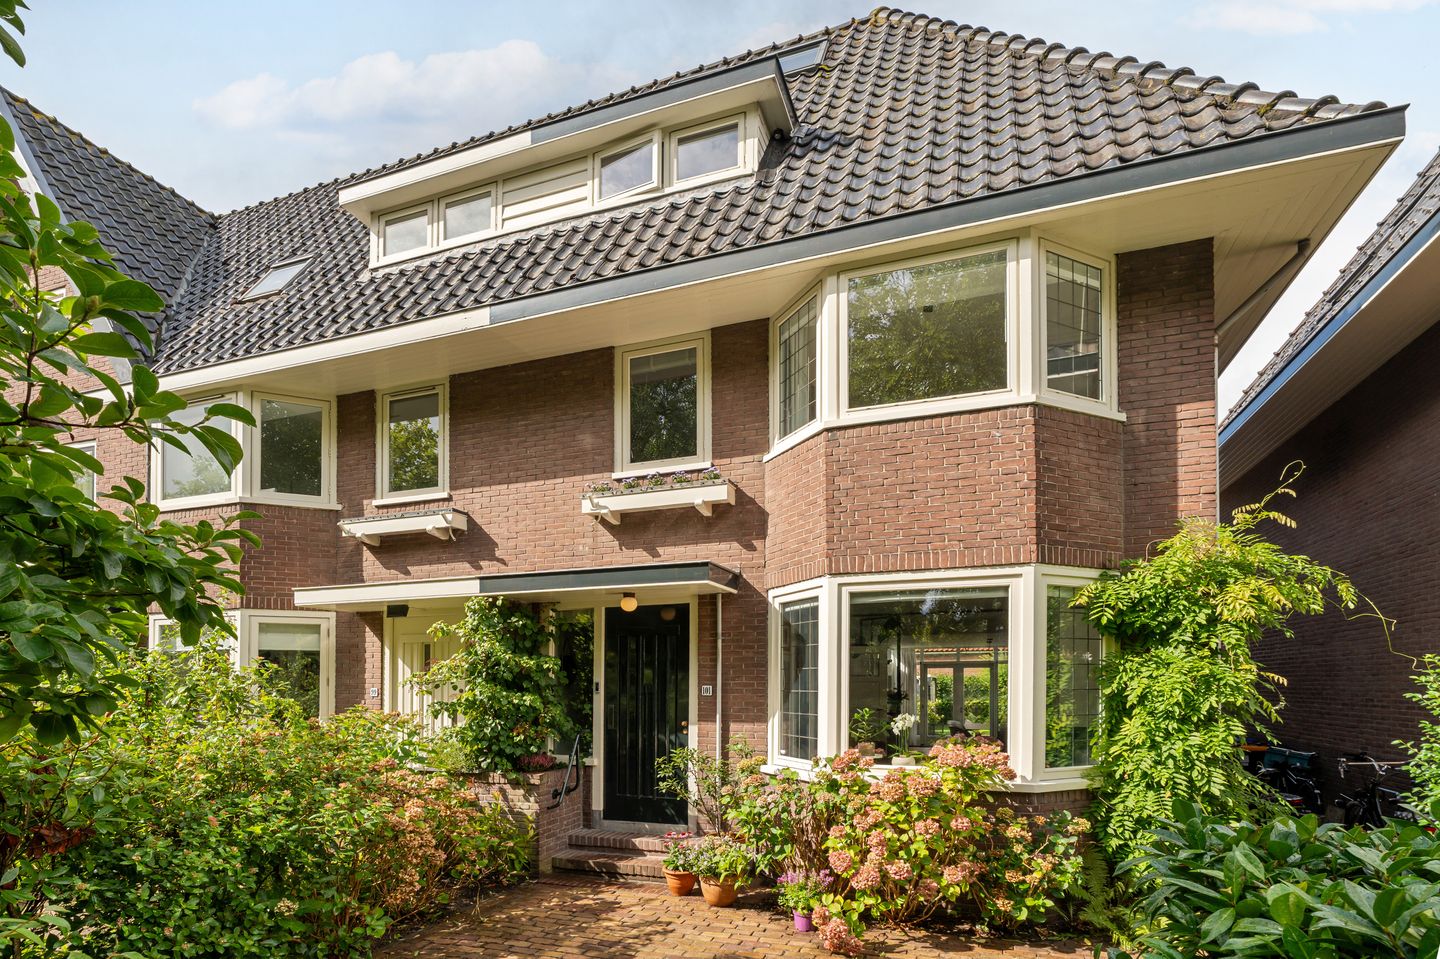
Situated on the highly sought-after Straatweg in Breukelen, this characterful 1930s home combines period charm, generous proportions and contemporary living comfort with ease. Behind its charming façade lies a surprisingly spacious family home, featuring a modern kitchen-diner, an inviting living room, six bedrooms plus an attic floor, a large roof terrace and a deep rear garden.
Over the years, the property has been carefully maintained and modernised, while retaining its original character. Distinctive 1930s features, including the bay window at the front, the attractive roofline and characteristic staircase, are beautifully complemented by a herringbone floor, steel-framed doors, a modern kitchen and contemporary finishes. The result is a home that feels warm and authentic, while offering all the comfort expected of modern-day living.
With a total floor area of approximately 190 m², the property offers an exceptional amount of space. Arranged over the ground floor and three upper floors, the house provides ample possibilities for family living, working from home and accommodating guests.
Ground floor
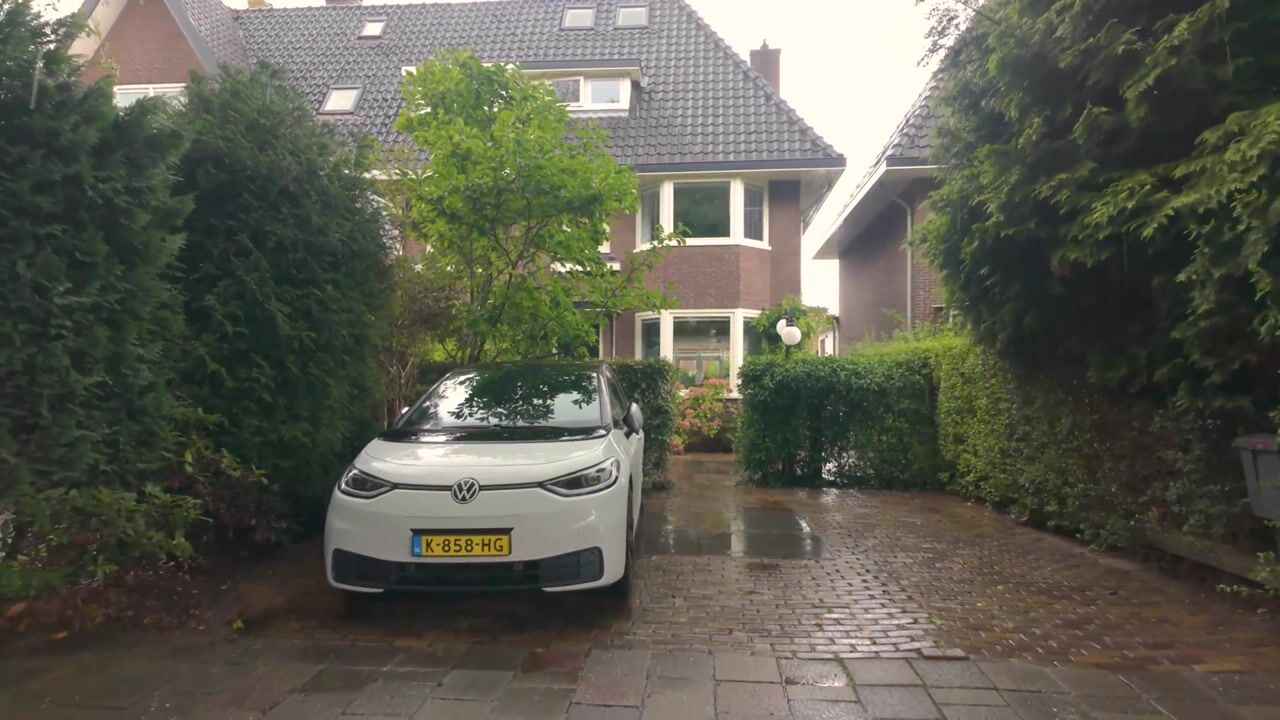
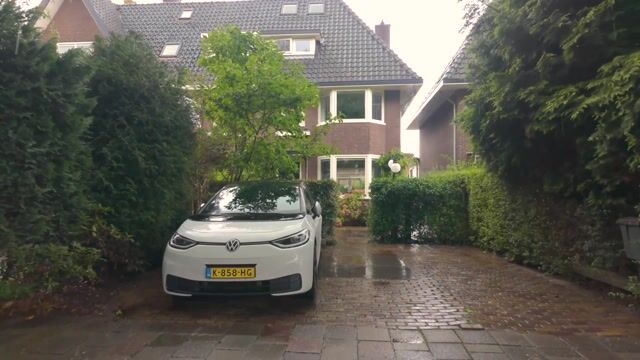
The property is approached via the front garden, which provides parking for two cars and an electric vehicle charging point. The entrance opens into the hallway with a guest toilet and staircase to the upper floors.
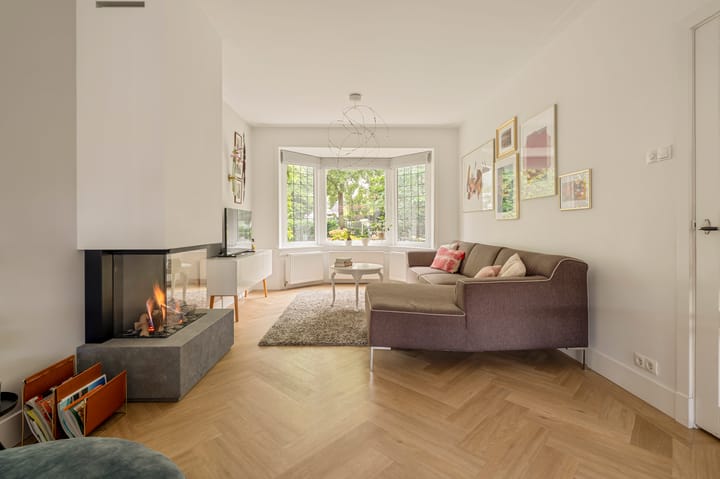
At the front of the house is the attractive living room with its characteristic bay window. Large windows allow plenty of natural light to enter and provide pleasant views of the surrounding greenery. A gas fireplace creates a warm and inviting focal point.
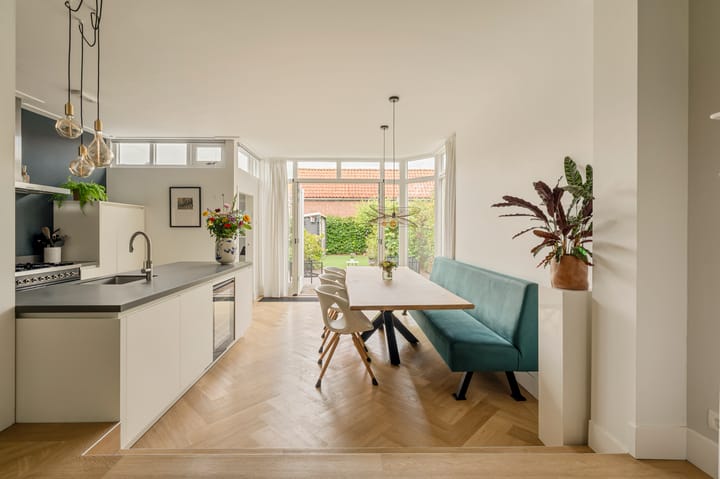
Elegant black steel-framed doors connect the living room to the rear of the house. A spacious extension has been added here, creating room for the generous kitchen-diner, installed in 2020. Light, open and inviting, this space truly forms the heart of the home. The contemporary kitchen features a large island and offers ample worktop and storage space, while there is plenty of room alongside for a substantial dining table.
The wide glazed rear façade creates a wonderful connection with the garden and allows an abundance of daylight to enter. French doors provide a seamless transition between indoor and outdoor living. Finally, there is a practical utility room with built-in storage and connections for a washing machine and dryer.
First floor
The first floor comprises two spacious bedrooms and a study. The principal bedroom at the rear provides access to the generous roof terrace of approximately 19 m² – a wonderful additional outdoor space where you can enjoy the afternoon and evening sun as well as views across the green neighbouring gardens.
The modern bathroom is also located on this floor and is fitted with a bathtub, washbasin unit and toilet.
Second floor
The second floor offers a further three rooms, providing plenty of flexibility for use as bedrooms, children's rooms, home offices or guest rooms. The roof structure gives this floor plenty of character, while dormer windows and other windows provide pleasant natural light. There is also the possibility of creating a second bathroom on this floor.
Third floor
A particularly attractive feature of this property is the additional attic floor, which offers good standing height. Whereas the attic in many 1930s houses is primarily suitable for storage, this is a well-accessible and genuinely usable additional floor. The third floor is reached via a fixed staircase.
Outdoor living

The property also has plenty to offer outdoors. The deep rear garden is attractively landscaped, green and private, with several areas in which to enjoy either the sun or shade throughout the day.
Directly behind the house is a generous terrace, while further into the garden there is ample space for children to play or simply to relax. At the rear of the garden is a detached wooden storage shed of approximately 9 m².
Mature planting and trees create a pleasant sense of privacy and seclusion. Together with the front garden and spacious roof terrace, the property therefore offers several wonderful outdoor areas.
Location
Straatweg is one of Breukelen's characteristic and well-known avenues. The historic village centre, shops, restaurants and cafés, schools, childcare facilities and sports amenities are all within easy reach.
The convenient location close to Breukelen railway station and major road connections towards Amsterdam and Utrecht makes Breukelen particularly attractive for those seeking a green, village setting without sacrificing easy access to the city.
Key features
- Built in 1935
- Total floor area approximately 190 m² (measured in accordance with NEN standards)
- Net living area approximately 169 m² (measured in accordance with NEN standards)
- Plot size: 269 m²
- Characterful 1930s architecture
- No fewer than 7 bedrooms
- Generous kitchen-diner
- Beautifully landscaped and private rear garden
- Right of way to the neighbouring property
- Front garden with private parking for at least two cars
- Spacious roof terrace
- Energy label: C
- Fully fitted with double glazing
- Floor insulation
- Façade insulation installed in 2025
- Fibre-optic internet connection available
- Connections for an electric vehicle charging point available (three-phase power supply)
- Within easy reach of Breukelen town centre and railway station
- Completion by mutual agreement
An agreement will only come into effect once the purchase agreement has been signed by both parties.
This information has been compiled by Engel & Völkers with due care. However, Engel & Völkers cannot accept any liability for the accuracy of the information provided, nor can any rights be derived from it.
The Measurement Instruction is based on NEN 2580. The property has been measured by a professional organisation and Engel & Völkers cannot be held liable for any discrepancies in the stated measurements. The buyer acknowledges having been given the opportunity to commission their own NEN 2580 measurement.
Highlights
AI-generated from the description
Generous modern kitchen-diner
Extended 2020 kitchen-diner with island and abundant light.
Deep garden and roof terrace
Green private rear garden and spacious roof terrace of approx. 19 m².
Solid insulation and label C
Energy label C, double glazing, floor and façade insulation.
Advertisement
Features
Transfer of ownership
- Listed since
- Acceptance
- Available in consultation
- Asking price
- € 985,000 kosten koper
- Asking price per m²
- € 5,828
- Status
- Available
Construction
- Kind of house
- Single-family home, corner house
- Building type
- Resale property
- Year of construction
- 1935
- Type of roof
- Combination roof covered with roof tiles
Surface areas and volume
- Areas
- Living area
- 169 m²
- Other space inside the building
- 22 m²
- Exterior space attached to the building
- 19 m²
- External storage space
- 9 m²
- Plot size
- 269 m²
- Volume in cubic meters
- 591 m³
Layout
- Number of rooms
- 9 rooms (7 bedrooms)
- Number of bath rooms
- 1 bathroom and 1 separate toilet
- Bathroom facilities
- Walk-in shower, bath, toilet, and sink
- Number of stories
- 4 stories
- Facilities
- Passive ventilation system
Energy
- Energy label
- C
- Insulation
- Double glazing, insulated walls and floor insulation
- Heating
- CH boiler
- Hot water
- CH boiler
- CH boiler
- Remeha (gas-fired combination boiler from 2019, in ownership)
Cadastral data
- BREUKELEN-NIJENRODE B 1407
- Cadastral map
- Area
- 269 m²
- Ownership situation
- Full ownership
Exterior space
- Location
- In centre and in residential district
- Garden
- Back garden, front garden and side garden
- Back garden
- 79 m² (11.11 metre deep and 7.13 metre wide)
- Garden location
- Located at the west with rear access
Storage space
- Shed / storage
- Detached wooden storage
- Facilities
- Electricity
Parking
- Type of parking facilities
- Parking on private property
Popularity
1,574x
Viewed
66x
Saved
18-9-2026
On Funda
Neighborhood

Breukelen Midden
Breukelen- Residents
- 2,140
- Family with children
- 27%
- Avg. asking price / m²
- € 5,733
Discover the neighborhood
Curious about the housing supply, residents and local real estate agents?

Don’t want to forget this home?
Save it as a favorite. You’ll easily find it back and get notified when something changes.
