Straatweg 383621 BN BreukelenPolder Nijenrode
€ 1,685,000 k.k.

- 194 m²living area
- 1,310 m²plot size
- 2bedrooms
- Eenergy label
Description
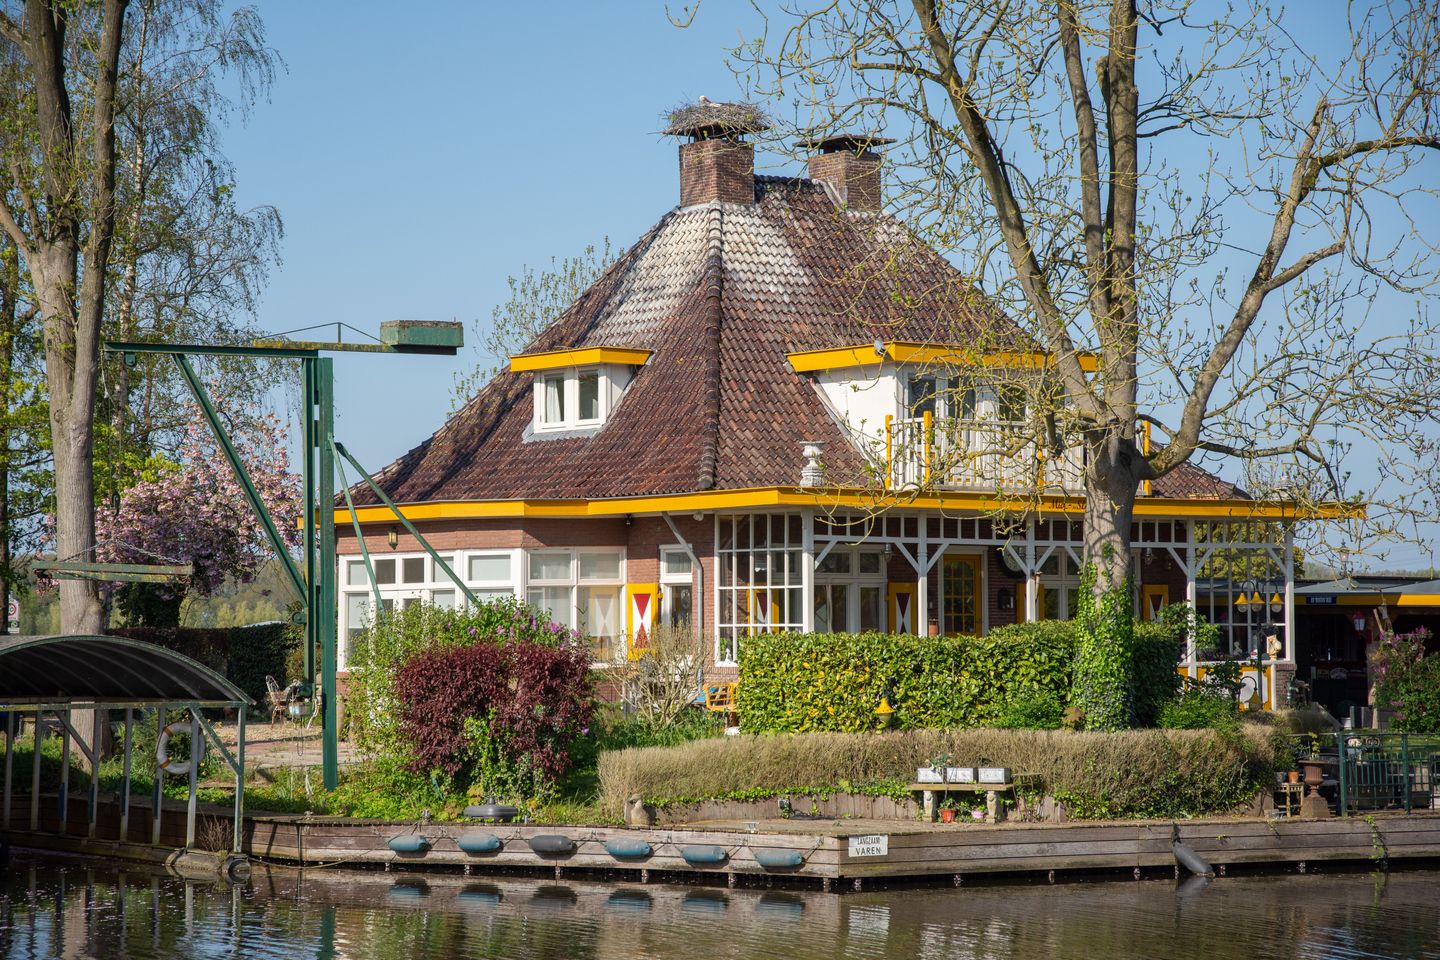
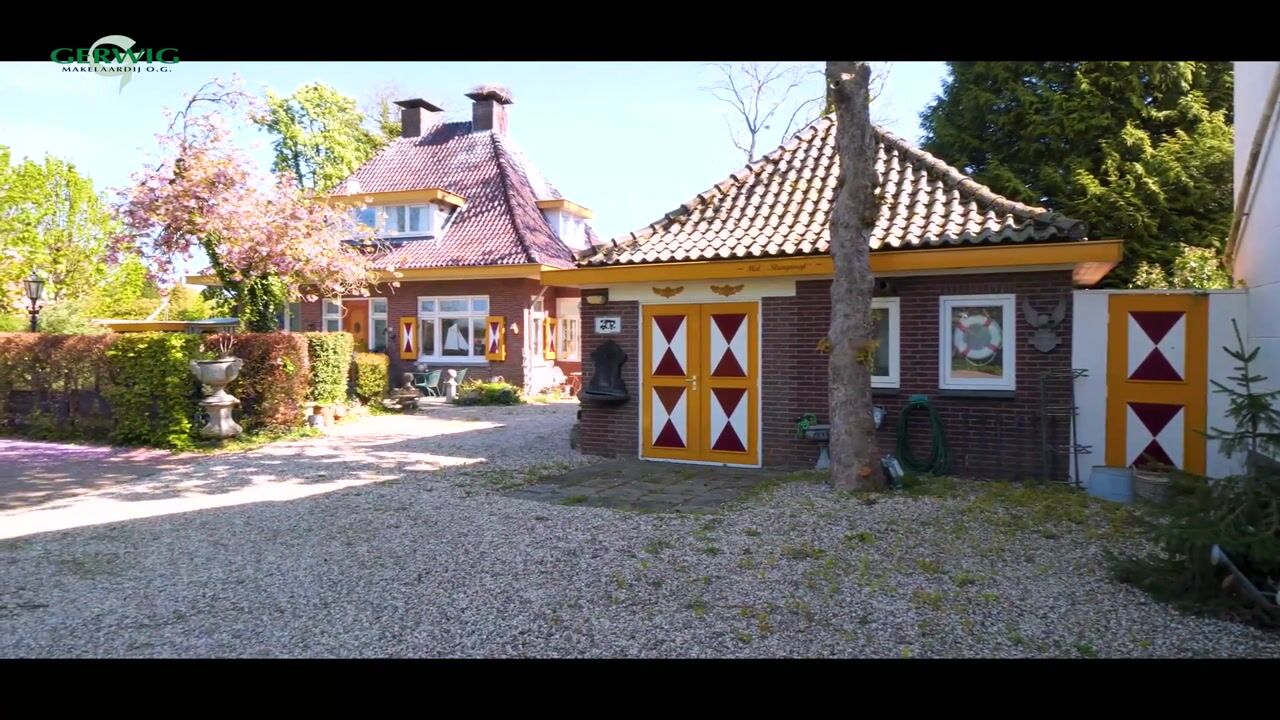
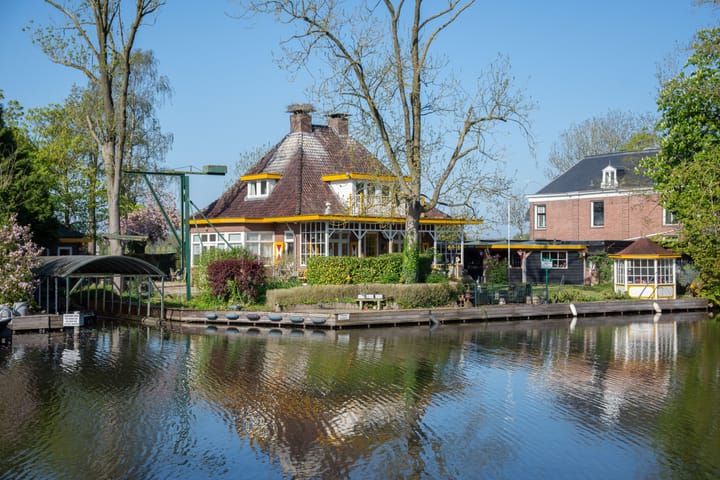


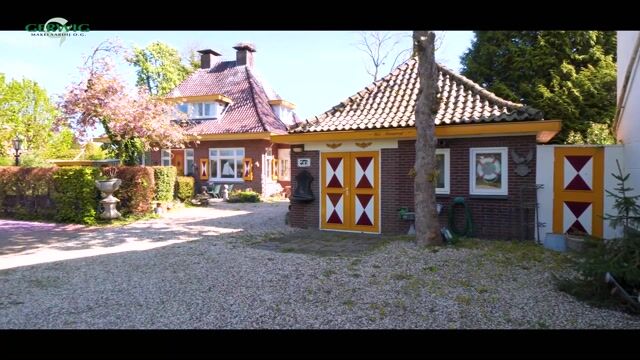
“Mid Slangevegt” is an authentic and, above all, unique detached “vechthuis” situated directly on the beautiful Vecht River, with its own garden. This once-in-a-lifetime opportunity allows you to acquire this unique property, which features a spacious 1,310 m² lot and a private slipway for a large boat. There’s even a private boat hoist for your vessel! There is ample parking on the property (the front yard has been beautifully landscaped and features plenty of parking space). The lot also includes a spacious outbuilding (formerly a garage) that has been converted into a fully furnished guesthouse.
This delightful detached villa is beautifully situated between the villages of Breukelen and Maarssen, making it an ideal base for families with children, who can easily cycle to Breukelen and/or Maarssen. But its central location between Utrecht and Amsterdam is certainly a major plus as well. You can be in Utrecht or Amsterdam within 30 minutes.
Mid Slangevegt is a typical 1930s home, carefully and robustly built with an eye for detail and featuring the many beautiful details and architectural features of that era. They certainly knew what they were building back then!
The house features a distinctive pyramid roof with a beautiful “overhang” and, on the Vecht side, an eye-catching veranda. This is a hallmark of the house that many in the Vecht region will certainly recognize. From the Vecht, the house is clearly visible in all its glory.
Layout: Through the large front door, you are welcomed into the vestibule (entrance hall). A large pivot door with original glasswork provides access to the central hall, which is also the heart of the house with its beautiful oak staircase.
Here you will find a restroom with a shower, the stairwell closet with a small storage area, the passageway to the kitchen, and two doors leading to the former en-suite living room. The hall is beautifully adorned with large, original marble tiles. As mentioned, the spacious living room was formerly divided by the en-suite into two sitting rooms, one on the street side and one on the Vecht side. Now it is one large living room featuring a fireplace and an old oak floor. The sunroom, which was later added to the south side of the house, is accessible through the living room. From this beautiful, spacious living room, you have a stunning view of the garden, the lovely surroundings, and especially the river “the Vecht.”
The kitchen is accessible from the hallway. The kitchen is now a separate kitchen-dining room with a door leading to the veranda.
The kitchen features an original built-in cupboard, a cooking area (gas), a countertop with a sink, and plenty of cabinet space.
Adjacent to the kitchen is the utility room, which offers ample space for additional storage, refrigerators, and possibly even the washer and dryer. The boiler room is also located here. The veranda is accessible via the kitchen. Here, you can enjoy both indoor and outdoor living throughout all seasons. In early spring, you can soak up the first rays of sunshine, and in the late evening hours, you can still sit under cover. Pure enjoyment!
Upper Floor: The beautiful oak staircase leads to the upper floor. Here you’ll find the master bedroom, a large additional bedroom at the front, a smaller room currently housing the washing machine, and a study that shares the dormer window with the master bedroom. There is also a spacious bathroom here, equipped with a bathtub, shower, and a vanity unit with two sinks. From the landing, a loft ladder leads to the very spacious attic.
Outbuilding: The original garage has been converted into a small apartment. It features its own kitchen, a small bathroom, a spacious bedroom, and a lovely living room. Ideal for older children who want their own space or for guests. The outbuilding has its own central heating system, which is outdated. A spacious storage area in the attic is also accessible via a loft ladder.
Shed: A spacious and well-maintained shed is located on the left side of the house. The shed is equipped with electricity, and an additional “man cave” seating area has been created next to it. There is ample storage space here, along with a small bar and an outdoor kitchenette. The 10 solar panels are mounted on this long, flat roof.
Garden: The surrounding garden provides sunshine all day long. From the rising sun on the Vecht side to the late afternoon/setting sun from the west, you’ll always find the perfect spot here in the garden. The long Vechtkade offers ample space for mooring your boat. Of course, you can also moor your boat or an additional boat in your own private slipway, ensuring it is always safely and conveniently stored. The ideal home for water sports enthusiasts.
In short: a wonderfully charming and, above all, distinctive and authentic Vecht home in a special location next to the beautiful country estate “Slangevegt” (great restaurant).
Information about the beautiful Vecht village of Breukelen:
The charming village of Breukelen (approx. 14,500 residents) has developed very well in recent years. Many nice shops have opened here. Branches of major supermarkets such as Albert Heijn and Jumbo, as well as a Hema, Kruitvat, and Etos, have also found their way to the village and are just a 10-minute bike ride away.
Various charming shops, such as a good bookstore, several clothing boutiques, and cozy, high-quality restaurants and cafes, contribute to the liveliness and pleasant atmosphere of this beautiful historic village. The terrace at the Slangevecht estate was named the most beautiful terrace in the province of Utrecht.
Childcare, preschool, elementary schools, and secondary schools (MAVO, HAVO, and (bilingual) VWO) are all available in Breukelen. All schools are less than a 10-minute bike ride away. Sports clubs (tennis, soccer, handball, and fitness) are also just a few minutes’ bike ride away; the hockey club is located in Loenen (about a 10-minute drive). For water sports enthusiasts: the home is situated on the River Vecht, along which you can enjoy the lush greenery, historic buildings, farms, and historic village centers as you head toward Utrecht or Amsterdam. Via the locks (Weersluis and Mijndense Sluis), you can sail to the Loosdrechtse Plassen, where you can enjoy sailing, boating, and swimming.
In short, an ideal place to live!
Features/details:
- Built in 1932
- Energy label E
- Vaillant central heating boiler, built in 2022
- Spacious lot of 1,310 m²
- Living area 194 m²
- Gross volume of the house 806 m³
- 10 solar panels
Advertisement
Features
Transfer of ownership
- Listed since
- Acceptance
- Available in consultation
- Asking price
- € 1,685,000 kosten koper
- Asking price per m²
- € 8,686
- Status
- Available
Construction
- Kind of house
- Villa, detached residential property
- Building type
- Resale property
- Year of construction
- 1932
- Type of roof
- Pyramid hip roof covered with asphalt roofing and roof tiles
Surface areas and volume
- Areas
- Living area
- 194 m²
- Other space inside the building
- 18 m²
- Exterior space attached to the building
- 25 m²
- External storage space
- 29 m²
- Plot size
- 1,310 m²
- Volume in cubic meters
- 806 m³
Layout
- Number of rooms
- 6 rooms (2 bedrooms)
- Number of bath rooms
- 1 bathroom and 1 separate toilet
- Bathroom facilities
- Shower, double sink, bath, and washstand
- Number of stories
- 2 stories
- Facilities
- Skylight, flue, TV via cable, and solar panels
Energy
- Energy label
- E
- Insulation
- Partly double glazed and secondary glazing
- Heating
- CH boiler
- Hot water
- CH boiler
- CH boiler
- Intergas kombi compact HRe 36/30A (gas-fired combination boiler from 2022, in ownership)
Cadastral data
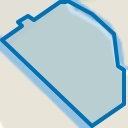
- BREUKELEN SINT PIETERS A 284
- Cadastral map
- Area
- 1,310 m²
- Ownership situation
- Full ownership
Exterior space
- Location
- Alongside busy road, along waterway, alongside waterfront, outside the built-up area and unobstructed view
- Garden
- Surrounded by garden
- Balcony/roof terrace
- Balcony present
Storage space
- Shed / storage
- Detached brick storage
- Facilities
- Electricity
Garage
- Type of garage
- Detached brick garage
- Capacity
- 1 car
- Facilities
- Loft, electricity, heating and running water
- Insulation
- Partly double glazed
Parking
- Type of parking facilities
- Parking on gated property and parking on private property
Popularity
15,847x
Viewed
175x
Saved
2-5-2026
On Funda
Neighborhood
Polder Nijenrode
Breukelen- Residents
- 125
- Family with children
- 27%
Discover the neighborhood
Curious about the housing supply, residents and local real estate agents?

Don’t want to forget this home?
Save it as a favorite. You’ll easily find it back and get notified when something changes.
