
Turfstraat 5-B3231 AS BrielleBrielle
€ 695,000 k.k.

- 143 m²living area
- 98 m²plot size
- 3bedrooms
- Aenergy label
Wonen op een sfeervolle plek in het hart van Brielle!
Description
Character, Comfort and Contemporary Living in the Heart of Historic Brielle
Would you like to enjoy the charm of historic Brielle combined with the comfort and convenience of modern living? Turfstraat 5B offers precisely that balance.
Behind its attractive façade lies a surprisingly spacious and beautifully presented home, thoughtfully designed with contemporary finishes and a welcoming atmosphere throughout. The property boasts a bright living room with high ceilings, a generous open-plan kitchen, three well-proportioned bedrooms, a spacious bathroom, practical storage areas and a delightful outdoor space where you can fully embrace the vibrant lifestyle of this historic fortified town.
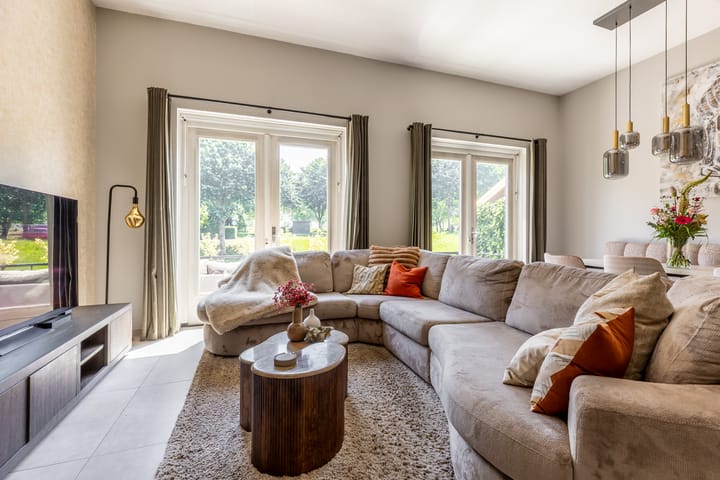
The interior has been carefully curated in a warm and understated style. Large windows and glazed French doors flood the living spaces with natural light while creating a seamless connection to the outside. The inviting living room, centrally positioned kitchen and versatile upper floors provide ample space for family life, home working, laundry and storage.
Arranged over three levels and situated just moments from Brielle's charming town centre, this is a home perfectly suited to those seeking comfortable, characterful and centrally located living.
LAYOUT
Ground Floor
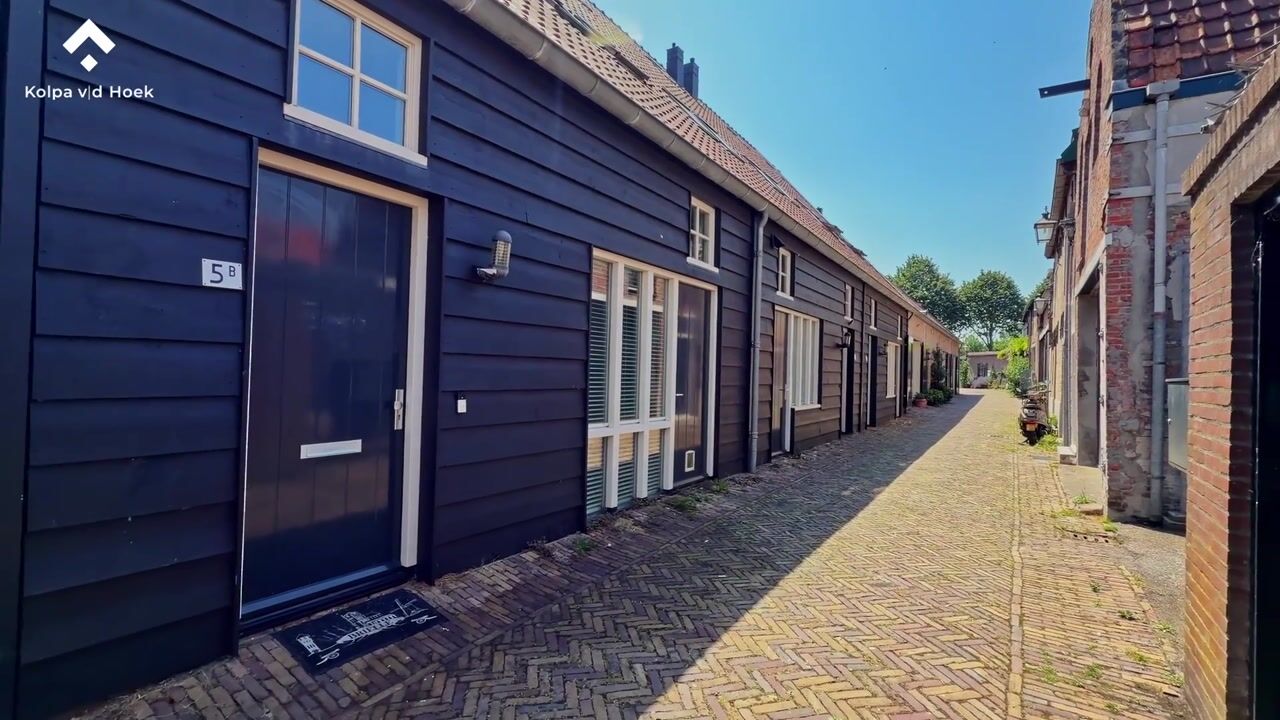
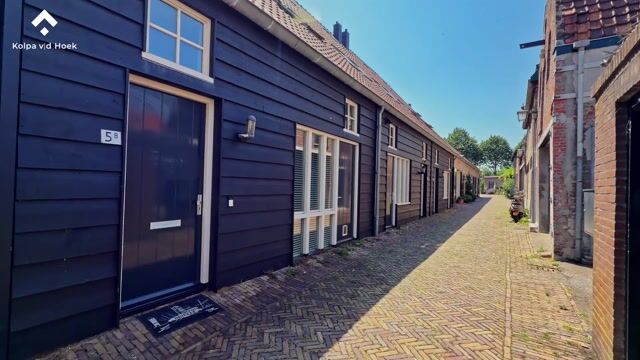
The property is accessed via the pedestrian-friendly frontage.
Upon entering, a welcoming hallway provides access to the guest WC, staircase and principal living spaces. To the right, a spacious internal storage room offers practical day-to-day convenience and can also be accessed directly from outside.
The home's tasteful presentation is immediately apparent, with a calm colour palette, contemporary flooring and a well-considered interior design creating a warm and welcoming atmosphere.
At the front of the house, a versatile room offers a range of possibilities, from a home office or hobby room to a playroom or cloakroom. The pleasant natural light and position overlooking the street make this a comfortable and highly functional additional living space.
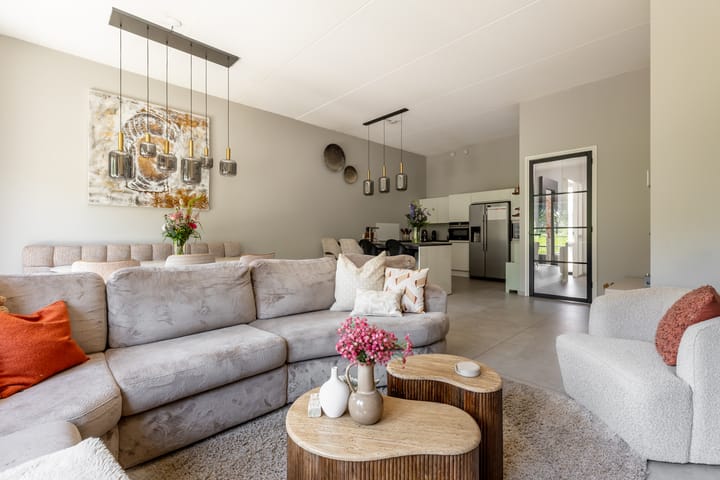
Further into the property, the accommodation opens into the generous living room. Bright, inviting and beautifully proportioned, this is a wonderful space in which to relax and entertain. Large glazed French doors at the rear allow natural light to pour in and provide direct access to the outdoor terrace.
The living area flows naturally into the modern open-plan kitchen, creating a sociable environment where cooking, dining and everyday living effortlessly come together.
Finished in a sleek contemporary style, the kitchen combines light cabinetry with darker worktops and offers excellent workspace and storage throughout. The peninsula island with integrated seating forms a natural focal point of the room—perfect for morning coffee, casual dining or gathering with family and friends while cooking.
The kitchen is equipped with a range of integrated appliances and complements the overall aesthetic of the ground floor beautifully.
First Floor
The staircase leads to an exceptionally spacious landing, providing access to two bedrooms, the bathroom and a separate laundry room.
Both bedrooms are well-proportioned and benefit from roof windows that create a bright and welcoming atmosphere. The principal bedroom offers ample space for a double bed and extensive wardrobe storage, while the second bedroom is ideally suited as a children's room, guest bedroom or home office.
The bathroom has been stylishly finished with large-format wall and floor tiles in warm neutral tones. It features a generous walk-in shower with glass screen, a wide vanity unit with twin taps and a large mirror.
A particularly attractive feature is the spacious shower area, which even incorporates a built-in seating area for added comfort. The combination of contemporary materials, black accents and natural light from the roof window gives the room a refined and relaxing feel.
This floor also benefits from a separate utility room with connections for both a washing machine and tumble dryer, allowing practical household functions to remain neatly tucked away. Additional storage beneath the sloping roof further enhances the functionality of this level.
Second Floor
The second floor opens onto a practical landing area, which also houses part of the property's technical installations.
This level offers a surprisingly spacious additional room, ideal as a third bedroom, home office, playroom or a quiet retreat away from the main living accommodation.
Roof windows provide pleasant levels of natural light throughout the day, creating a bright and comfortable atmosphere. The room has been neatly finished and offers considerable flexibility thanks to its proportions and layout.
Further storage space is available from the landing, ensuring that this upper floor is both practical and efficiently utilised.
Outdoor Space
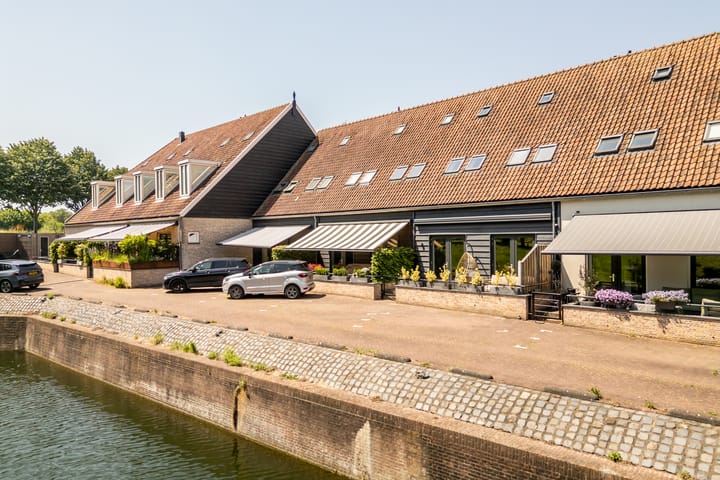
To the rear, the property enjoys a delightful outdoor terrace that is directly accessible from the living room.
Opening the French doors creates a seamless transition between indoors and outdoors, making the space particularly enjoyable during the warmer months.
The terrace has been attractively finished with quality paving and provides ample space for outdoor dining, entertaining or simply relaxing in the sun with a good book. An electrically operated awning extends across much of the terrace, providing welcome shade when required.
A private parking space is situated directly beyond the terrace, offering convenient parking and easy access when unloading shopping or other belongings.
At the front, the property enjoys an equally attractive setting. The entrance is positioned along a characterful street lined with traditional paving and historic architecture, perfectly reflecting the charm of Brielle.
Large windows ensure excellent natural light throughout the home, while the combination of traditional surroundings and contemporary timber detailing gives the property a distinctive and appealing appearance.
Location
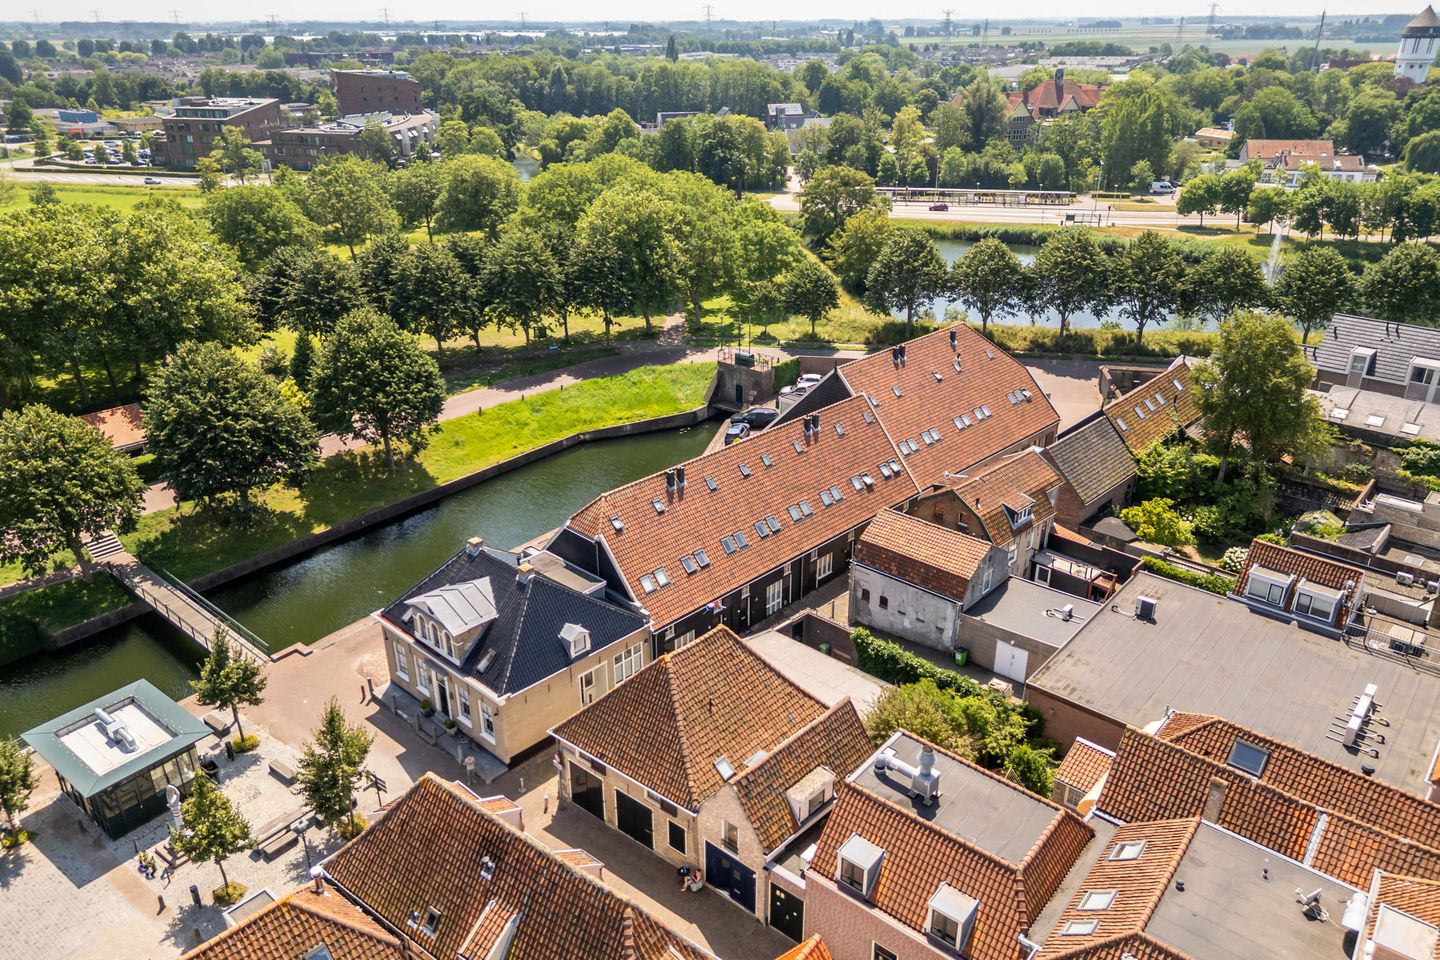
Turfstraat 5B occupies a particularly desirable position in Brielle, a historic fortified town renowned for its rich heritage, charming streets and attractive waterside setting.
From the house, it is only a short stroll to the lively town centre, where a variety of shops, cafés, restaurants and everyday amenities can be found. Brielle's picturesque streets, historic ramparts, marina and beautiful period buildings create a unique living environment that feels both vibrant and intimate.
For those who enjoy an active outdoor lifestyle, the surrounding area offers excellent walking routes, green spaces, waterways and recreational opportunities. Schools, sports facilities and major road connections are all easily accessible, making this location as practical as it is charming.
A beautifully presented home in the heart of Brielle, offering contemporary comfort within a historic setting—an exceptional place to enjoy everything this sought-after town has to offer.
Highlights
AI-generated from the description
Bright living with open kitchen
Spacious living room with high ceilings, large windows and modern open-plan kitchen with peninsula island.
Terrace with private parking
Attractive terrace with awning directly off living room and private parking space beyond.
Central in historic Brielle
Living within walking distance of charming town centre, marina, ramparts and amenities.
Advertisement
Features
Transfer of ownership
- Listed since
- Acceptance
- Available in consultation
- Asking price
- € 695,000 kosten koper
- Asking price per m²
- € 4,860
- Status
- Available
Construction
- Kind of house
- Single-family home, row house
- Building type
- Resale property
- Year of construction
- 2010
- Type of roof
- Gable roof covered with roof tiles
Surface areas and volume
- Areas
- Living area
- 143 m²
- Plot size
- 98 m²
- Volume in cubic meters
- 564 m³
Layout
- Number of rooms
- 5 rooms (3 bedrooms)
- Number of bath rooms
- 1 bathroom and 1 separate toilet
- Bathroom facilities
- Walk-in shower and toilet
- Number of stories
- 3 stories
Energy
- Energy label
- A
- Insulation
- Energy efficient window and completely insulated
- Heating
- CH boiler
- Hot water
- CH boiler
- CH boiler
- Intergas Kompact HRE 36/48+48s (gas-fired combination boiler from 2010, in ownership)
Cadastral data
- BRIELLE B 4626
- Cadastral map
- Area
- 11 m²
- Ownership situation
- Full ownership
- BRIELLE B 4629
- Cadastral map
- Area
- 87 m²
- Ownership situation
- Full ownership
Exterior space
- Location
- Alongside waterfront
- Garden
- Sun terrace
- Sun terrace
- 19 m² (2.75 metre deep and 7.00 metre wide)
- Garden location
- Located at the southeast
Parking
- Type of parking facilities
- Parking on private property
Popularity
7,175x
Viewed
51x
Saved
3-7-2026
On Funda
Neighborhood

Brielle
Brielle- Residents
- 3,105
- Family with children
- 26%
- Avg. asking price / m²
- € 4,653
Discover the neighborhood
Curious about the housing supply, residents and local real estate agents?

Don’t want to forget this home?
Save it as a favorite. You’ll easily find it back and get notified when something changes.
