
Dorpsstraat 31151 AC Broek in WaterlandBroek in Waterland
€ 1,895,000 k.k.

- 280 m²living area
- 657 m²plot size
- 5bedrooms
- Fenergy label
Sfeervol vrijst. familiehuis met bijgebouw en tuin op mooie locatie.
Description
*ENGLISH TEXT*
DETACHED FAMILY HOME WITH PARTIAL VIEWS OF THE HAVENRAK, APPROX. 280 M² OF LIVING SPACE IN AN OASIS OF TRANQUILLITY.
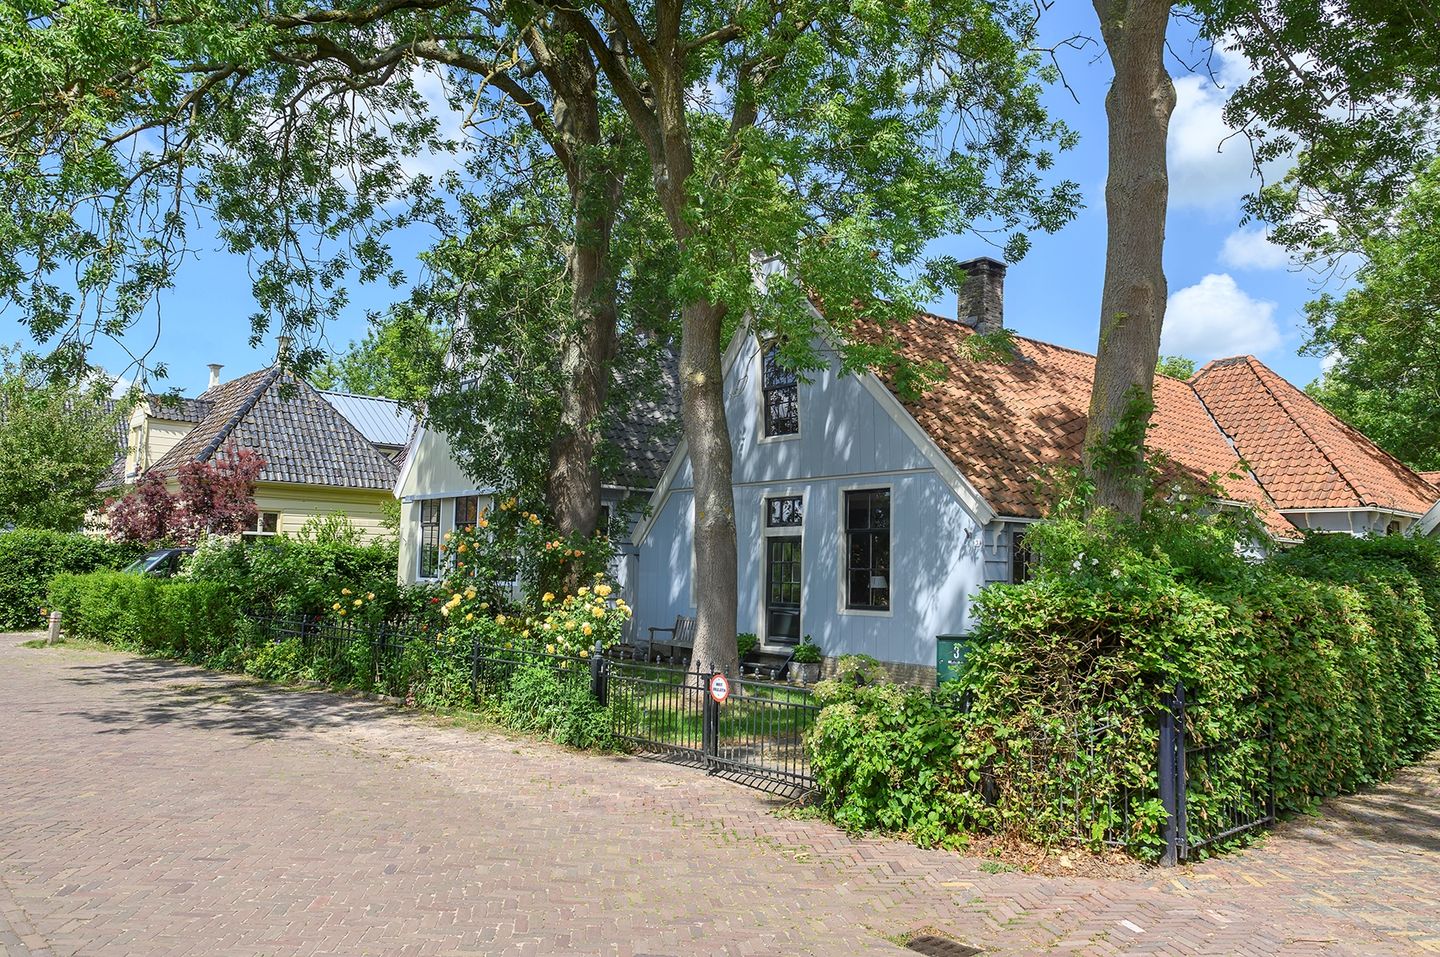
In the picturesque, green and rural village with a partial view of the scenic Havenrak, this detached house with an annex stands on a plot of approximately 657 m². A place where tranquillity, space and comfort come together. Exceptionally beautiful living in the charming historic village centre of Broek in Waterland.
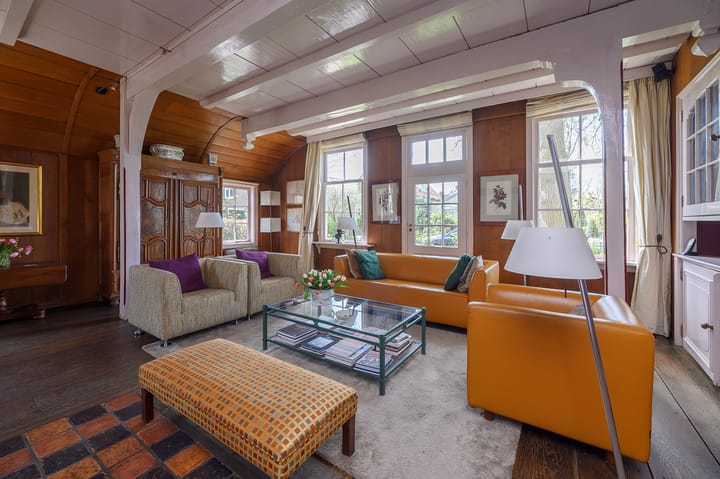
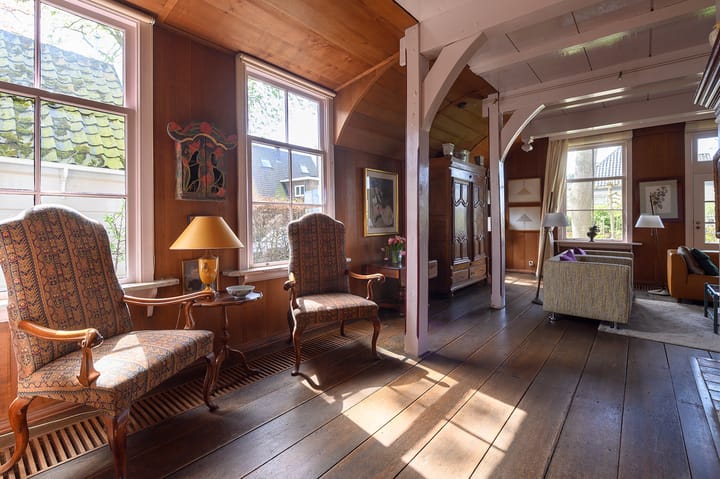
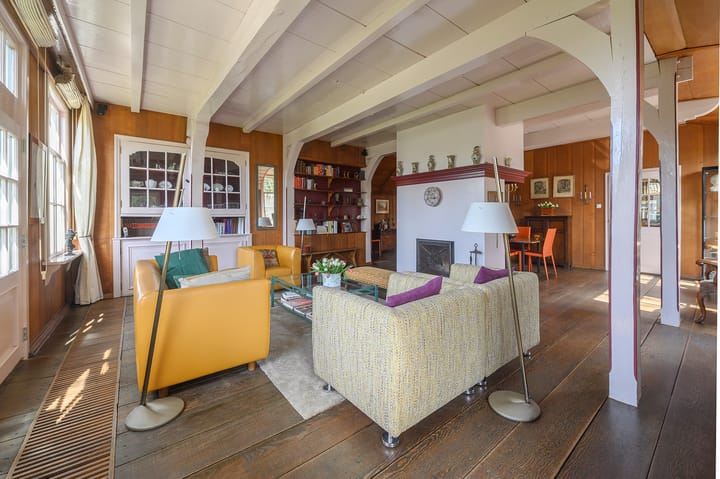
The beautiful house has a particularly warm and atmospheric feel.
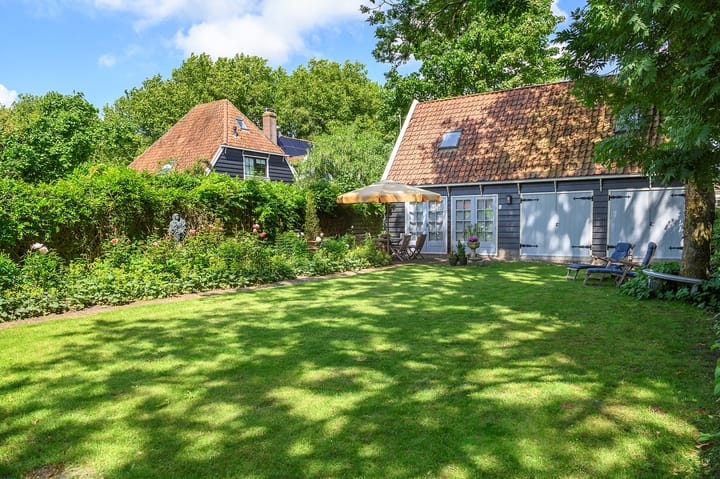
The property is well maintained and offers plenty of possibilities, partly due to the separate two-storey outbuilding, which could serve as office space, for guests or an au pair.
The Havenrak offers ever-changing views and, for those who love boating, this is a unique location.
The spacious gardens, both at the front and at the rear, have been lovingly landscaped; here you live surrounded by nature and you can enjoy the sun, shade, birds and flowers. A rare and beautiful spot where you’ll enjoy outdoor living in complete privacy.
Thanks to the private driveway, there is always a place to park on the property.
Surroundings:
There are several charming local shops and small restaurants within easy reach in the immediate vicinity. The village has a primary school, a nursery, a riding school and a market on Wednesdays. There are also various sports clubs.
And let’s not forget the Broeker festival week, which takes place every August with various events and attractions for young and old, including a funfair and fireworks.
In the vicinity of Broek in Waterland, there are several charming towns and villages, including Monnickendam, Marken, Ilpendam and Zuiderwoude. Other nearby places include Watergang, Katwoude, Overleek and the historic towns of Edam and Volendam.
The location is ideal in relation to Amsterdam. The bus, which departs frequently from the village, takes you to the centre of Amsterdam or to the North-South line in Amsterdam North in 15 minutes.
First floor
Layout :
House:
Ground floor: entrance hall with toilet and the first bathroom, living room with fireplace, kitchen with dining area, bedroom currently used as a TV room and a bedroom currently used as an office. The beautiful circular staircase in the hall leads to the first floor.
First floor: playfully laid-out landing. Very spacious master bedroom with walk-in wardrobe at the rear and an equally large bedroom at the front, currently used as a study. Centrally located on this floor is the spacious second bathroom.
Outbuilding/garage:
Ground floor: garage with fixed workbench (Bugatti replica), underfloor heating and toilet, garden room with pantry and access to the wine cellar below, staircase to the first floor.
First floor: bedroom, third bathroom and central heating room/storage room.
Features
Particularities:
Condition: good, both inside and out.
Kitchen: with various base and wall units. The kitchen is finished in blue with a soft yellow granite worktop fitted with two stainless steel sinks. The kitchen is fitted with various built-in appliances, namely a fridge, oven, microwave, 5-ring gas hob with grill, extractor hood, a dishwasher and a boiling water tap brand: Grohe.
Bathroom 1, ground floor: bathroom fitted with a shower and washbasin. This bathroom also houses the space for the washing machine and tumble dryer.
Bathroom 2, first floor: fitted with a bath, shower, toilet and vanity unit with two washbasins. This bathroom has access to the walk-in wardrobe.
Bathroom 3, annex: fitted with a shower, toilet and washbasin.
Toilet, ground floor: fitted with a toilet and a hand basin.
Flooring in the main house: ground floor: wooden floorboards and tiles; first floor: carpet, with the exception of the bathroom.
Flooring in the outbuilding: ground floor and first floor, wooden floor, with the exception of the bathroom.
Heating: main house: Intergas combi boiler, installed in 2011, and a fireplace in the living room.
Heating in the outbuilding: Intergas combi boiler, installed in 2017.
Hot water supply: via the central heating boilers.
Year of construction of the main house: originally built in 1619; the building was restored in 1972.
Year of construction of the outbuilding: 2003.
Parking on the property.
Option for guests to park in the public car park at the rear.
Energy label: F.
Freehold
Notary: to be chosen by the buyer.
Completion: by agreement with the seller.
An asbestos and age clause will be included in the purchase contract.
Measurements:
house: approximately 215 m2, (excluding outbuilding)
outbuilding: approximately 65 m2 (excluding garage and wine cellar)
wine cellar: approximately 4 m2
garage: approximately 29 m2
BBMI measurement certificate is available.
Before the conclusion of the agreement buyer will be given sufficient opportunity to check the dimensions themselves (or have them checked). Differences in the given measurements and sizes do not entitle either party to any right, nor to adjustment of the purchase price. Seller and his broker do not accept any liability in this matter.
A unique combination of space, tranquillity and location. Make an appointment for a personal visit soon! We would be delighted to show you the property.
Highlights
AI-generated from the description
Spacious gardens and Havenrak
Front and rear gardens, partial Havenrak views.
Detached home with annex
Detached house with two-storey annex and garage.
Historic village near Amsterdam
Broek in Waterland, 15 minutes by bus to Amsterdam.
Advertisement
Features
Transfer of ownership
- Listed since
- Acceptance
- Available in consultation
- Asking price
- € 1,895,000 kosten koper
- Asking price per m²
- € 6,768
- Status
- Available
Construction
- Kind of house
- Single-family home, detached residential property
- Building type
- Resale property
- Year of construction
- 1619
- Specific
- Listed building (national monument) and monumental building
- Type of roof
- Hip roof covered with roof tiles
Surface areas and volume
- Areas
- Living area
- 280 m²
- External storage space
- 34 m²
- Plot size
- 657 m²
- Volume in cubic meters
- 1,021 m³
Layout
- Number of rooms
- 7 rooms (5 bedrooms)
- Number of bath rooms
- 3 bathrooms and 1 separate toilet
- Bathroom facilities
- 3 showers, 2 sinks, bath, 2 toilets, and washstand
- Number of stories
- 2 stories
- Facilities
- Skylight, optical fibre, flue, and TV via cable
Energy
- Energy label
- F
- Insulation
- Roof insulation and partly double glazed
- Heating
- CH boiler, fireplace and partial floor heating
- Hot water
- CH boiler
- CH boiler
- HRE 36/30 (gas-fired combination boiler from 2011, in ownership)
Cadastral data
- WATERLAND B 3067
- Cadastral map
- Area
- 12 m²
- Ownership situation
- Full ownership
- BROEK IN WATERLAND B 3066
- Cadastral map
- Area
- 645 m²
- Ownership situation
- Full ownership
Exterior space
- Location
- Alongside a quiet road and sheltered location
- Garden
- Back garden, front garden and side garden
- Back garden
- 244 m² (19.50 metre deep and 12.50 metre wide)
- Garden location
- Located at the northeast
Garage
- Type of garage
- Detached brick garage
- Capacity
- 1 car
- Facilities
- Electricity, heating and running water
Parking
- Type of parking facilities
- Parking on private property and public parking
Popularity
3,808x
Viewed
88x
Saved
21-8-2026
On Funda
Neighborhood
Broek in Waterland
Broek in Waterland- Residents
- 2,715
- Family with children
- 38%
- Avg. asking price / m²
- € 6,980
Discover the neighborhood
Curious about the housing supply, residents and local real estate agents?

Don’t want to forget this home?
Save it as a favorite. You’ll easily find it back and get notified when something changes.
