
Krangstraat 335314 AA BruchemBruchem
€ 685,000 k.k.

- 155 m²living area
- 450 m²plot size
- 3bedrooms
- Cenergy label
Karaktervol wonen | Handgemaakte maatwerkkasten| Prachtig uitzicht!
Description
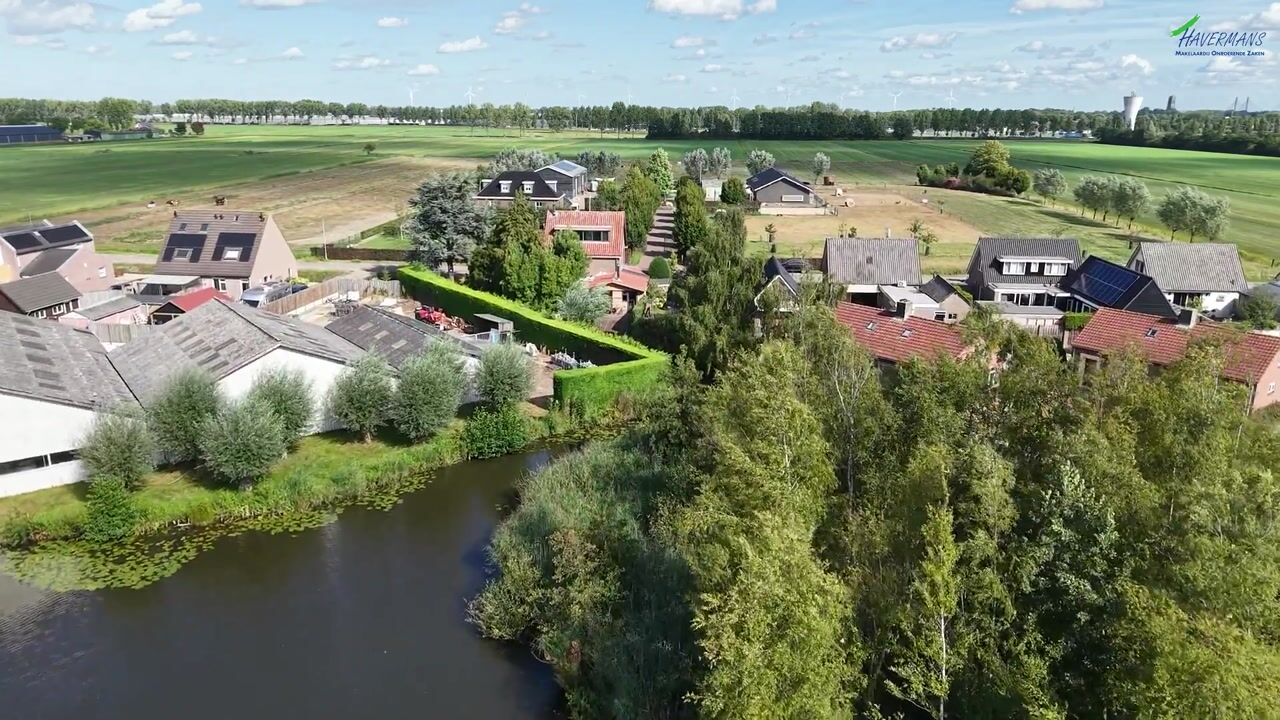
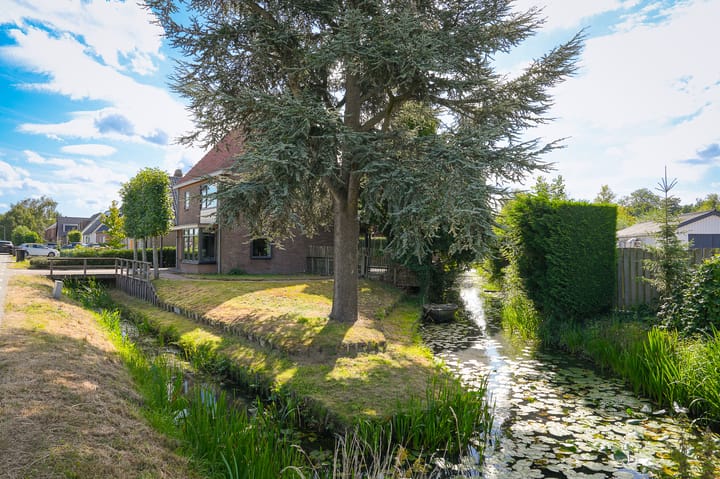
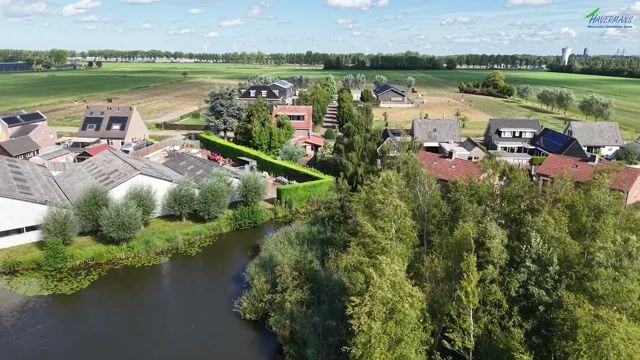
Looking for a characterful home with space, peace and quiet, a generous garden, a garage and a unique waterside location? At Krangstraat 33 in Bruchem, it all comes together. This detached home, built in 1958, offers no less than 155 m² of living space and occupies a truly special location where the rural character of Bruchem, greenery and water become part of everyday life. The sunny south-facing garden offers plenty of space, while from the house you can enjoy beautiful views across the surrounding greenery. And then there is the water: the boat belonging to the property is included in the sale, allowing you to set off from your own garden towards the nearby lake during the summer months.
Inside, there is plenty of space and character, including a generous living and dining room, a bright multifunctional room, an atmospheric garden room, three bedrooms, a second floor with dormer window, basement, ample storage space and an integral garage accessible from inside the house. This is a place where you do not simply live, but where you can enjoy space, nature and freedom every single day.
The main advantages
+ 155 m² of living space
+ Unique waterside location near Zaltbommel
+ Generous south-facing garden
+ Custom-built fitted wardrobes throughout the house
+ Positive foundation report available
+ Sliding doors and French doors opening onto the garden
+ Parking for 3 cars on private property
+ Integral garage
+ Practical basement
+ Spacious second floor with dormer window
+ Air conditioning installed in 2022
+ Fibre-optic internet available
Entrance
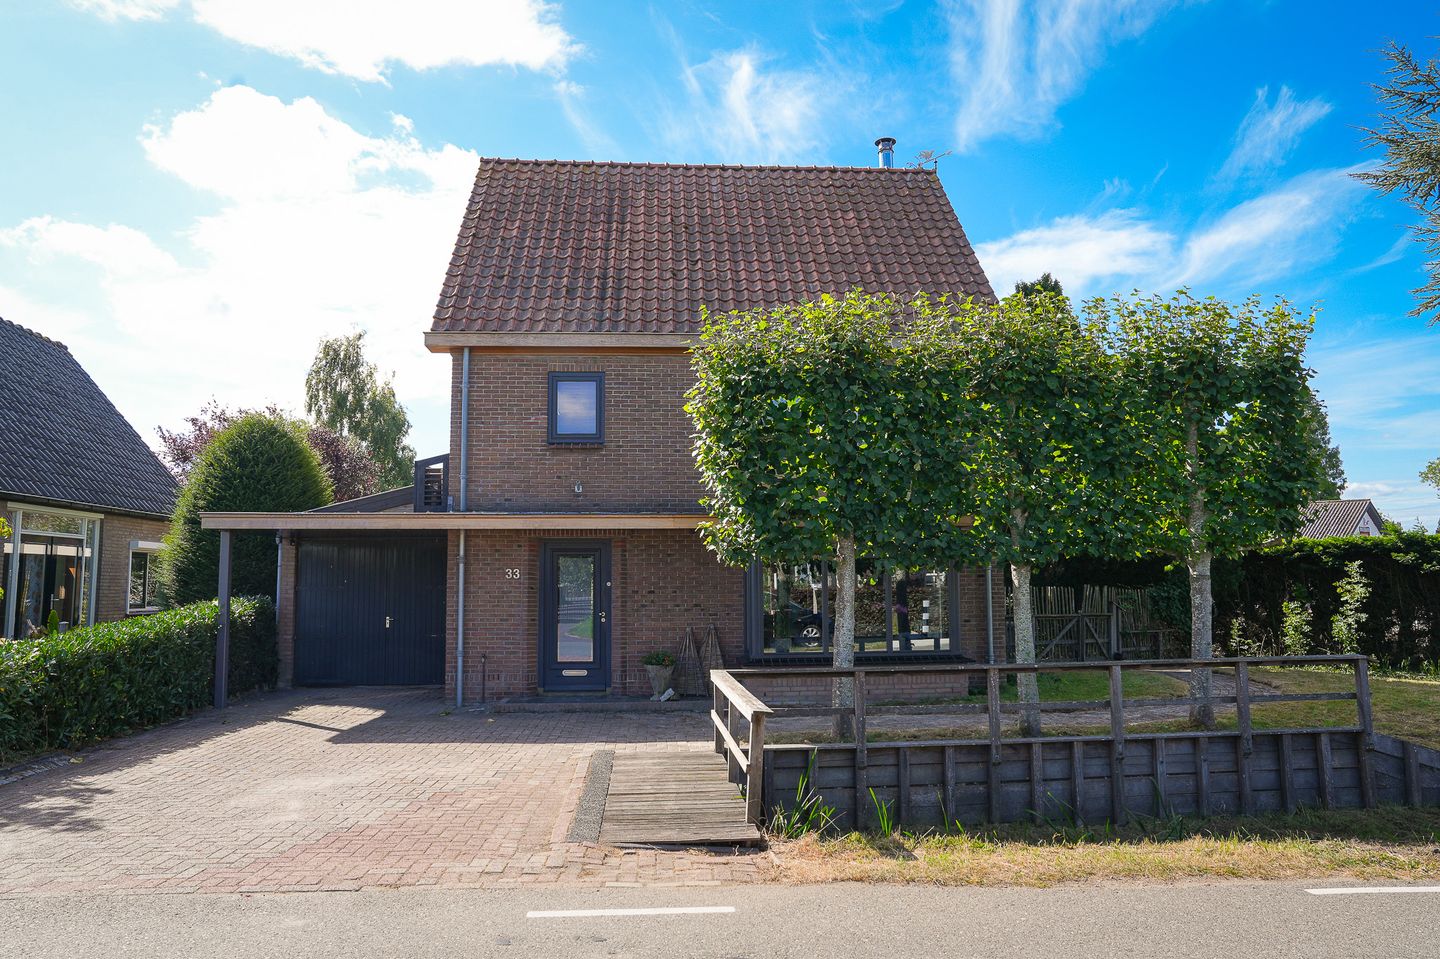
As soon as you arrive, you immediately experience the unique location of this home. The greenery, water and tranquillity create a relaxed and rural atmosphere. At the front of the property is a spacious driveway with parking for up to three cars. The integral garage, which can be accessed from inside the house, makes the property both practical and complete.
Through the front door, you enter the hallway. Here you will find the meter cupboard, fully tiled toilet, staircase and access to the basement. From the hallway, the various living spaces on the ground floor can be reached.
Kitchen
From the hallway, you enter the kitchen. The kitchen was renovated in 2022 and features light-coloured cabinetry, a dark granite worktop and various built-in appliances. Most of the appliances date from 2019. There is also space for a cosy coffee corner.
Thanks to its practical layout, the kitchen provides several ways to access the rest of the house. An integrated sliding door leads to the garden room, while on the other side you can enter the living and dining room. Additional natural light from the adjoining spaces makes the kitchen feel bright, pleasant and inviting.
Living & dining
The living room is a wonderfully generous living space where different functions come together naturally. At the front, the charming bay window creates additional space and allows plenty of natural light to enter. This is the perfect spot for a comfortable seating area overlooking the green front garden.
The living room also features a beautiful custom-made fitted wall unit, providing ample space for books and personal belongings. The wooden flooring and atmospheric finish give the room plenty of character.
A real eye-catcher is the Stûv wood-burning stove, installed in 2021. On colder days, it provides warmth and a cosy atmosphere, while the generous layout leaves plenty of room for both a comfortable seating area and a large dining table.
Multifunctional room
From the living and dining room, you enter a particularly bright room that is currently used as a home office. The rear of the room consists largely of glass and features sliding doors, bringing the greenery of the garden almost directly into the home.
This room is also exceptionally versatile. It could be used as a home office, playroom, hobby room, studio or a peaceful place to relax. The abundance of natural light and direct connection with the garden make this a wonderful space with plenty of possibilities. Suggestions for alternative uses are shown with the photographs.
Garden room

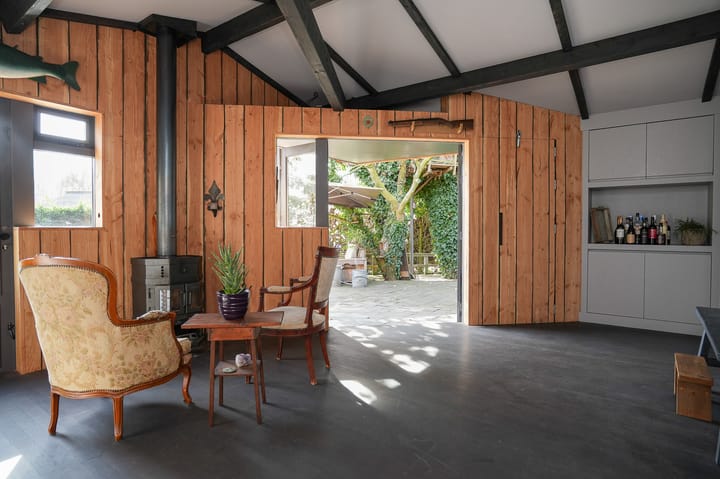
One of the most characterful spaces in the house is the atmospheric garden room. The room features warm wooden finishes, beautiful exposed beams and its own stove. Thanks to the many windows and direct connection with the garden, this room feels like a natural extension of the outdoor living space.
From the garden room, you have access to the garden and the garage, where the connections for the washing machine and dryer are also located. The room is currently arranged as a cosy sitting and living space, but it could also be used as a home office, hobby room or, depending on the desired layout, as an additional bedroom. Suggestions for alternative uses are shown with the photographs.
Just imagine waking up here, opening the doors and immediately looking out over your own green garden while birds sing all around you.
Bedrooms
The first floor features two generous bedrooms, the bathroom and several practical storage areas. The bright landing has air conditioning and provides access to both bedrooms. The bedroom at the front is spacious and bright, with plenty of room for a large bed and wardrobe space. The rear bedroom benefits from large windows offering beautiful views over the surrounding greenery.
Both rooms are generously sized and could of course also be used as a home office, hobby room or guest bedroom.
This floor also features a central-heating room and an additional hallway with practical storage space.
Bathroom
The bathroom is practically arranged and features a shower, toilet and washbasin. A window provides pleasant natural daylight and allows for natural ventilation.
The bathroom is functional, but its finish is somewhat dated. For the new owner, this offers a great opportunity to modernise the space completely and create a bathroom entirely to their own taste.
Second floor
A fixed staircase leads to the second floor. The dormer window, installed in 2004, provides plenty of additional natural light and usable space. From the dormer window, you can also enjoy beautiful views across the greenery and water.
The floor is currently arranged as a third bedroom and features its own washbasin and mirror. There is also air conditioning and plenty of practical storage space.
Outdoor living
The rear garden faces south and measures approximately 11.2 metres deep and 10.9 metres wide. The garden is green, atmospheric and sheltered, offering several places to sit, relax and enjoy outdoor living. From the house, the terrace flows naturally into the garden, while the wooden decking provides a lovely spot for long summer evenings.
But it is the location by the water that makes this garden truly special. Behind the garden is a waterway connected to a nearby lake. The rowing boat is included in the sale, meaning that during the summer you can literally take to the water from your own garden. Head towards the lake, cast out your fishing line and enjoy the great outdoors. In winter, the same location takes on a completely different character: you can put on your skates right from your own garden.
Nature lovers will also feel right at home here. There are regular spots in the garden where kingfishers can be seen. In addition, long-eared owls, barn owls, grey herons and woodpeckers are regularly spotted here. The mature planting and characteristic magnolia tree further enhance the green and natural character of the garden. It is precisely this combination of water, greenery, peace and privacy that makes this location so special.
Comfort & sustainability
Over the years, the property has been maintained and updated in various ways. The wooden window frames were repainted as recently as 2023, and almost all windows are fitted with HR glazing.
There are also opportunities to make the home even more energy efficient in the future. Based on the specifications provided, installing a hybrid heat pump could improve the energy rating from C to B. Combined with eight solar panels of approximately 405 Wp each, facing south, an energy rating of A has subsequently been calculated as a potential outcome.
Living in Bruchem
Krangstraat is located in the charming village of Bruchem, right in the heart of the Bommelerwaard region. Here, peace, space and the character of the rural Dutch river landscape come together. You can enjoy living surrounded by greenery and freedom, while the amenities of Zaltbommel are just a short distance away.
For everyday shopping, stores, restaurants, schools and other amenities, Zaltbommel is easily accessible. The area is also ideal for walking and cycling. The extensive meadows, dykes, waterways and wide-open views make the surrounding countryside a wonderful place to explore.
At the same time, the location is highly convenient. Via the nearby A2 motorway, cities such as ’s-Hertogenbosch and Utrecht are easily accessible. Zaltbommel railway station also provides good connections to other cities.
Krangstraat 33 is a home for those looking for that little bit extra. More space, more greenery, more outdoor living and, above all, more freedom. Enjoy the peace and nature that surround you. Why not come and experience the atmosphere of this unique place for yourself?
Highlights
AI-generated from the description
Sunny garden by water
South-facing garden with decking, waterway and rowing boat.
Spacious living with charm
Generous living-dining room, bay window, garden room and wood stove.
Parking and garage at home
Driveway for 3 cars and integral garage accessible from inside.
Advertisement
Features
Transfer of ownership
- Listed since
- Acceptance
- Available in consultation
- Asking price
- € 685,000 kosten koper
- Asking price per m²
- € 4,419
- Status
- Available
Construction
- Kind of house
- Single-family home, detached residential property
- Building type
- Resale property
- Year of construction
- 1958
- Specific
- With carpets and curtains
- Type of roof
- Gable roof covered with roof tiles
- Quality marks
- Energie Prestatie Advies
Surface areas and volume
- Areas
- Living area
- 155 m²
- Other space inside the building
- 13 m²
- Exterior space attached to the building
- 18 m²
- Plot size
- 450 m²
- Volume in cubic meters
- 605 m³
Layout
- Number of rooms
- 6 rooms (3 bedrooms)
- Number of bath rooms
- 1 bathroom and 1 separate toilet
- Bathroom facilities
- Shower, toilet, and washstand
- Number of stories
- 3 stories
- Facilities
- Air conditioning, optical fibre, passive ventilation system, sliding door, and TV via cable
Energy
- Energy label
- C
- Insulation
- Energy efficient window and insulated walls
- Heating
- Multi fuel burner and CH boiler
- Hot water
- CH boiler
- CH boiler
- Intergas HR ECO (gas-fired combination boiler from 2014, in ownership)
Cadastral data
- KERKWIJK B 717
- Cadastral map
- Area
- 450 m²
- Ownership situation
- Full ownership
Exterior space
- Garden
- Back garden, front garden and side garden
- Back garden
- 122 m² (11.20 metre deep and 10.90 metre wide)
- Garden location
- Located at the south with rear access
Garage
- Type of garage
- Built-in
- Capacity
- 1 car
- Facilities
- Electricity and running water
- Insulation
- No insulation
Parking
- Type of parking facilities
- Parking on private property
Popularity
2,966x
Viewed
59x
Saved
12-8-2026
On Funda
Neighborhood
Bruchem
Bruchem- Residents
- 1,355
- Family with children
- 34%
- Avg. asking price / m²
- € 4,426
Discover the neighborhood
Curious about the housing supply, residents and local real estate agents?

Don’t want to forget this home?
Save it as a favorite. You’ll easily find it back and get notified when something changes.
