New
Eglantier 446444 DN BrunssumDe Hemelder
€ 300,000 k.k.

- 113 m²living area
- 232 m²plot size
- 3bedrooms
- Cenergy label
Description
This property is offered to you by SterckWonen makelaardij, strong in property – personal in attention!
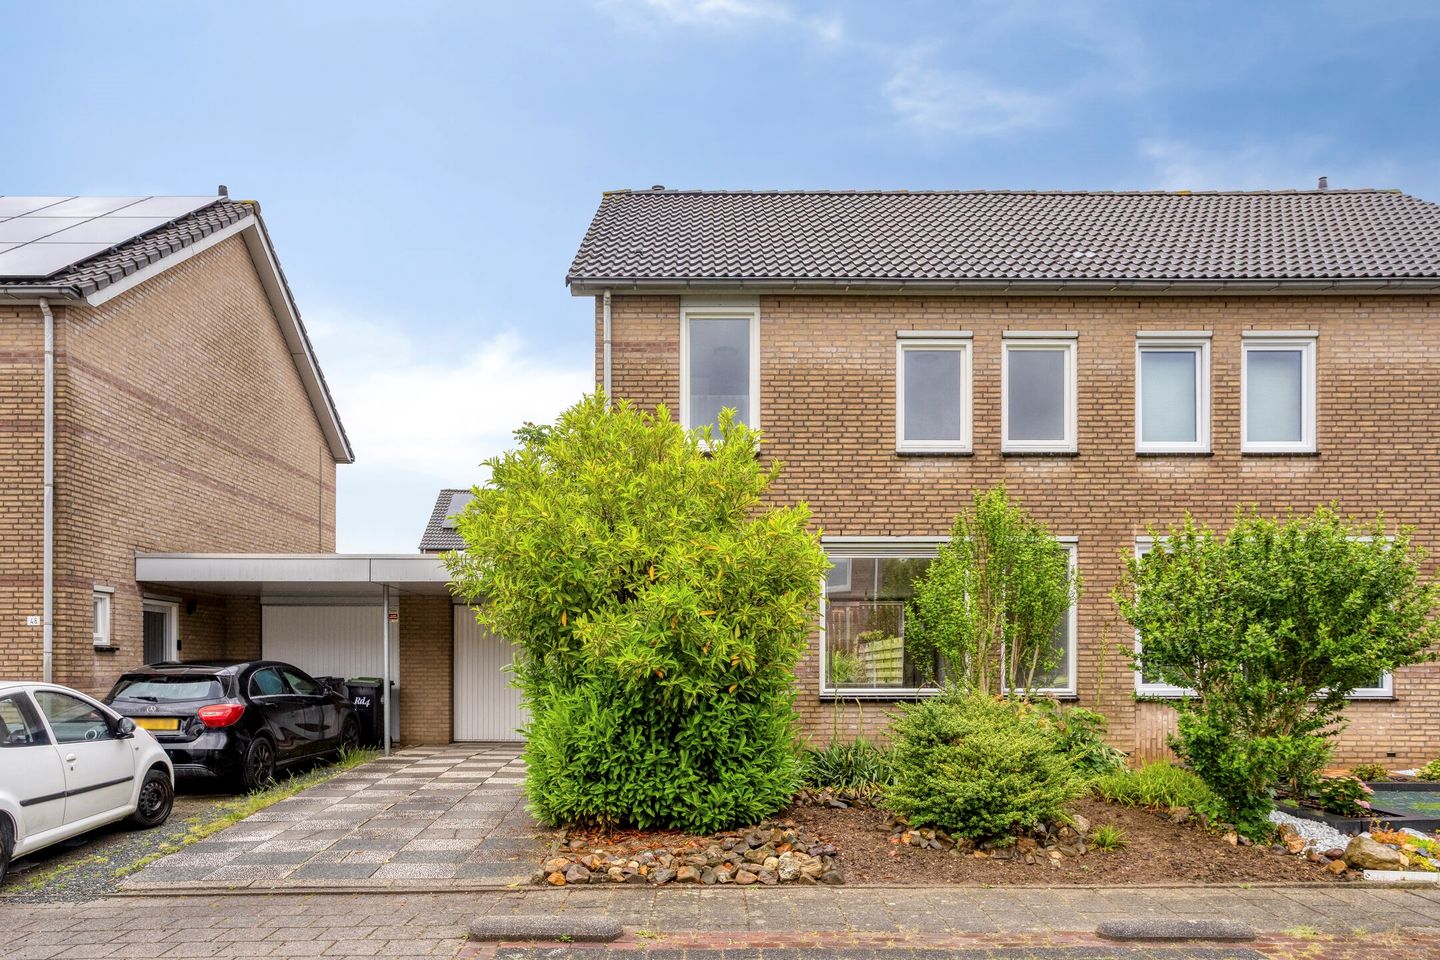
Are you looking for a spacious semi-detached house with three bedrooms, a garage, private driveway and a garden? Then this property at Eglantier 44 in Brunssum is definitely worth a viewing.
The property features a bright living room, separate kitchen, three bedrooms, a spacious bathroom, a fixed staircase to the attic floor, a private garage, a covered entrance/driveway area and a low-maintenance rear garden with a separate storage shed. The property is located in a quiet and pleasant residential area, with various amenities, schools, shops and access roads within easy reach.
Layout
Ground floor
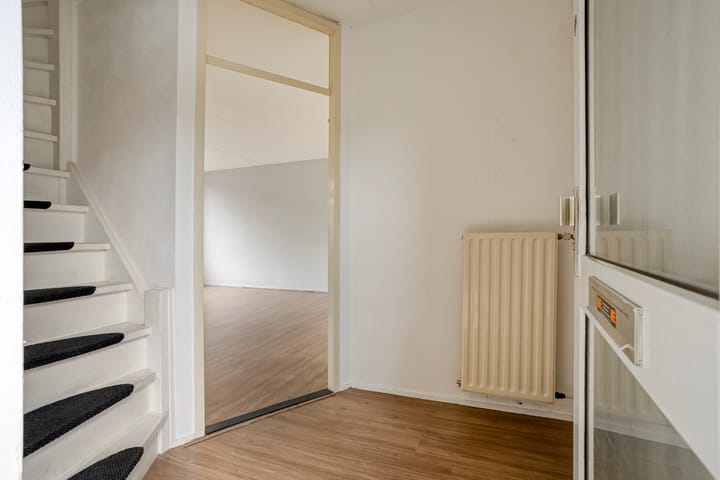
Via the private driveway and covered area, you reach the entrance to the property. The hallway provides access to the toilet, meter cupboard, staircase to the first floor and the living room.
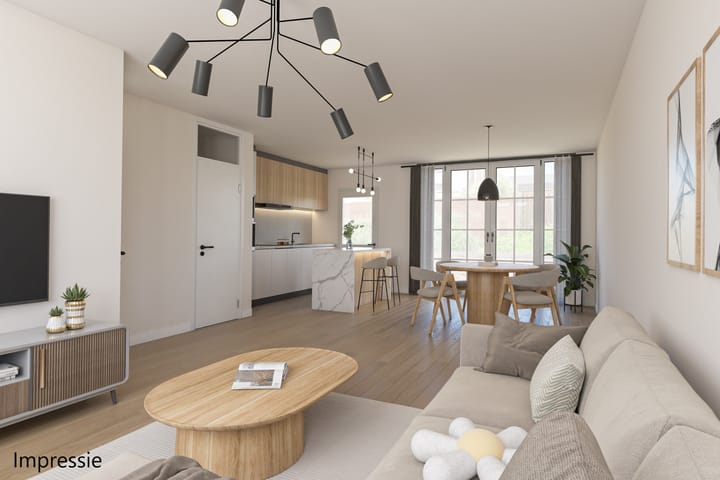
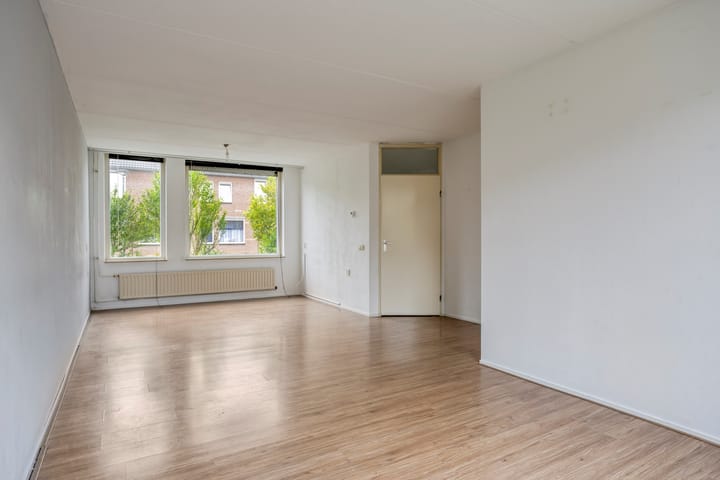
The living room is spacious and benefits from plenty of natural light thanks to the large windows at both the front and rear. This creates a pleasant living space with ample possibilities for creating a cosy sitting and dining area.
At the rear of the property is the separate kitchen. The kitchen is fitted with a kitchen unit with lower and upper cabinets, sink, gas hob, extractor hood and oven. The rear garden is accessible from the kitchen.
Adjacent to the property is the garage. This is practical in size and offers space for parking a car, storing bicycles or creating additional storage or hobby/work space.
First floor
The landing provides access to three bedrooms and the bathroom. The bedrooms are practically laid out and offer good possibilities for use as a main bedroom, children’s bedroom, guest room, home office or hobby room.
The bathroom is spacious and fitted with a bathtub, separate shower, second toilet, washbasin and radiator. Thanks to the presence of a window, there is natural ventilation and daylight.
Second floor
A fixed staircase provides access to the attic floor. This spacious attic room offers plenty of additional usable space and includes the central heating boiler installation. Thanks to the available space and the roof window, various uses are possible, such as a hobby room, home office, playroom or additional storage space. There is also the possibility of creating a fourth bedroom.
Outdoor space
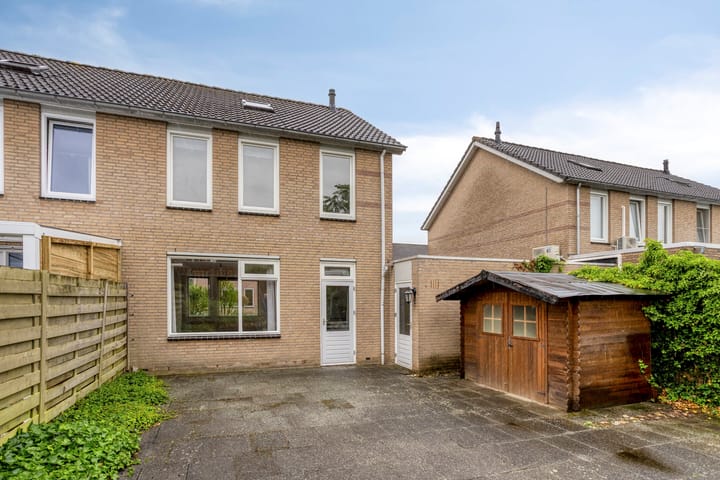
The property has a front garden, private driveway, covered area and rear garden. The rear garden is low-maintenance and laid out with paving, borders and greenery. In addition, there is a separate wooden storage shed, ideal for storing bicycles, garden furniture and tools.
Details
- Semi-detached house in a quiet location;
- Energy label C;
- Central heating boiler, owned, Remeha Avanta 28c;
- Private driveway with covered area;
- Garage of approximately 18 m²;
- Fixed staircase to the spacious attic floor;
- Rear garden with wooden storage shed;
- Located near amenities, schools and access roads.
GENERAL SALES INFORMATION
- This information has been compiled with care by STERCKWONEN makelaardij. Nevertheless, no liability is accepted for any incompleteness, inaccuracies or the consequences thereof.
- The seller appoints their own project notary, namely Wyck Notarissen in Maastricht, and sets this as a condition of sale.
- All stated dimensions, surface areas and volumes are indicative. The measuring instruction is based on NEN2580 and NTA 2581. This measuring instruction is intended to provide an indication of the usable floor area in a uniform manner. Differences in measurement results remain possible due to differences in interpretation, rounding and/or limitations when carrying out the measurement. Any floor plans are intended solely as a general indication/visualisation. No rights may be derived from them.
- In accordance with Article 7:2 of the Dutch Civil Code, where a private buyer is involved, a legally valid purchase agreement only exists once it has been recorded in writing and signed by both parties. A verbal agreement is not legally valid.
- A buyer/interested party has their own duty to investigate and is entitled, at their own expense, to have a structural survey carried out and/or to consult advisers in order to obtain a proper understanding of the structural condition, use and characteristics of the immovable property.
- The buyer must inform themselves about public-law restrictions, permits, the zoning plan, future use possibilities and any easements or other special charges and restrictions.
- As essential conditions of sale, an age clause, a non-owner-occupancy clause and an asbestos clause will be included in the purchase agreement. These clauses form an integral part of the agreements between the parties.
- The seller reserves the right of award and is not obliged to accept the highest offer. The seller may decide to continue negotiations with one or more parties.
Advertisement
Features
Transfer of ownership
- Listed since
- Acceptance
- Available in consultation
- Asking price
- € 300,000 kosten koper
- Asking price per m²
- € 2,655
- Status
- Available
Construction
- Kind of house
- Single-family home, double house
- Building type
- Resale property
- Year of construction
- 1989
Surface areas and volume
- Areas
- Living area
- 113 m²
- Other space inside the building
- 18 m²
- Exterior space attached to the building
- 8 m²
- External storage space
- 5 m²
- Plot size
- 232 m²
- Volume in cubic meters
- 464 m³
Layout
- Number of rooms
- 4 rooms (3 bedrooms)
- Number of bath rooms
- 1 bathroom and 1 separate toilet
- Bathroom facilities
- Shower, bath, toilet, and sink
- Number of stories
- 3 stories
- Facilities
- Mechanical ventilation
Energy
- Energy label
- C
- Insulation
- Double glazing
- Heating
- CH boiler
- Hot water
- CH boiler
- CH boiler
- Remeha Avanta 28c (gas-fired combination boiler, in ownership)
Cadastral data
- BRUNSSUM D 4695
- Cadastral map
- Area
- 232 m²
- Ownership situation
- Full ownership
Exterior space
- Location
- In residential district
- Garden
- Back garden
- Back garden
- 108 m² (12.00 metre deep and 9.00 metre wide)
- Garden location
- Located at the northeast
Garage
- Type of garage
- Attached brick garage
- Capacity
- 1 car
- Facilities
- Electricity and running water
Popularity
687x
Viewed
22x
Saved
4-8-2026
On Funda
Neighborhood
De Hemelder
Brunssum- Residents
- 1,145
- Family with children
- 38%
- Avg. asking price / m²
- € 3,000
Discover the neighborhood
Curious about the housing supply, residents and local real estate agents?

Don’t want to forget this home?
Save it as a favorite. You’ll easily find it back and get notified when something changes.
