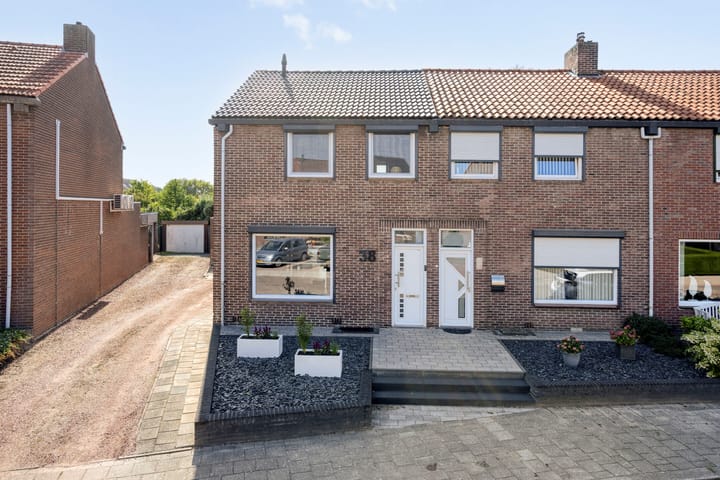
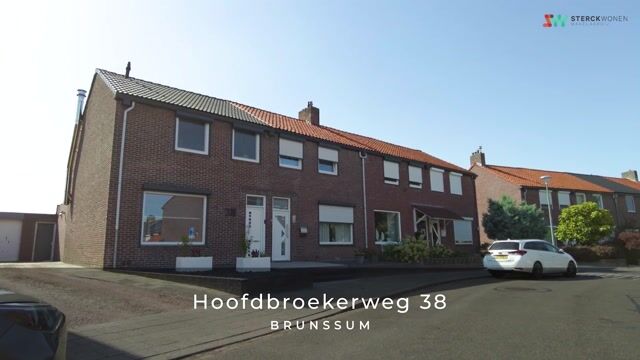
Hoofdbroekerweg 386443 XX BrunssumDe Eggen
€ 350,000 k.k.

- 102 m²living area
- 626 m²plot size
- 2bedrooms
- Cenergy label
Gerenoveerde eengezinswoning op royaal perceel met zwembad
Description
This property is offered to you by SterckWonen Real Estate Agency – Strong in homes, personal in attention!
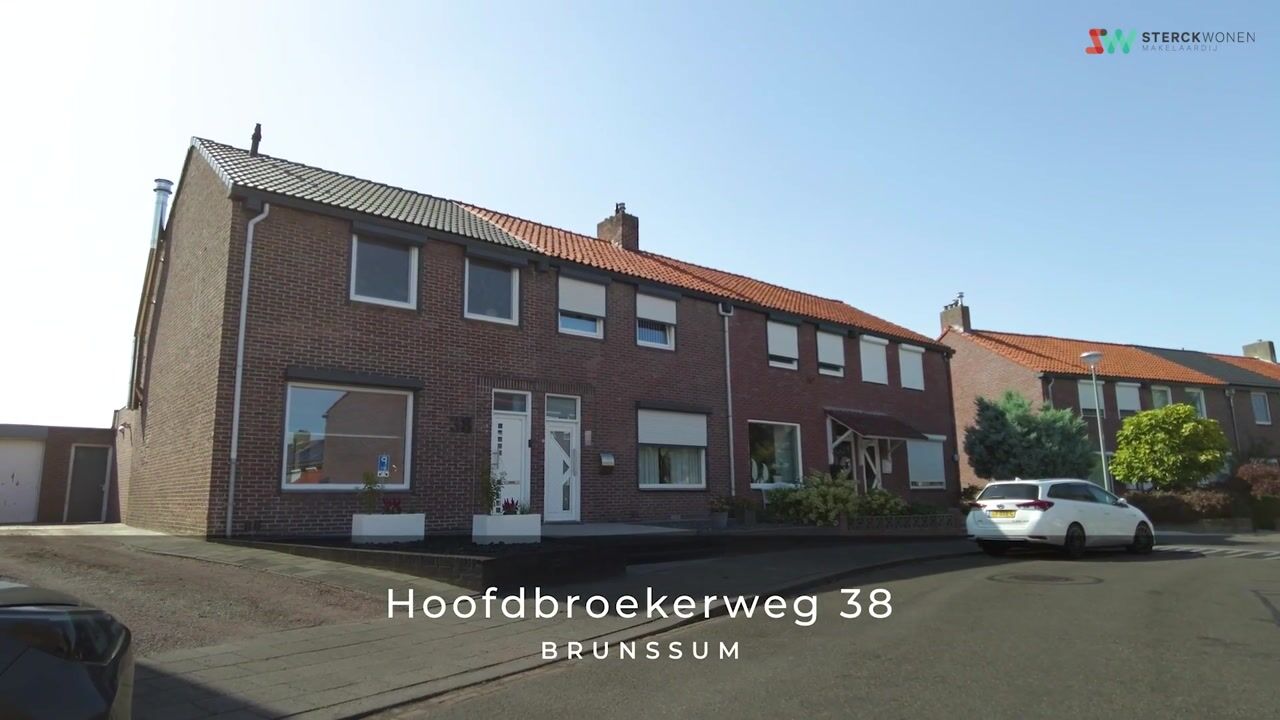
Modern, renovated and move-in-ready corner house with two bedrooms, a spacious garden, swimming pool and large double garage.
Located at Hoofdbroekerweg 38 in Brunssum, this beautifully renovated corner house is situated on a generous plot of no less than 626 m². The property features, among other things, a modern kitchen with cooking island, two bedrooms, a renovated bathroom with walk-in shower, air conditioning and a fixed staircase leading to the attic floor.
What makes this property particularly attractive is the combination of the spacious plot, the large garden with swimming pool and the generous, raised double garage at the rear of the property. The double garage was largely renovated in 2025 and, thanks to its additional height, offers possibilities for parking a camper van, among other uses.
A comfortable, move-in-ready home for those who value pleasant living as well as plenty of outdoor space, hobby space and practical storage facilities.
Layout
Ground floor
Entrance hall with meter cupboard, access to the living room and staircase leading to the first floor.
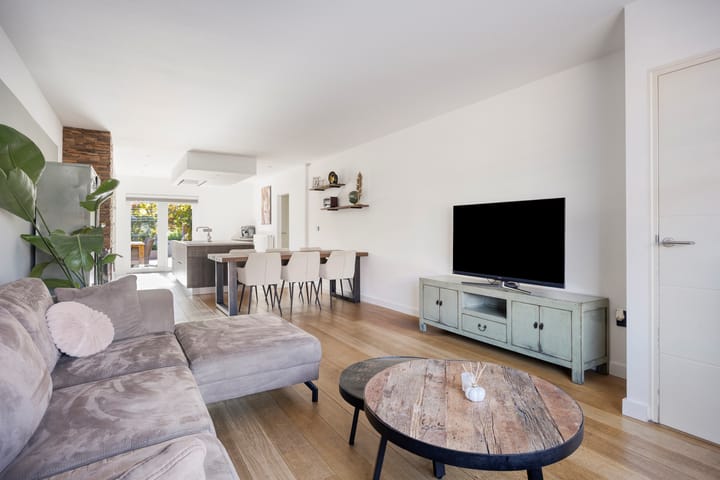
The living room forms a cosy living space and features a wood-burning stove, providing additional warmth and atmosphere.
The modern kitchen adjoins the living room. It is fitted with a spacious cooking island and various built-in appliances and offers ample worktop and cupboard space. Its contemporary design complements the overall finish of the property.
From the kitchen, an intermediate hall provides access to the toilet and a practical storage/pantry area. The cellar can also be accessed from this area.
The rear garden can be accessed from the house through French doors.
Plans are already available for a possible extension to the ground floor, including the creation of a third bedroom with private sanitary facilities. The current owners have obtained a permit for this extension from the municipality.
First floor
The first floor comprises two bedrooms and the bathroom.
Both bedrooms are equipped with air conditioning, allowing the rooms to be both cooled and heated. The master bedroom is generously proportioned.
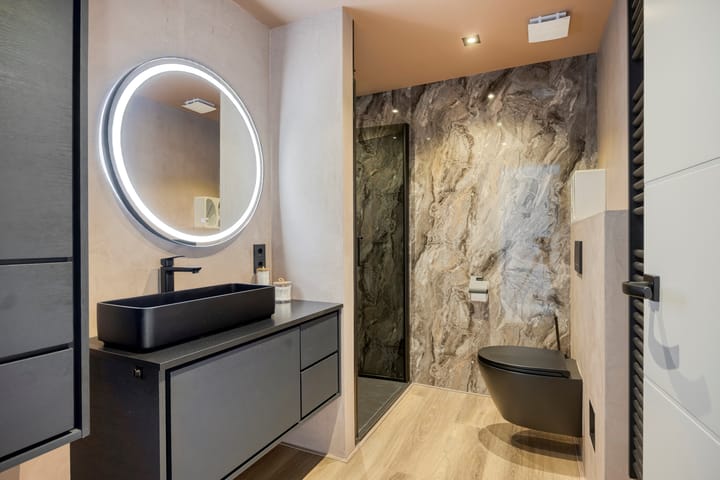
The bathroom was completely renovated in 2025 and finished in a contemporary style. It features a washbasin with vanity unit, a heated mirror with integrated lighting, a spacious walk-in shower with black glass doors, a wall-mounted toilet and a designer radiator.
Second floor
The second floor can be accessed via a fixed staircase.
This floor contains the attic space, which currently provides additional usable and storage space. Thanks to the fixed staircase, the attic is easily accessible and suitable for a variety of purposes. The central heating installation and inverter for the solar panels are also located here.
Garden
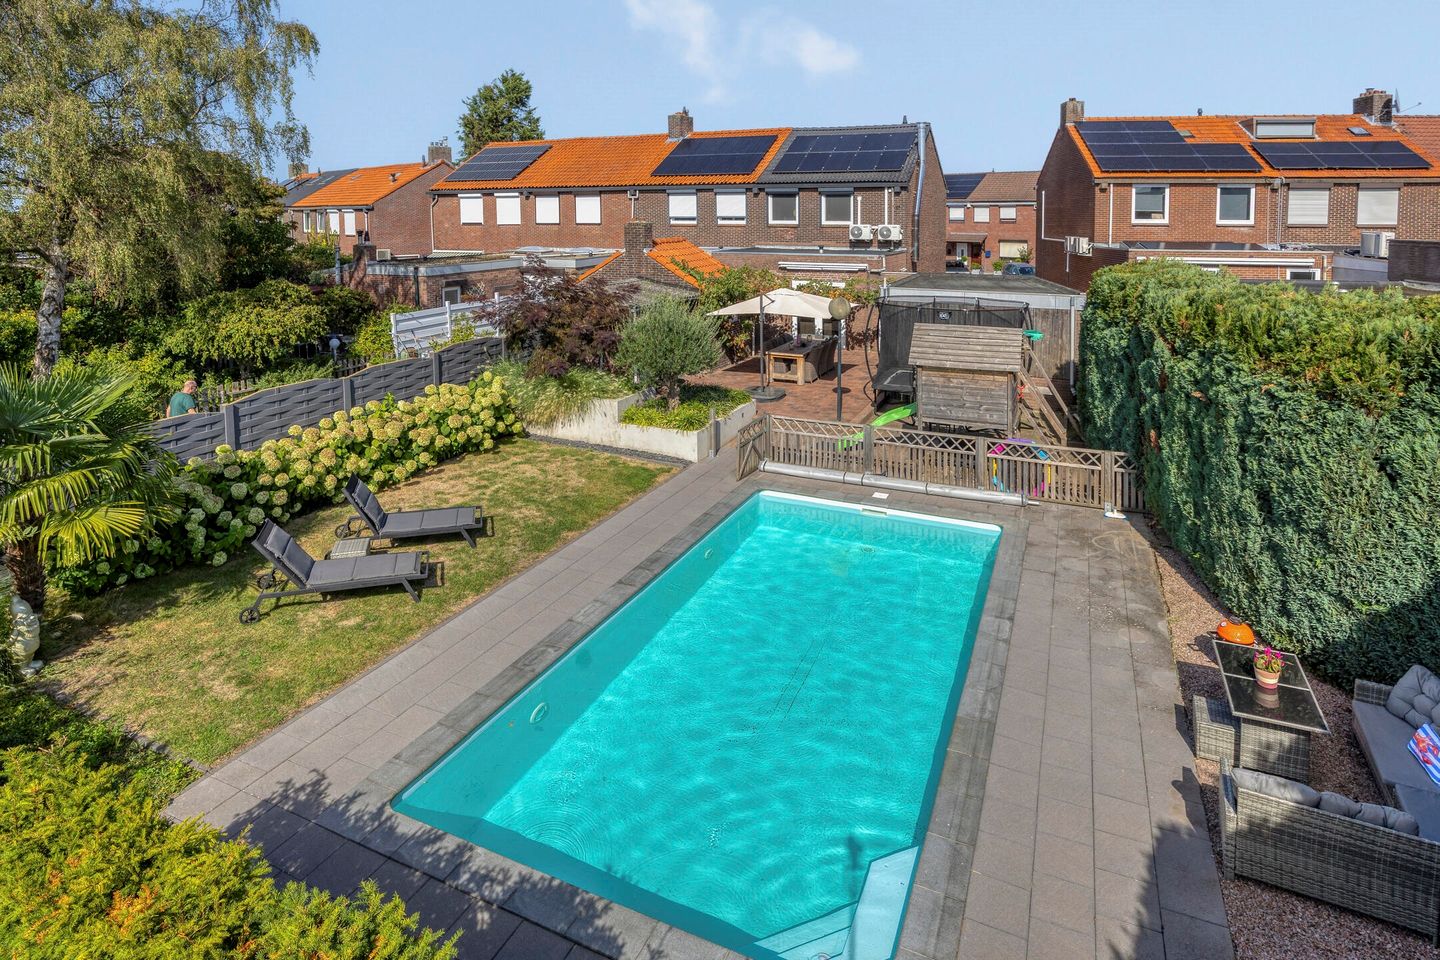
The property is situated on a generous plot of no less than 626 m² and therefore benefits from an exceptionally spacious garden.
The rear garden features a saltwater swimming pool with an electrically operated cover. Around the pool and throughout the remainder of the garden there is ample space for several terraces and seating areas.
The garden therefore offers plenty of possibilities for those who enjoy outdoor living, gardening or simply appreciate privacy and generous outdoor space around the property.
Garage
A spacious garage is located at the rear of the plot.
The garage was renovated and raised in 2025. Thanks to its additional height and generous dimensions, it is highly suitable for a variety of purposes, such as parking a car, camper van or motorcycles, or creating a hobby or workspace. The garage can be accessed via a rear entrance.
There is also a driveway and carport alongside the property. Due to the existing easement, parking for one car is possible here.
Location
Various everyday amenities, including shops, supermarkets, schools, sports facilities and public transport, are located within a short distance. Brunssum town centre and surrounding towns are also easily accessible. In addition, there are good road connections towards Heerlen, Hoensbroek, Kerkrade and Sittard-Geleen, providing a central location in relation to local amenities and major access roads.
Key features
- Modern, renovated and move-in-ready corner house;
- Situated on a generous 626 m² plot;
- Roller shutters throughout;
- Plans available for a possible extension;
- Fixed staircase to the attic floor;
- Modern kitchen with cooking island and various built-in appliances;
- Bathroom renovated in 2025;
- Air conditioning in both first-floor bedrooms;
- Main roof renewed and insulated in 2016;
- Kitchen roof and garage roof renewed in 2025;
- 10 privately owned solar panels dating from 2016;
- Central heating via a privately owned Remeha Tzerra M 39c CW5 boiler from 2014;
- Wood-burning stove;
- Garage renovated and raised in 2025;
- Possibility to park a camper van;
- Saltwater swimming pool with electrically operated cover;
- Driveway alongside the property subject to an easement.
GENERAL SALES INFORMATION
- This sales information has been compiled with due care by STERCKWONEN Real Estate Agency. Nevertheless, no rights may be derived from the information provided. STERCKWONEN Real Estate Agency and the seller accept no liability for any inaccuracies, omissions or consequences arising therefrom.
- All stated dimensions, floor areas and volumes are indicative. The property has been measured in accordance with the applicable industry-wide measurement instructions based on NEN 2580 and NTA 2581. Although the property has been measured carefully, differences in measurement results may occur due to, among other things, differences in interpretation, rounding and/or limitations during the measuring process. Floor plans are intended solely as a general indication and visual representation; no rights may be derived from them.
- Pursuant to Article 7:2 of the Dutch Civil Code, insofar as the buyer is a private individual, a purchase agreement relating to a residential property only becomes legally valid once it has been recorded in writing and signed by the parties. Verbal agreement alone is therefore insufficient.
- The buyer has an independent duty to investigate all matters that may be relevant to them. The buyer will be given the opportunity, at their own expense, to commission a structural survey and/or engage experts in order to obtain a proper understanding of the structural condition, permitted use and other characteristics of the property.
- The buyer is responsible for obtaining information regarding public-law restrictions, permits, zoning regulations, current and future permitted use and any easements or other special charges and restrictions.
- If rental, lease or hire-purchase installations are present in or around the property, such as a central heating boiler, water heater, solar panels or other installations, the buyer must, insofar as applicable and transferable, take over the relevant agreement(s), unless the parties agree otherwise in writing.
- The period included for any agreed conditions precedent, such as financing, is generally four to six weeks after the verbal agreement on the principal terms of the sale.
- The security deposit and/or bank guarantee will in principle amount to 10% of the agreed purchase price and must be lodged with the civil-law notary within the period stipulated in the purchase agreement.
- If the buyer wishes to agree a financing condition, the applicable period will generally be approximately four to six weeks after the written purchase agreement has been concluded. The exact period and conditions will be recorded in the purchase agreement.
- Depending on the nature, age and condition of the property, additional provisions and clauses may be included in the purchase agreement. For this property, the seller stipulates in any event that an age clause and asbestos clause will be included in the purchase agreement.
Highlights
AI-generated from the description
Modern kitchen with island
Contemporary kitchen with island and built-in appliances.
Spacious garden with pool
626 m² plot with saltwater pool and multiple terraces.
Large raised double garage
Renovated in 2025, suitable for car and camper van.
Advertisement
Features
Transfer of ownership
- Listed since
- Acceptance
- Available in consultation
- Asking price
- € 350,000 kosten koper
- Asking price per m²
- € 3,431
- Status
- Available
Construction
- Kind of house
- Single-family home, corner house
- Building type
- Resale property
- Year of construction
- 1949
- Specific
- Partly furnished with carpets and curtains
- Type of roof
- Gable roof covered with roof tiles
Surface areas and volume
- Areas
- Living area
- 102 m²
- Other space inside the building
- 18 m²
- External storage space
- 66 m²
- Plot size
- 626 m²
- Volume in cubic meters
- 422 m³
Layout
- Number of rooms
- 3 rooms (2 bedrooms)
- Number of bath rooms
- 1 bathroom and 1 separate toilet
- Number of stories
- 2 stories, an attic, and a basement
- Facilities
- Air conditioning, optical fibre, rolldown shutters, and swimming pool
Energy
- Energy label
- C
- Insulation
- Roof insulation and mostly double glazed
- Heating
- CH boiler and wood heater
- Hot water
- CH boiler
- CH boiler
- Remeha Tzerra M 39c CW5 (gas-fired combination boiler from 2014, in ownership)
Cadastral data
- BRUNSSUM A 5224
- Cadastral map
- Area
- 626 m²
- Ownership situation
- Full ownership
Exterior space
- Location
- Alongside a quiet road and in residential district
- Garden
- Back garden
- Back garden
- 384 m² (34.51 metre deep and 11.13 metre wide)
- Garden location
- Located at the southwest with rear access
Storage space
- Shed / storage
- Detached brick storage
- Facilities
- Electricity and running water
Garage
- Type of garage
- Detached brick garage
- Capacity
- 2 cars
- Facilities
- Electricity
Parking
- Type of parking facilities
- Parking on gated property and parking on private property
Popularity
5,078x
Viewed
84x
Saved
11-9-2026
On Funda
Neighborhood
De Eggen
Brunssum- Residents
- 1,740
- Family with children
- 41%
- Avg. asking price / m²
- € 2,428
Discover the neighborhood
Curious about the housing supply, residents and local real estate agents?

Don’t want to forget this home?
Save it as a favorite. You’ll easily find it back and get notified when something changes.
