
Midbuulweg 146021 AA BudelBudel
€ 1,100,000 k.k.

- 227 m²living area
- 15,243 m²plot size
- 3bedrooms
- Denergy label
Vrijstaand wonen met ruimte, groen én paarden aan huis.
Description
Detached living with space, greenery and horses on the property.
This detached house offers a delightful combination of space, comfort and potential. The ground floor features, amongst other things, a spacious living room with a playful change in level, a kitchen-diner and a fully fitted bathroom.
In addition, the ground floor offers the potential to create a bedroom, making the property an attractive prospect for the future. On the first floor, there are three bedrooms, a walk-in wardrobe and a second
bathroom. Surrounding the property is a beautifully landscaped garden, a lovely spot to relax and enjoy the
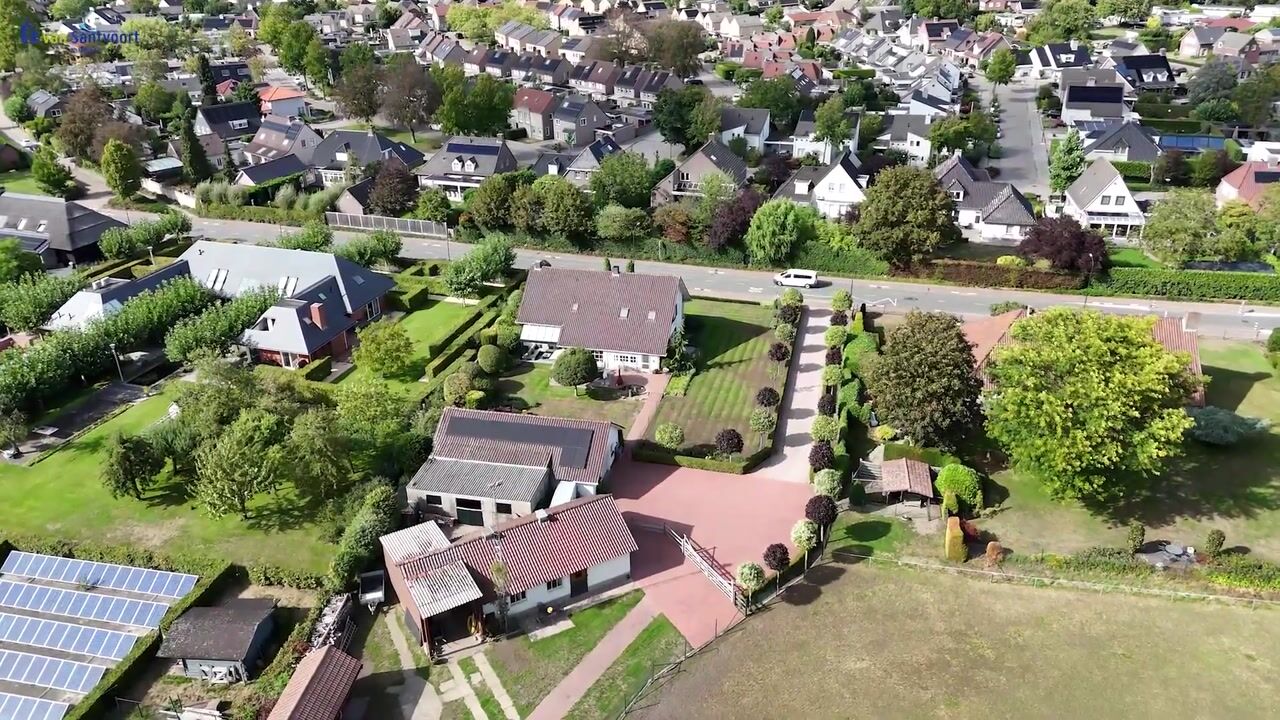
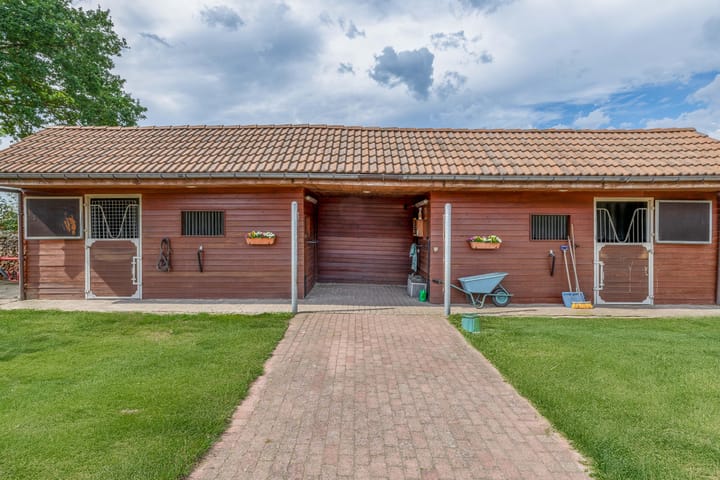
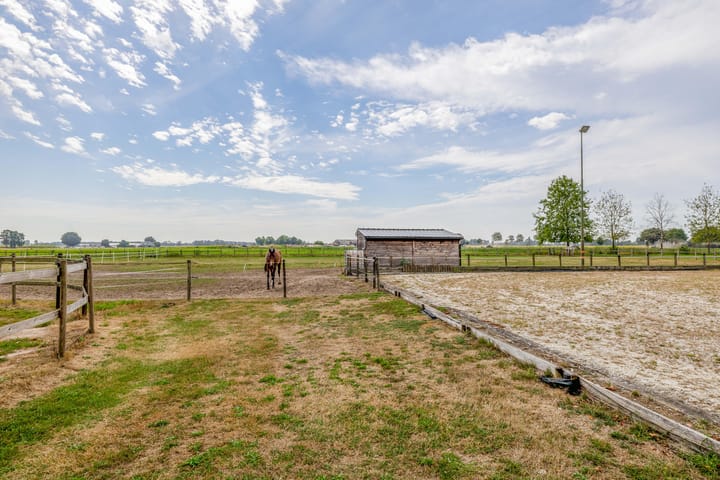
outdoor life. The spacious plot also offers plenty of room for horse lovers. The existing facilities consist of several stables with horse boxes, complemented by an outdoor riding arena, pasture and a
horse walker.
Here, comfortable living, plenty of space and the great outdoors come together beautifully: a detached house with a green garden and the opportunity to keep horses literally on your doorstep.
RESIDENCE
Ground floor:
You enter through a spacious reception hall. The wooden flooring gives the hall a warm and cosy feel and
flows beautifully into the living room. The practical cloakroom with shelving unit offers plenty of space for coats and other belongings. From the reception hall, various rooms on the ground floor are accessible, including the living room, utility room and toilet. A pleasant entrance that immediately gives a good impression of the home’s space and atmosphere. The property features a spacious living room with a playful change in level, creating several cosy seating and living areas. The dining room connects to the cosy seating area in the bay window/conservatory. The kitchen forms a pleasant central hub in the home and is laid out in a practical corner configuration.
The kitchen is fitted with a dishwasher, gas hob, combi-oven, sink and fridge, and also offers plenty of storage space. From the kitchen, there is a lovely view of the back garden. A practical cellar provides additional storage space.
On the ground floor, there is also a fully fitted bathroom in the former upstairs room. This bathroom features a bath, a washbasin with vanity unit, a spacious walk-in shower and a toilet. Adjacent to this is the utility room with connections for washing appliances. This space offers the potential to create a bedroom. Combined with the existing bathroom, this makes it relatively straightforward to adapt the property to be suitable for all stages of life.
First floor:
From the landing, which features practical sliding wardrobes, there is access to three bedrooms, a spacious storage room, a potential walk-in wardrobe and the second bathroom. The three bedrooms have laminate flooring. The bathroom features a bath, a washbasin with vanity unit and a toilet.
The loft is accessible via a hatch from one of the bedrooms. The Atag central heating boiler is located here.
Beautifully landscaped garden:
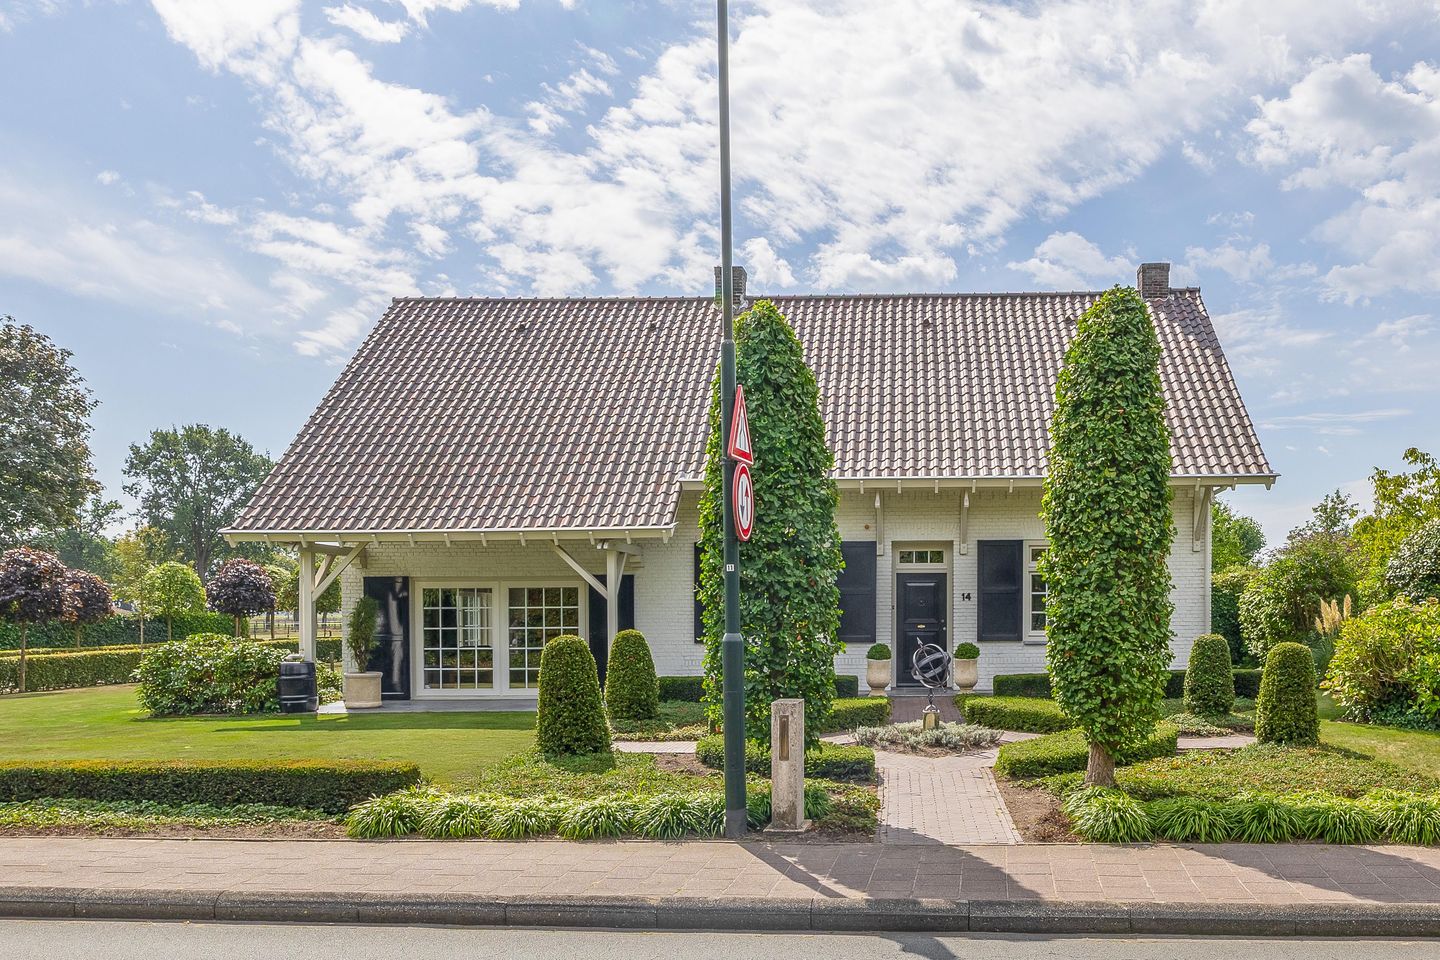
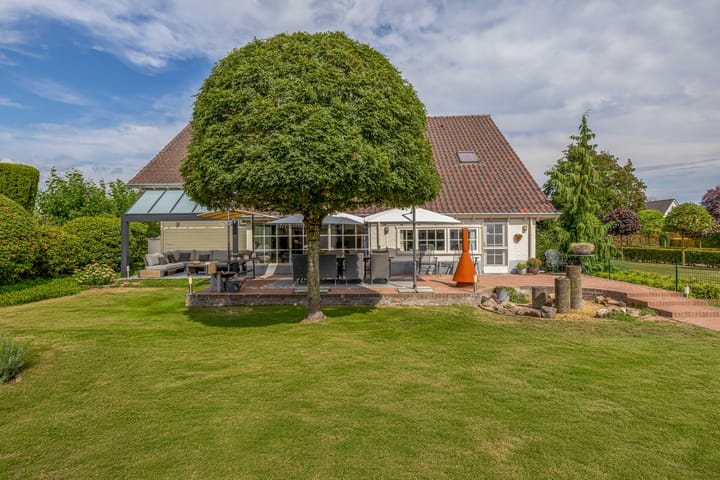
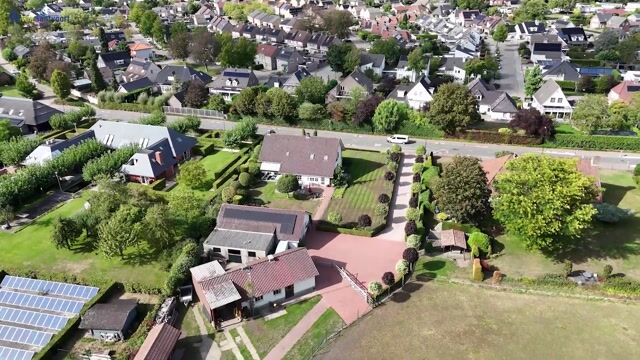
The front of this characterful house is surrounded by a beautifully landscaped, symmetrical garden. The boxwood and hedge planting, along with various trees, create a well-maintained and stylish appearance. Surrounding the house is a beautifully landscaped, green garden offering various opportunities to relax, whether in the sun or shade, and to enjoy the outdoors. Directly behind the rear façade is a raised terrace. There is also a lawn, various flowerbeds, a second terrace and a covered terrace. The garden is partially equipped with a sprinkler system and, thanks to its greenery, is a wonderful place to unwind.
OUTBUILDINGS
Detached garage
The detached garage features brickwork façades with timber trusses and an insulated
roof. Its spacious layout provides excellent storage facilities. The garage is accessible via a pedestrian door at
the rear and an electric roller door. The garage is connected to the largest
horse stable via a corridor.
Horse Stables
The adjoining stable area next to the garage comprises two horse stalls, featuring brick walls.
An adjacent shed is a perfect place for storing hay/straw or parking the trailer. The largest
stable is fitted out with four horse stalls, three of which are suitable for horses and one for a pony. The
stalls have brick front and partition walls with hinged doors. The rubber flooring provides a
practical and comfortable surface. The container stable is fitted out with two horse stalls, two storage rooms and
a wash area. The wash area has hot water.
OTHER FACILITIES
The plot also features an outdoor riding arena, pasture and a fenced-off circle where a horse walker used to stand. The former horse walker area is fenced with timber and has a clinker brick floor. The outdoor arena (approx. 25 x 50 metres) has lighting, a drained surface and a sprinkler system. The pasture is fenced with wooden posts and wire and offers plenty of space for keeping and grazing horses.
SPECIAL FEATURES
- Connected to gas, water, electricity, mains drainage and fibre-optic broadband.
- The windows in the house have wooden frames with double glazing.
- There are 14 solar panels on the garage roof.
- Part of the garden is fitted with a sprinkler system.
- The garage is fitted with an electric roller door.
- The property as a whole is largely zoned for ‘Residential’ use. The agricultural land (pasture) is zoned for
agricultural use.
- At the rear, the house enjoys unobstructed views across the countryside.
- Centrally located with all amenities within easy reach.
- The centre of Budel offers a varied selection of shops, supermarkets, catering establishments
and various amenities. Schools and sports facilities are also a short distance away.
Highlights
AI-generated from the description
Green garden with terraces
Beautiful landscaped garden with several terraces.
Extensive equestrian facilities
Several stables, outdoor arena, pasture and fenced circle.
Solar panels on garage
14 solar panels on the roof of the detached garage.
Advertisement
Features
Transfer of ownership
- Listed since
- Acceptance
- Available in consultation
- Asking price
- € 1,100,000 kosten koper
- Asking price per m²
- € 4,846
- Status
- Available
Construction
- Kind of house
- Single-family home, detached residential property
- Building type
- Resale property
- Year of construction
- 1971
- Type of roof
- Gable roof covered with roof tiles
Surface areas and volume
- Areas
- Living area
- 227 m²
- Other space inside the building
- 11 m²
- External storage space
- 239 m²
- Plot size
- 15,243 m²
- Volume in cubic meters
- 831 m³
Layout
- Number of rooms
- 5 rooms (3 bedrooms)
- Number of bath rooms
- 2 bathrooms and 1 separate toilet
- Bathroom facilities
- Shower, walk-in shower, 2 baths, 2 toilets, 2 sinks, and 2 washstands
- Number of stories
- 2 stories
- Facilities
- Optical fibre and solar panels
Energy
- Energy label
- D
- Insulation
- Roof insulation and double glazing
- Heating
- CH boiler and wood heater
- Hot water
- CH boiler
- CH boiler
- Atag (gas-fired combination boiler from 2023, in ownership)
Cadastral data
- BUDEL L 800
- Cadastral map
- Area
- 5,250 m² (part of parcel)
- Ownership situation
- Full ownership
- BUDEL L 799
- Cadastral map
- Area
- 693 m²
- Ownership situation
- Full ownership
- BUDEL L 197
- Cadastral map
- Area
- 9,300 m²
- Ownership situation
- Full ownership
Exterior space
- Location
- Alongside a quiet road, rural and unobstructed view
- Garden
- Surrounded by garden
Garage
- Type of garage
- Detached brick garage
- Capacity
- 3 cars
- Facilities
- Electrical door and electricity
Parking
- Type of parking facilities
- Parking on private property
Curious what your home is worth?
See your estimated home value and discover what's happening in your neighborhood.

Popularity
5,158x
Viewed
54x
Saved
17-9-2026
On Funda
Neighborhood

Budel
Budel- Residents
- 7,910
- Family with children
- 30%
- Avg. asking price / m²
- € 3,507
Discover the neighborhood
Curious about the housing supply, residents and local real estate agents?

Don’t want to forget this home?
Save it as a favorite. You’ll easily find it back and get notified when something changes.
