New
Landweerstraat 16082 AG BuggenumKern Buggenum
€ 450,000 k.k.

- 122 m²living area
- 955 m²plot size
- 3bedrooms
- Denergy label
Description
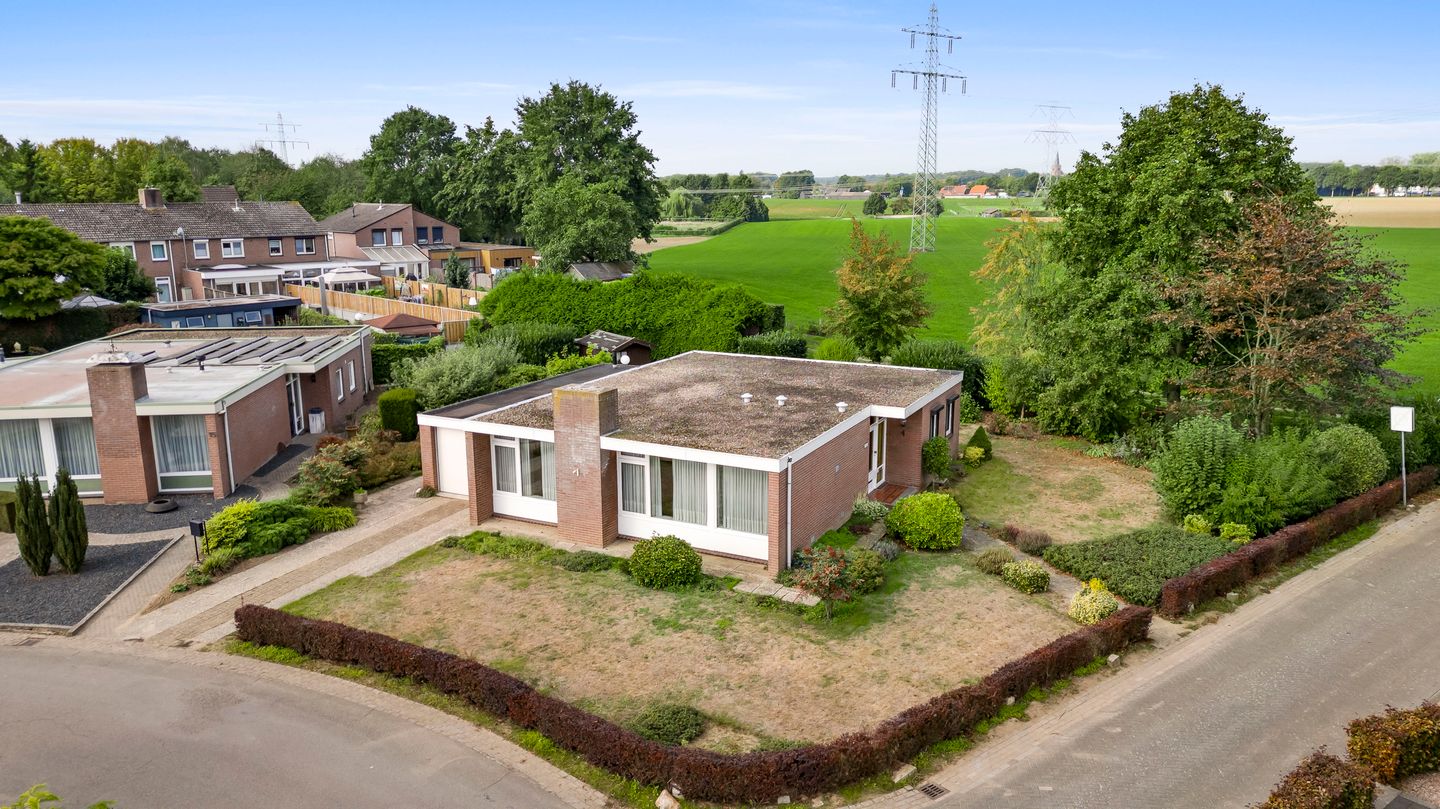
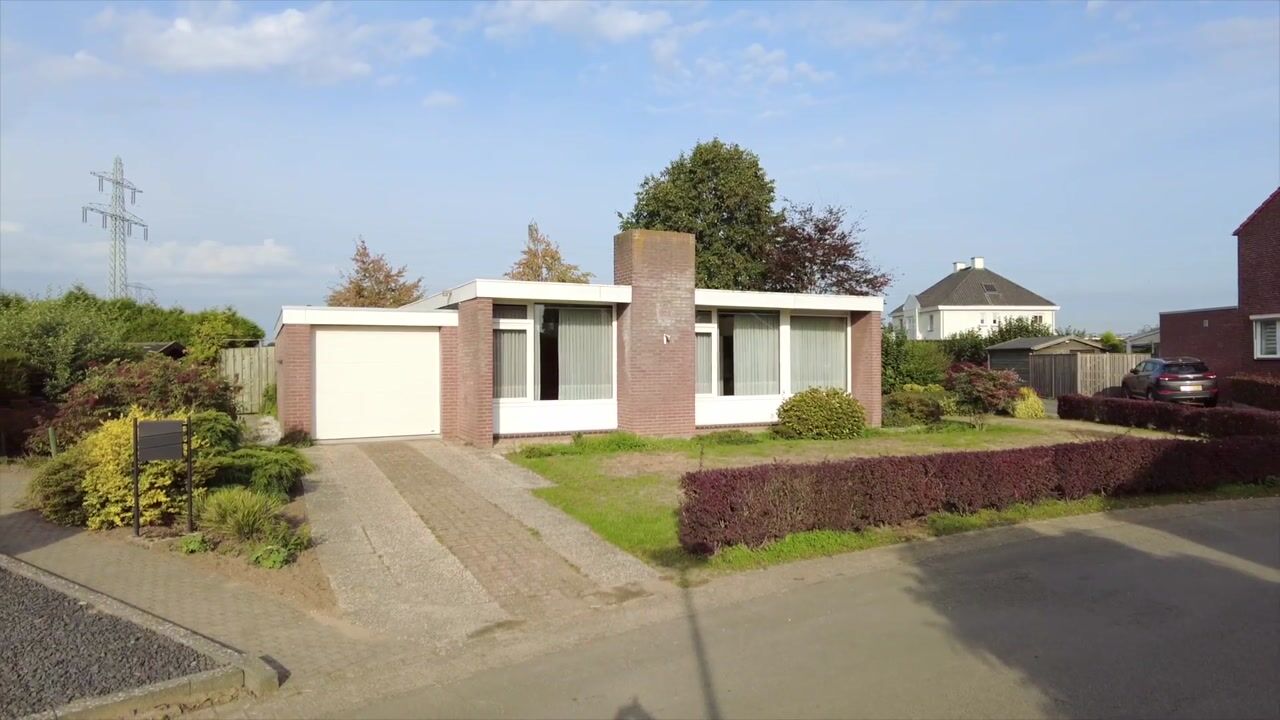
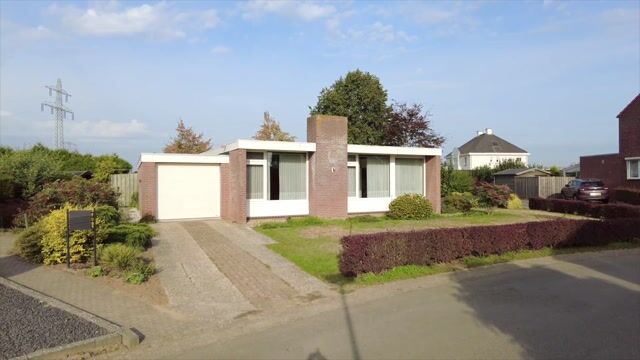
Single-level living on a generous plot, with unobstructed views across the surrounding countryside. This detached bungalow is solidly built, well maintained and has always been carefully looked after. The property is somewhat dated, which gives the new owner plenty of opportunity to modernise and redesign it entirely to their own taste. Thanks to the practical layout, all main living functions are located on one level. Outside, the amount of space immediately stands out: the 955 m² plot offers a spacious garden surrounding the house, a generous driveway and plenty of freedom to shape the outdoor space as desired. The location on the edge of Buggenum adds to its appeal. Here, the village meets the open countryside, with wide and unobstructed views over the fields to the rear.
Ground floor
The entrance to the property is located beneath the covered area at the side of the house. Once inside, you enter the spacious, centrally positioned hallway (approx. 13.8 m²), which includes the meter cupboard. From here, almost all rooms can be accessed directly: the living room, kitchen, three bedrooms, bathroom, toilet and utility room. This layout ensures that all main living functions are conveniently located on one level.
The toilet is partially tiled and fitted with a toilet and washbasin.
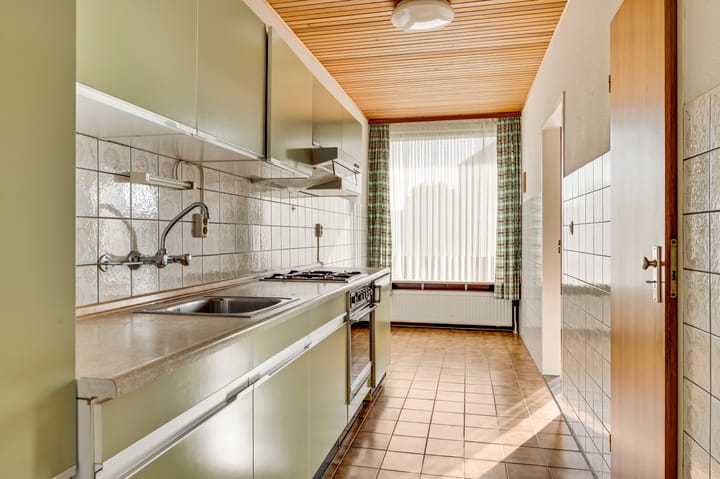
At the front of the property is the separate kitchen (approx. 9.9 m²), arranged in a straight-line layout. The kitchen is partially tiled and equipped with a refrigerator, extractor hood, gas hob and oven. There is also a pantry cupboard, which contains the access hatch to the crawl space. From the kitchen, you can walk directly into the living room.

The L-shaped living room (approx. 36.1 m²) is generously proportioned and offers enough space to create separate sitting and dining areas. Large windows on several sides provide pleasant natural light, while the traditional Dutch-style beamed ceiling adds character to the room. The living room can be accessed from both the hallway and the kitchen and offers plenty of scope for modernisation to suit your own taste.
Sleeping area
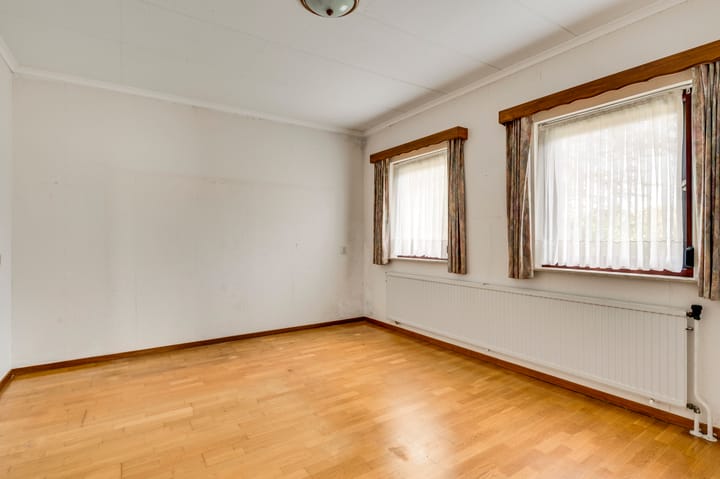
The three bedrooms are located on the other side of the central hallway, creating a practical separation between the living and sleeping areas. All bedrooms feature oak parquet flooring and roller shutters, some of which are electrically operated. Thanks to their dimensions, the rooms can be used flexibly, for example as bedrooms, a home office or hobby room.
Bedroom 1 (approx. 14.7 m²);
Bedroom 2 (approx. 12.5 m²);
Bedroom 3 (approx. 12.3 m²).
Centrally located within the property is the renovated, fully tiled bathroom (approx. 3.3 m²). It is fitted with a washbasin and walk-in shower.
Utility room
The utility room (approx. 8.9 m²) is accessed from the hallway. This space contains the connections for the washing machine and dryer, as well as a separate cupboard housing the central heating boiler. The utility room also forms a practical link between the living accommodation, garage and garden. From here, you can walk directly into the garage and access the garden.
Garage
Adjoining the property is the garage (approx. 15.6 m²). It is equipped with heating, electricity, water and a sink. The garage can be accessed from the driveway via an electrically operated sectional door. In addition to parking a car, there is space for bicycles, garden tools and storage. It could also be used as a practical workspace or hobby area.
Garden
A major feature of the property is the spacious garden surrounding the house. The plot offers plenty of outdoor space and, to the rear, views extend across the surrounding countryside. The combination of a generous garden and open views makes this outdoor area particularly appealing.
The garden is laid out with a terrace, a large lawn and attractively planted borders. There is ample room for a large outdoor dining set or lounge area, while the size of the plot provides plenty of opportunities to enjoy different parts of the garden throughout the day.
The garden can also be accessed independently via a private rear entrance. At the back of the garden is a wooden garden shed, ideal for storing garden tools, bicycles and other items. At the front of the property, there is also a generous driveway with parking on private land.
Key features
- Single-level bungalow with all main living functions on the ground floor;
- Three bedrooms;
- Adjoining garage with electrically operated sectional door, heating, electricity and water;
- Generous plot with a garden surrounding the property and a spacious driveway;
- Wide and unobstructed views across the surrounding countryside;
- Plenty of opportunity to modernise and redesign the property to your own taste.
Highlights
AI-generated from the description
Single-level life-cycle bungalow
All main living on ground floor, three bedrooms
Generous plot with open views
955 m² plot, wraparound garden and wide countryside views
Garage and spacious driveway
Adjoining garage with utilities and generous driveway
Advertisement
Features
Transfer of ownership
- Listed since
- Acceptance
- Available in consultation
- Asking price
- € 450,000 kosten koper
- Asking price per m²
- € 3,689
- Status
- Available
Construction
- Kind of house
- Bungalow, detached residential property
- Building type
- Resale property
- Year of construction
- 1975
- Type of roof
- Gable roof covered with asphalt roofing
- Accessibility
- Accessible for people with a disability and accessible for the elderly
Surface areas and volume
- Areas
- Living area
- 122 m²
- Other space inside the building
- 16 m²
- Exterior space attached to the building
- 7 m²
- Plot size
- 955 m²
- Volume in cubic meters
- 487 m³
Layout
- Number of rooms
- 4 rooms (3 bedrooms)
- Number of bath rooms
- 1 bathroom and 1 separate toilet
- Bathroom facilities
- Walk-in shower and sink
- Number of stories
- 1 story
- Facilities
- Passive ventilation system, rolldown shutters, and TV via cable
Energy
- Energy label
- D
- Insulation
- Roof insulation and partly double glazed
- Heating
- CH boiler
- Hot water
- CH boiler
- CH boiler
- Nefit (gas-fired combination boiler from 2025, to rent)
Cadastral data
- BUGGENUM A 1679
- Cadastral map
- Area
- 955 m²
- Ownership situation
- Full ownership
Exterior space
- Location
- Alongside a quiet road, in residential district, rural, open location and unobstructed view
- Garden
- Back garden, front garden and side garden
- Back garden
- 413 m² (12.50 metre deep and 33.00 metre wide)
- Garden location
- Located at the northwest with rear access
Storage space
- Shed / storage
- Detached wooden storage
- Facilities
- Electricity
- Insulation
- No insulation
Garage
- Type of garage
- Attached brick garage
- Capacity
- 1 car
- Facilities
- Electrical door, electricity, heating and running water
Parking
- Type of parking facilities
- Parking on private property
Popularity
1,122x
Viewed
27x
Saved
8-10-2026
On Funda
Neighborhood

Kern Buggenum
Buggenum- Residents
- 870
- Family with children
- 35%
- Avg. asking price / m²
- € 3,218
Discover the neighborhood
Curious about the housing supply, residents and local real estate agents?

Don’t want to forget this home?
Save it as a favorite. You’ll easily find it back and get notified when something changes.
