Papenweg 66241 BV BundeBunde
Price on request

- 205 m²living area
- 2bedrooms
- A++++energy label
Description
DEZE WONING WORDT AANGEBODEN DOOR HOUBEN MAKELAARDIJ OZ MAASTRICHT
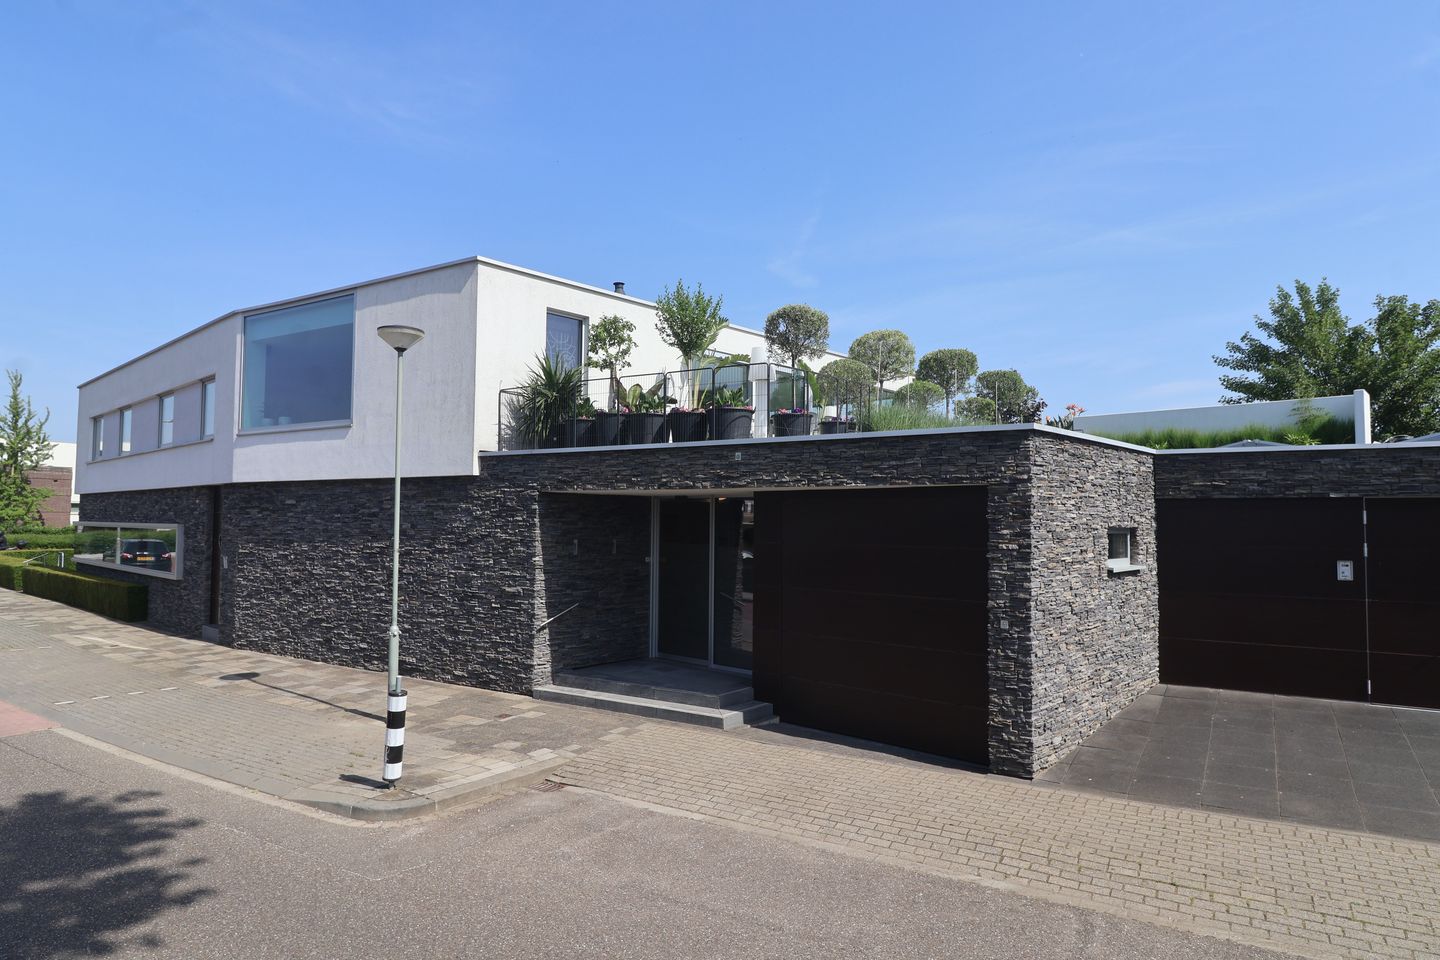
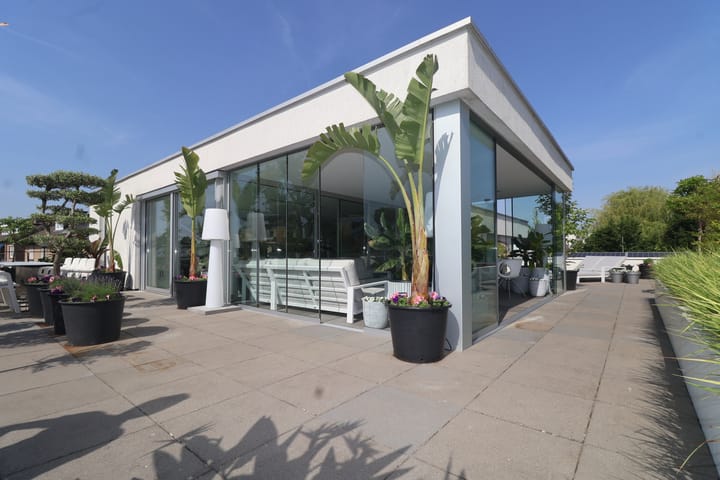
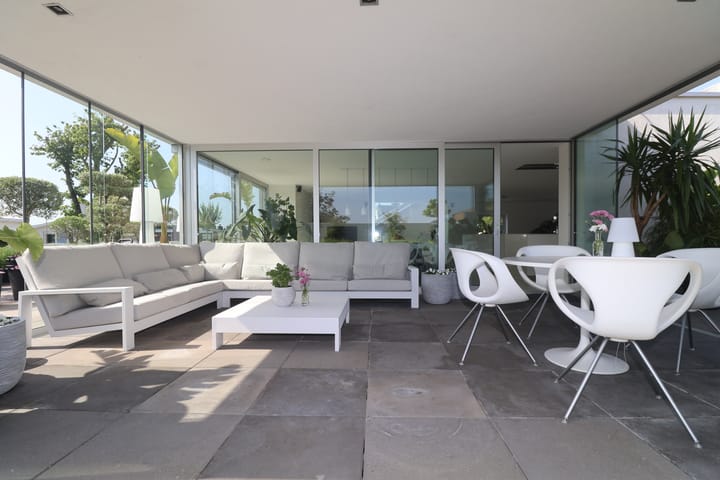
Luxueus A++++ appartement (1e etage, 205m2 GO-wonen) met serre, zeer ruim dakterras (115m2 !), garage, berging en privé-parkeerplaats.
LOCATIE
Dit appartement is gesitueerd op de hoek van de Maastrichterlaan / Papenweg in het dorp Bunde, behorende tot de gemeente Meerssen en op ca. 6km afstand ten noorden van Maastricht. Bunde beschikt over uitstekende voorzieningen t.w. (basis) scholen, winkels (supermarkten AH en Jumbo, diverse speciaalzaken), sport-accomodatie Heiveld (voetbal, hockey, tennis, golf), openbare vervoersmogelijkheden (bus-/treinstation), natuur- gebieden (Bunderbos, landgoederenzone Maastricht-Meerssen, Maastricht-Aachen Airport alsmede de auto-verbindingen met de A2 (Luik-Eindhoven), de Koning Willem-Alexander-tunnel en A79 (Maastricht-Heerlen-Aken).
OMSCHRIJVING
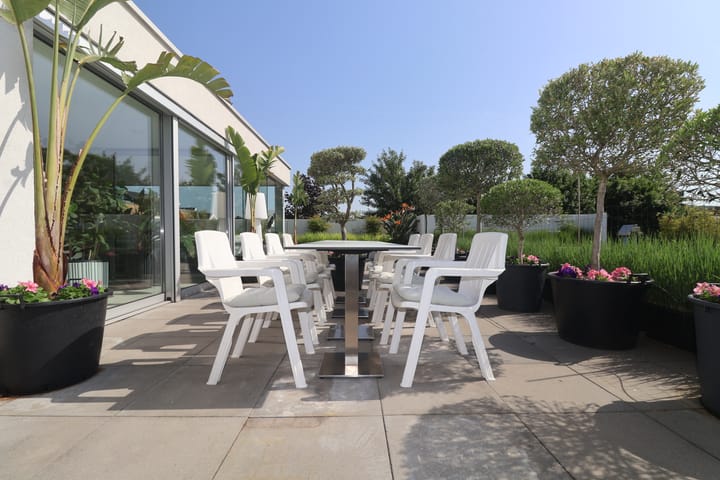
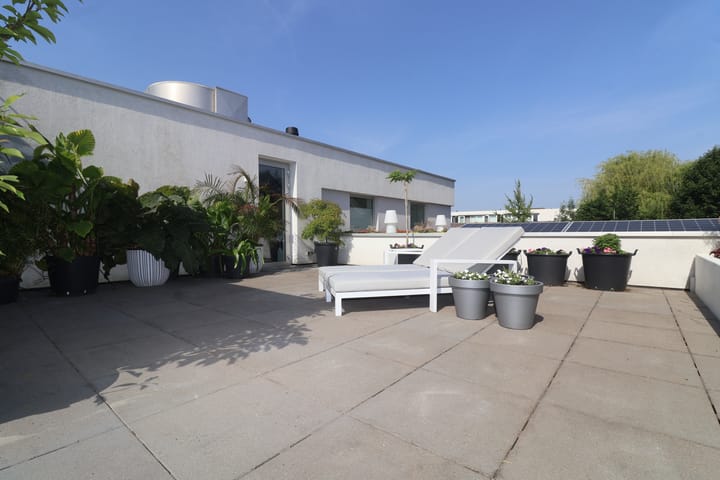
Dit ruime instapklare appartement is uitermate luxe afgewerkt en van alle gemakken voorzien, optimaal geïsoleerd met energielabel A++++ en v.v. vloerverwarming/-koeling via een warmtepomp. Door de vele grote glaspartijen valt het licht rijkelijk naar binnen en is er de hele dag een prettige sfeer in de woning. Het zeer royale dakterras (115m2) biedt optimale privacy en zonlicht gehele dag.
In 2011-2012 is het appartement nagenoeg geheel herbouwd/vernieuwd met gebruik van luxueuze, hoogwaardige en duurzame materialen en in latere stadia aangevuld met extra voorzieningen zoals zonnepanelen en warmtepomp. Tot het appartement behoren een grote garage, (fietsen)berging en privé-parkeerplaats.
HOGERE PRIJSKLASSE
Nadere uitgebreide informatie/brochure via kantoor Houben Makelaardij OZ Maastricht
KENMERKEN / BIJZONDERHEDEN
- bouwjaar 2012, GO-wonen 205m2 (excl. 115m2 dakterras), inhoud ca. 760m3
- luxueuze, hoogwaardige en duurzame afwerking
- aluminium kozijnen v.v. (zonwerende) HR++ glas
- verwarming via warmtepomp, warmwater via 300liter boiler, geheel v.v. vloerverwarming/koeling
- optimaal geïsoleerd : energielabel A++++
- balansventilatie / WTW unit CO2 gestuurd
- inbouwspots v.v. led-verlichting
- electrisch bedienbare screens
- draadloze sonos geluidsinstallatie
- moderne gashaard in woonkamer
- alarminstallatie met zonering
- 30 zonnepanelen
- automatisch gestuurd beregeningssysteem groenvoorzieningen
- groot dakterras (115m2) aan zuid-oostzijde en westzijde
INDELING APPARTEMENT
begane grond
Entreehal (9m2) met trappenhuis (spiltrap), meterkast en garderobe kastenwand.
1e verdieping
Royale woonkamer met open keuken (98m2), serre (25m2), lange gang met lichtkoepels, wasruimte (8m2), toiletruimte, badkamer (11m2) en 2 slaapkamers (16m2+26m2).
De woonkamer is uitgerust met een gashaard en brede maatwerk kastenwand.
De luxueuze aanbouwkeuken met kookeiland is uitgerust met een composiet werkblad v.v. rechthoekige rvs-spoelbak, 5-pits inductie-kookplaat v.v. inbouw afzuigsysteem in plafond en brede kastenwand v.v. extra hoge koelkast (incl. ruime vrieskast), combi-magnetron, combi-steamer, vaatwasser, automatische koffiemachine en veel kastruimten.
De badkamer is uitgerust met een ligbad, inloopdouche en breed badmeubel met 2 geïntegreerde wastafels.
In de wasruimte bevinden zich de aansluitingen voor wasmachine en droger.
ENGLISH TEXT
THIS PROPERTY IS OFFERED BY HOUBEN MAKELAARDIJ OZ MAASTRICHT
Luxurious A++++ apartment (1st floor, 205m2 of living space) featuring a conservatory, a very spacious roof terrace (115m2!), a garage, a storage unit, and a private parking space.
LOCATION
This apartment is situated on the corner of Maastrichterlaan and Papenweg in the village of Bunde, part of the municipality of Meerssen and located approximately 6 km north of Maastricht. Bunde offers excellent amenities, including primary schools, shops (such as Albert Heijn and Jumbo supermarkets, along with various specialty stores), the Heiveld sports complex (featuring football, hockey, tennis, and golf facilities), public transport links (bus and train station), and access to natural areas (the Bunderbos forest and the Maastricht-Meerssen estate zone). The location also provides convenient access to Maastricht-Aachen Airport and major road connections, including the A2 motorway (Liège–Eindhoven), the King Willem-Alexander Tunnel, and the A79 (Maastricht–Heerlen–Aachen).
DESCRIPTION
This spacious, move-in-ready apartment features an exceptionally high-end finish and every modern convenience. It is optimally insulated—boasting an A++++ energy label—and equipped with underfloor heating and cooling powered by a heat pump. Large, expansive windows allow for an abundance of natural light, creating a pleasant atmosphere throughout the day. The exceptionally generous roof terrace (115m²) offers complete privacy and enjoys sunlight all day long.
Between 2011 and 2012, the apartment was almost entirely rebuilt and renovated using luxurious, high-quality, and sustainable materials; subsequent upgrades have since added further amenities, including solar panels and a heat pump. The property also includes a large garage, a storage unit (suitable for bicycles), and a private parking space.
HIGHER PRICE RANGE
Further detailed information/brochure available via the office of Houben Makelaardij OZ Maastricht
FEATURES / SPECIFICATIONS
- Built in 2012; 205 m² of living space (excluding a 115 m² roof terrace); volume approx. 760 m³
- Luxurious, high-quality, and sustainable finishes
- Aluminum window frames fitted with (sun-reflecting) HR++ glass
- Heating via a heat pump; hot water supplied by a 300-liter boiler; equipped throughout with underfloor heating/cooling
- Optimally insulated: energy label A++++
- Balanced ventilation system with heat recovery (WTW unit) and CO2-based control
- Recessed spotlights with LED lighting
- Electrically operated external sun screens
- Wireless Sonos sound system
- Modern gas fireplace in the living room
- Alarm system with zoning
- 30 solar panels
- Automatically controlled irrigation system for the landscaping
- Large roof terrace (115 m²) spanning the southeast and west sides
APARTMENT LAYOUT
Ground floor
Entrance hall (9m²) with a staircase (spiral staircase), utility meter cupboard, and a wall-to-wall wardrobe/coat storage unit.
1st floor
Spacious living room with an open-plan kitchen (98m²), a conservatory (25m²), a long hallway featuring skylights, a laundry room (8m²), a separate toilet, a bathroom (11m²), and 2 bedrooms (16m² + 26m²).
The living room is equipped with a gas fireplace and a large, custom-built cabinetry unit.
The luxurious fitted kitchen includes a central island with a composite worktop and a rectangular stainless-steel sink. It features a 5-zone induction cooktop with an integrated ceiling-mounted extractor system, as well as an extensive wall unit containing an extra-tall refrigerator (with a spacious freezer compartment), a combination microwave, a combination steam oven, a dishwasher, an automatic coffee machine, and ample cupboard space.
The bathroom is fitted with a bathtub, a walk-in shower, and a wide vanity unit with two integrated sinks.
The laundry room contains connections for a washing machine and a tumble dryer.
Highlights
AI-generated from the description
Sunny spacious roof terrace
Large 115m² roof terrace with privacy and all-day sun.
A++++ energy and comfort
Heat pump, underfloor heating/cooling, 30 solar panels.
Luxury kitchen with island
Spacious living with gas fireplace and fully equipped kitchen.
Advertisement
Features
Transfer of ownership
- Listed since
- Acceptance
- Available in consultation
- Asking price
- Price on request
- Status
- Available
- VVE (Owners Association) contribution
- € 292.00 per month
Construction
- Type apartment
- Penthouse (apartment)
- Building type
- Resale property
- Year of construction
- 2012
- Type of roof
- Flat roof covered with asphalt roofing
Surface areas and volume
- Areas
- Living area
- 205 m²
- External storage space
- 26 m²
- Volume in cubic meters
- 760 m³
Layout
- Number of rooms
- 6 rooms (2 bedrooms)
- Number of stories
- 1 story
- Facilities
- Alarm installation, balanced ventilation system, sliding door, and solar panels
- Located at
- 1st floor
Energy
- Energy label
- A++++
- Insulation
- Roof insulation, energy efficient window plus, insulated walls, floor insulation and completely insulated
- Heating
- Heat pump
- Hot water
- Electrical boiler
Cadastral data
- BUNDE C 2235
- Cadastral map
- Ownership situation
- Full ownership
Exterior space
- Location
- In residential district and unobstructed view
- Garden
- Sun terrace
Storage space
- Shed / storage
- Built-in
Garage
- Type of garage
- Built-in
- Capacity
- 1 car
- Facilities
- Electrical door, electricity and running water
Parking
- Type of parking facilities
- Parking on private property
VVE (Owners Association) checklist
- Registration with KvK
- Yes
- Annual meeting
- Yes
- Periodic contribution
- Yes (€ 292.00 per month)
- Reserve fund present
- Yes
- Maintenance plan
- Yes
- Building insurance
- Yes
Curious what your home is worth?
See your estimated home value and discover what's happening in your neighborhood.

Popularity
7,398x
Viewed
22x
Saved
9-6-2026
On Funda
Neighborhood
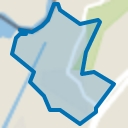
Bunde
Bunde- Residents
- 5,095
- Family with children
- 32%
- Avg. asking price / m²
- € 3,469
Discover the neighborhood
Curious about the housing supply, residents and local real estate agents?

Don’t want to forget this home?
Save it as a favorite. You’ll easily find it back and get notified when something changes.
