Sfeervol, grotendeels gerenoveerd tweekapper op vrije hoek lokatie
Description
Spacious family living on a beautiful corner plot, with the perfect opportunity to combine home and work
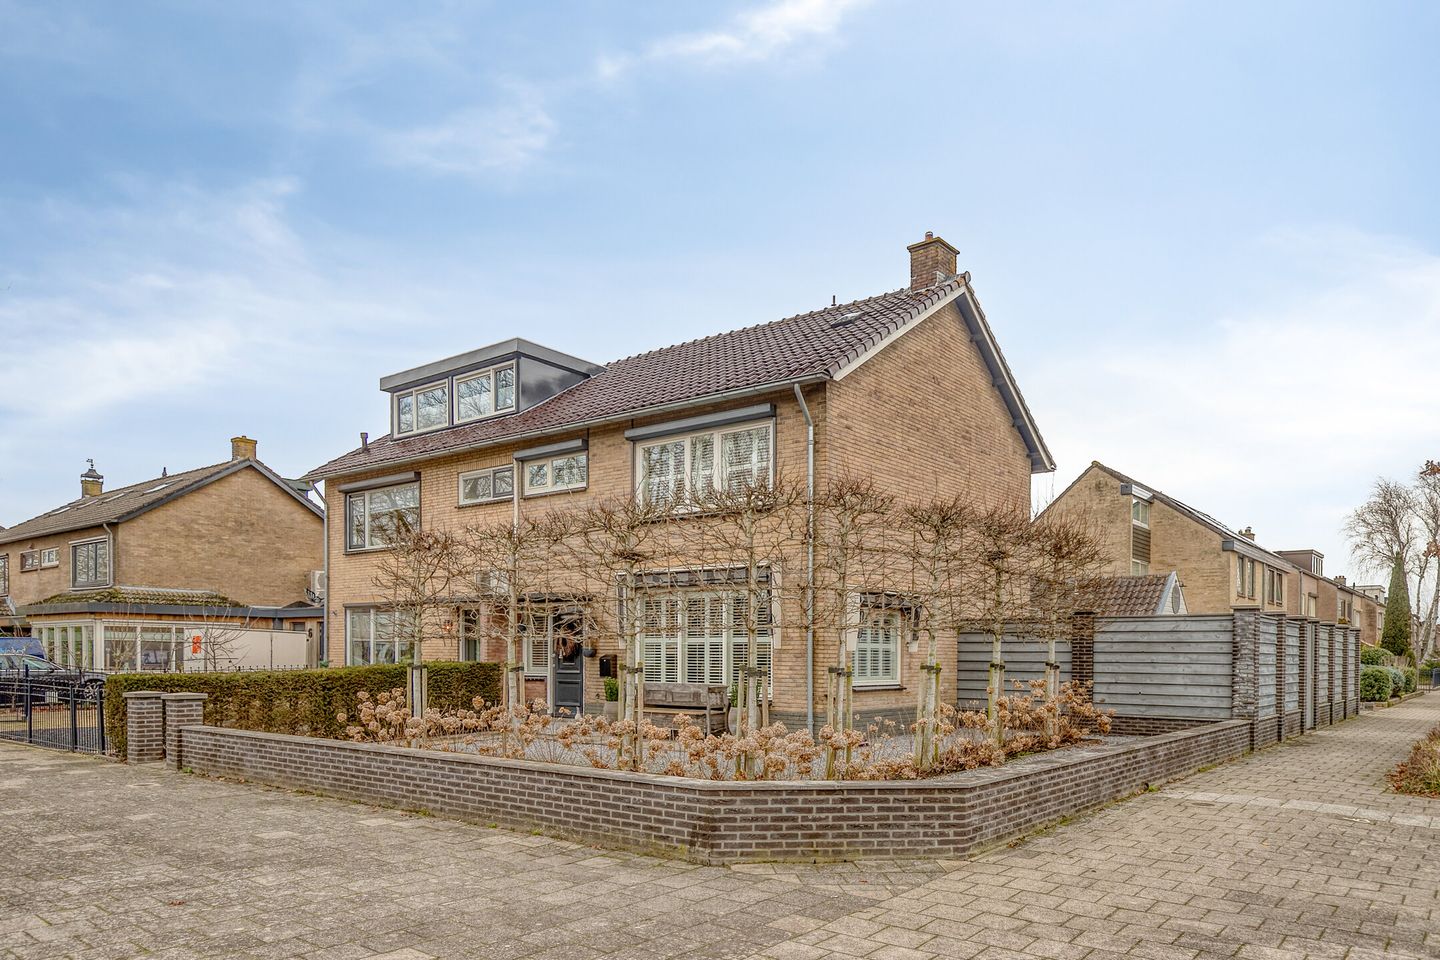
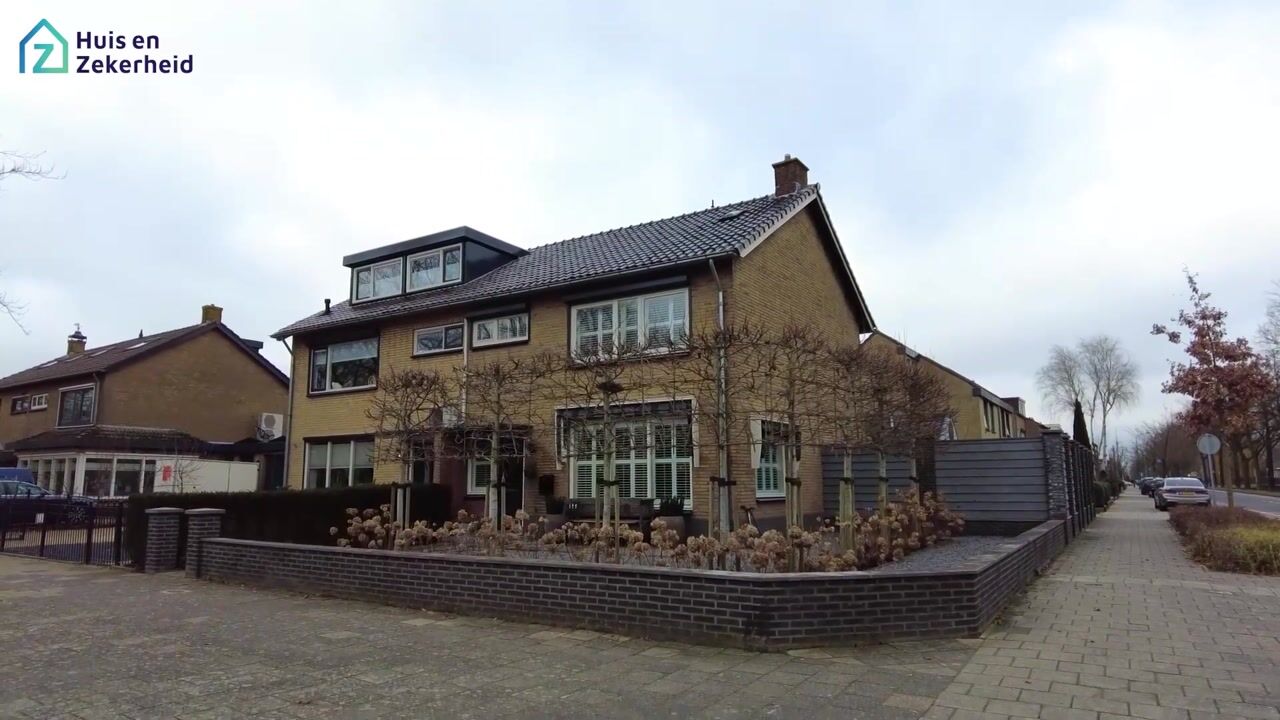
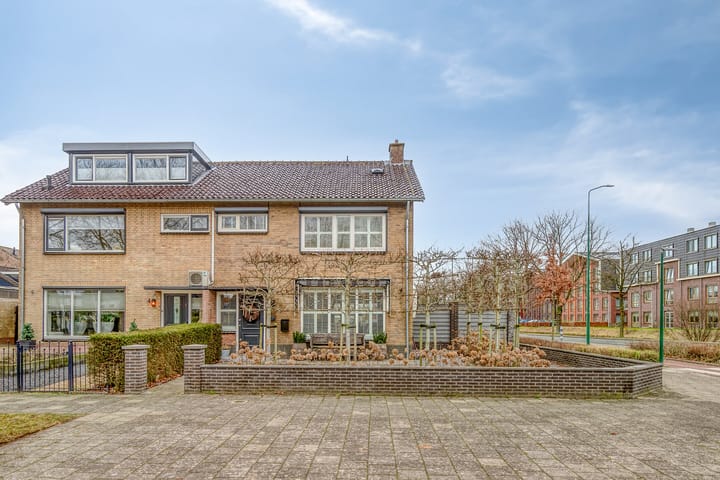
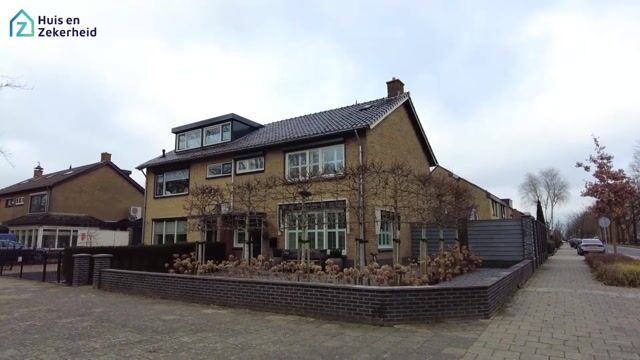
Situated on Frans Jacobsweg, this exceptionally well-maintained and largely renovated semi-detached home offers a wonderful sense of space, light, and privacy thanks to its free corner position. The property features sunny front, side, and rear gardens, a private driveway, and an attractive setting with open views.
Here, character, comfort, and functionality come together seamlessly. Over the years, the property has undergone extensive renovations, allowing you to enjoy modern living standards without sacrificing its charm and warm atmosphere.
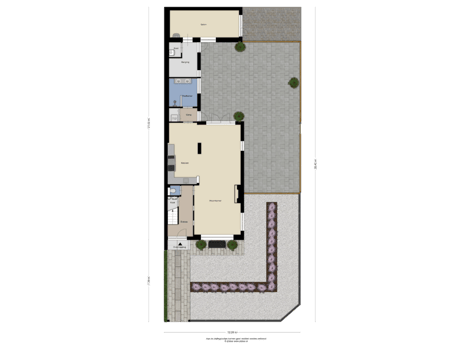
One of the home's standout features is the multifunctional room on the ground floor. Equipped with air conditioning and its own private entrance, this space is currently used as a nail salon. As such, it is perfectly suited for entrepreneurs, remote workers, or families seeking additional living space. Naturally, it can also be used as a home office, playroom, hobby room, or even a ground-floor bedroom.
Layout
Ground Floor
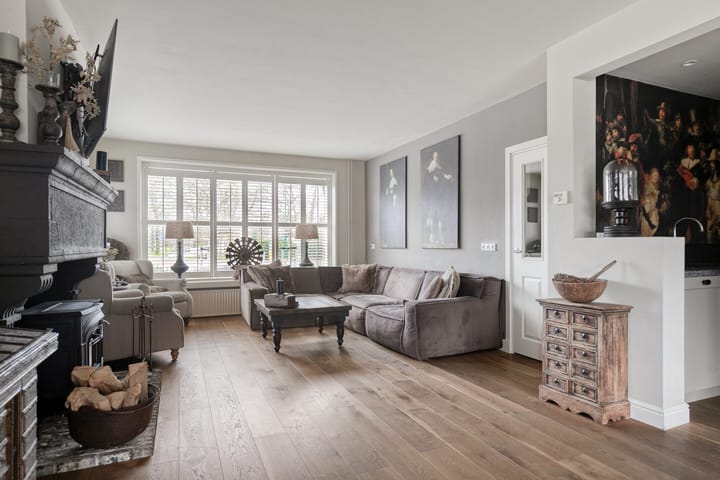
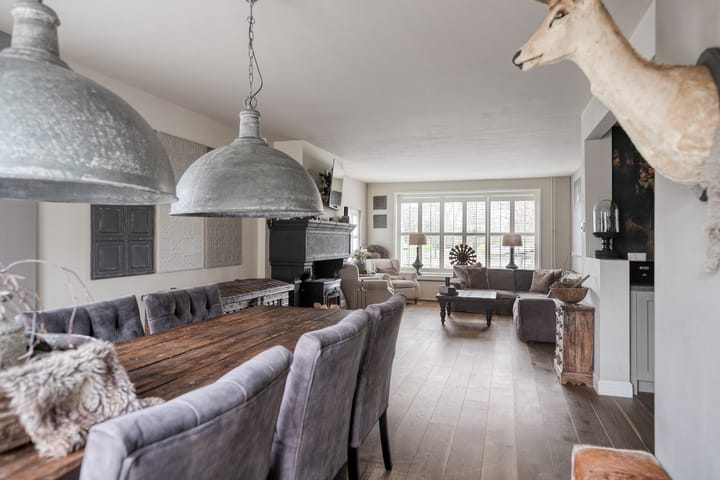
Entrance hall with toilet facilities and staircase to the first floor. The inviting living room features solid wooden flooring with underfloor heating, a wood-burning stove, and French doors opening onto the garden. The semi-open kitchen is arranged in a practical corner layout and includes various built-in appliances, such as a gas cooker with double oven, extractor hood, refrigerator, freezer, and dishwasher.
From the kitchen, you have access to an intermediate hallway with a storage cupboard, the ground-floor bathroom equipped with a walk-in shower, double washbasin, and underfloor heating, as well as the utility/storage room and the multifunctional practice room.
First Floor
Landing, three generously sized bedrooms, and a second bathroom with shower and washbasin. A separate toilet is also available on this floor.
Second Floor
Landing with air conditioning and a full-size fourth bedroom.
Outdoor Living
The beautifully landscaped garden surrounding the property offers plenty of opportunities to enjoy outdoor living. Thanks to the corner location, you will experience an exceptional sense of freedom and privacy. Whether you prefer sun or shade, there is always a comfortable spot to relax, while the private driveway adds extra convenience.
A Home with Remarkable Versatility
With four bedrooms, two bathrooms, a multifunctional practice room, a private driveway, and an attractive setting with plenty of privacy, this property offers exceptional space and flexibility. It is an ideal home for families seeking comfortable living, as well as for entrepreneurs or remote professionals looking to combine work and private life with ease.
Are you looking for a charming, move-in-ready home with space, privacy, and countless possibilities? Then Frans Jacobsweg 2 is certainly worth a viewing.
Highlights
AI-generated from the description
Spacious family home with studio
Semi-detached with 4 bedrooms, 2 bathrooms and practice room.
Inviting living with comfort
Through-living room with wood stove, underfloor heating and French doors.
Corner plot with sunny garden
Beautiful front, side and rear garden, private driveway and open views.
Advertisement
Features
Transfer of ownership
Original asking price
€ 799,000 kosten koper
Listed since
Acceptance
Available in consultation
Asking price
€ 778,000 kosten koper
Asking price per m²
€ 4,832
Status
Available
Construction
Kind of house
Single-family home, double house
Building type
Resale property
Year of construction
1968
Type of roof
Gable roof covered with roof tiles
Surface areas and volume
Areas
Living area
161 m²
Other space inside the building
8 m²
Exterior space attached to the building
2 m²
Plot size
334 m²
Volume in cubic meters
597 m³
Layout
Number of rooms
8 rooms (4 bedrooms)
Number of bath rooms
2 bathrooms and 2 separate toilets
Bathroom facilities
Double sink, walk-in shower, washstand, shower, and sink
Number of stories
3 stories
Facilities
Optical fibre
Energy
Energy label
C
Insulation
Roof insulation, double glazing and insulated walls
Heating
CH boiler
Hot water
CH boiler
CH boiler
Intergas HRE (gas-fired combination boiler from 2026, in ownership)