Landstraat 451404 JG BussumBrinklaan
€ 490,000 k.k.

- 106 m²living area
- 3bedrooms
- Denergy label
Description
SPACIOUS APARTMENT WITH 3 BEDROOMS AND TWO OUTDOOR SPACES IN THE CENTRE OF BUSSUM!
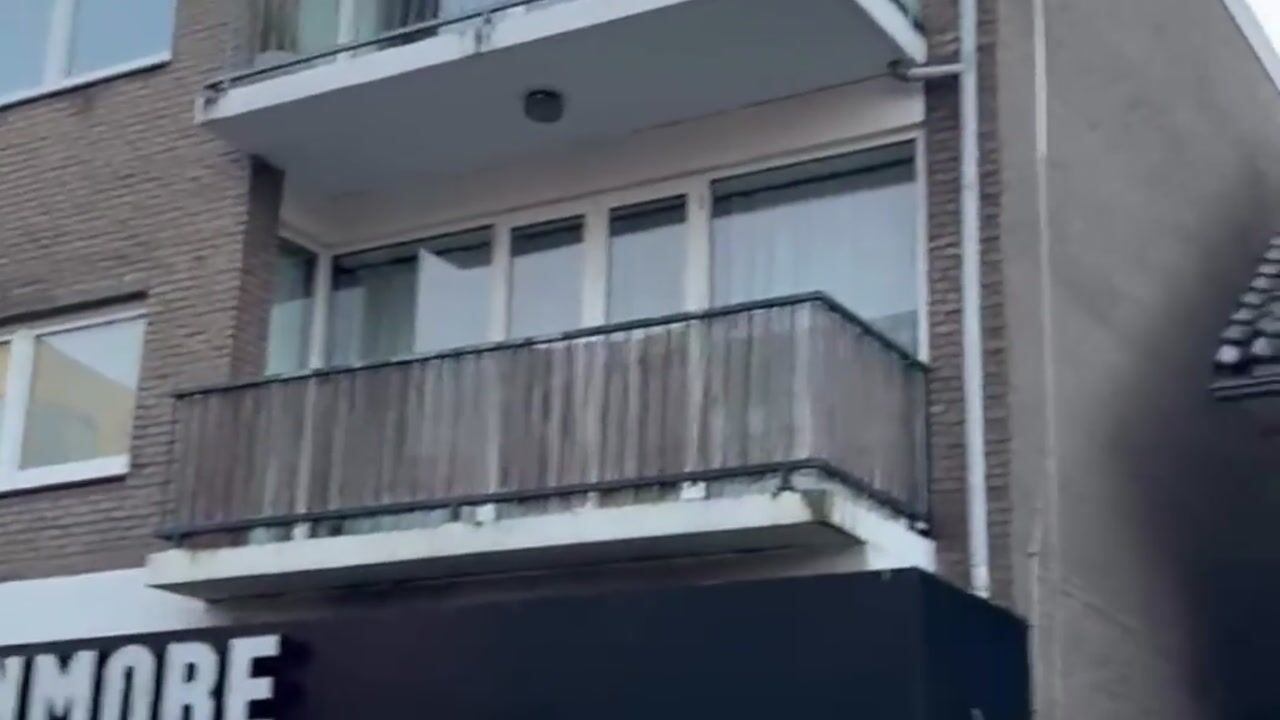
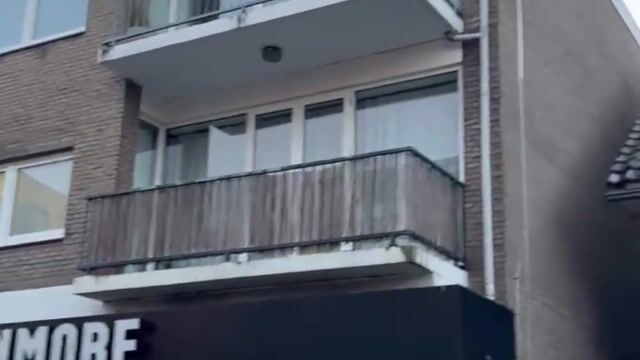
On the Landstraat, the lively shopping street at the heart of Bussum, you’ll find this spacious 106 m² apartment on the second floor. At the front, you look out over the street and the buzz of the town centre. At the back, you sleep in peace and sit outside on a large terrace of nearly 19 m². With three bedrooms, an open fireplace, a generous kitchen and two outdoor spaces, this is the kind of space you rarely come across in a village centre.
FEATURES
- Upper-floor apartment on the second floor
- 3 bedrooms
- Bathroom with whirlpool bath and double washbasin, separate toilet
- Two balconies
- Open fireplace
- Roof fully renewed in 2022
- Small VvE (homeowners’ association) of three members, no upstairs neighbours
- Currently energy label D (see VvE section)
LIVING
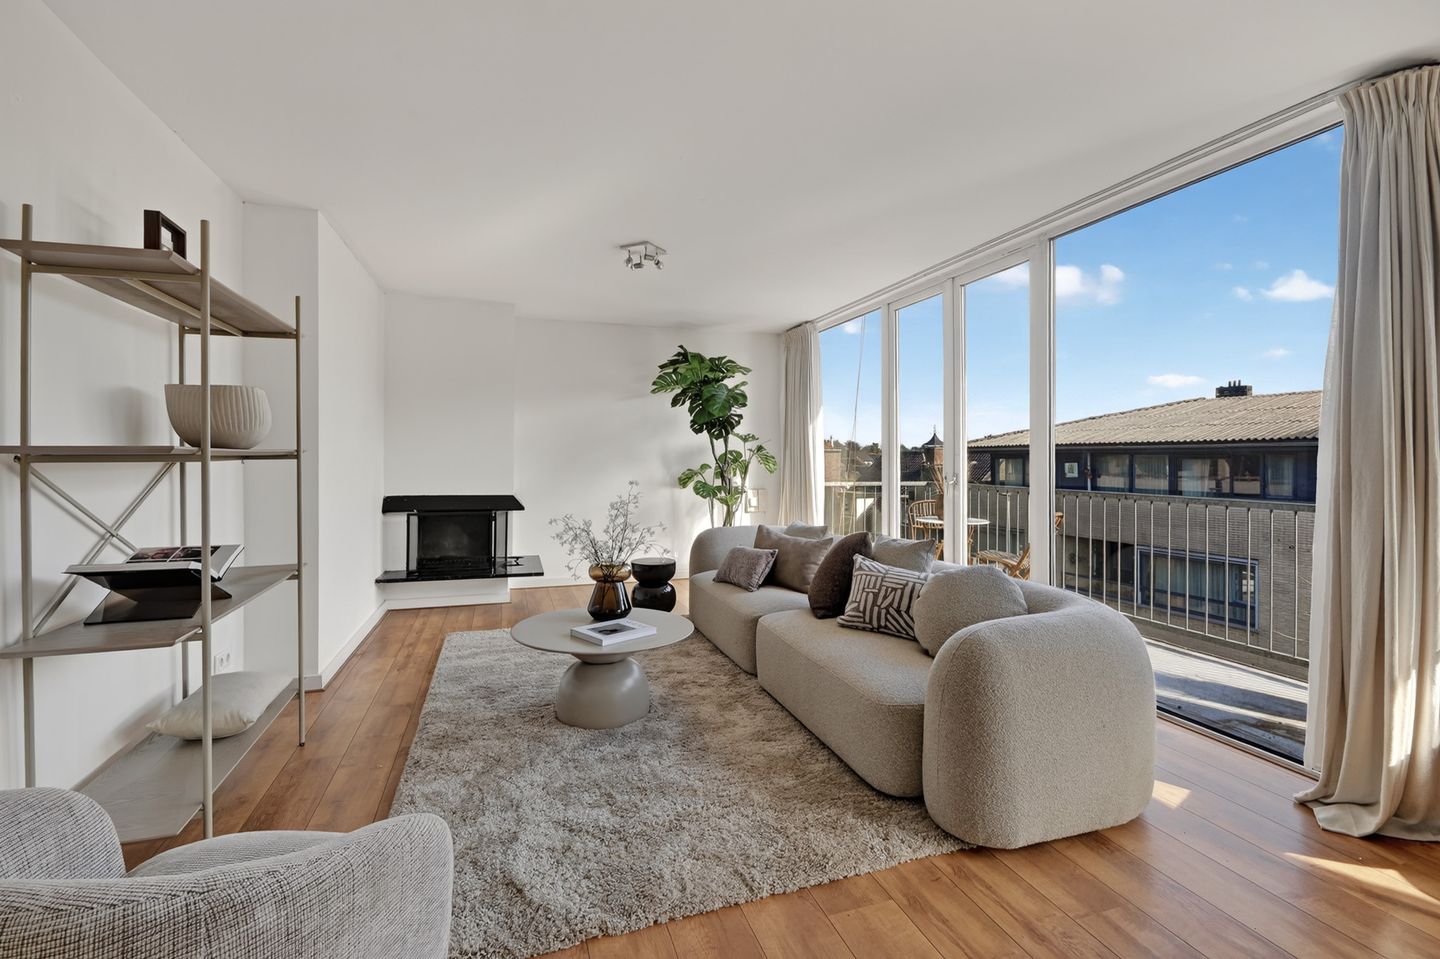
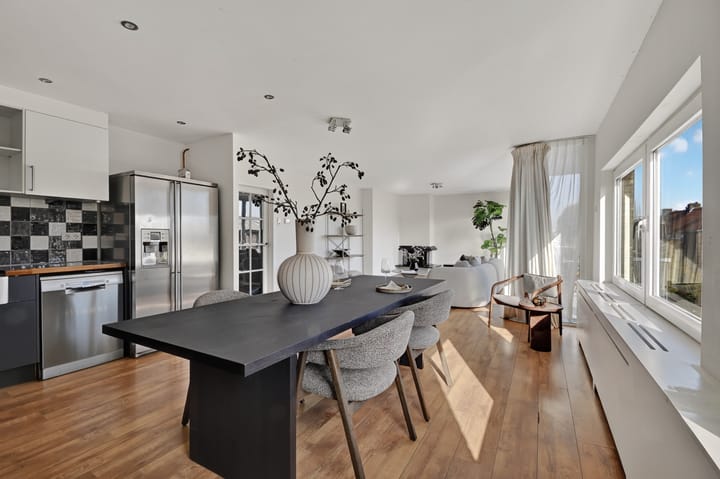
The living room is large and bright. At the front, floor-to-ceiling windows with French doors open onto the balcony. The morning sun streams in, and you look out over the bustle of the Landstraat. The warm wood-toned floor runs throughout, and the light walls create a calm base that gives you plenty of options: a long sofa, a dining table for eight, a bookcase along the long wall. In the evening, you draw the curtains and light the fire in the corner. The room is large enough to give both a seating area and a dining area their own place, without ever feeling crowded.
COOKING
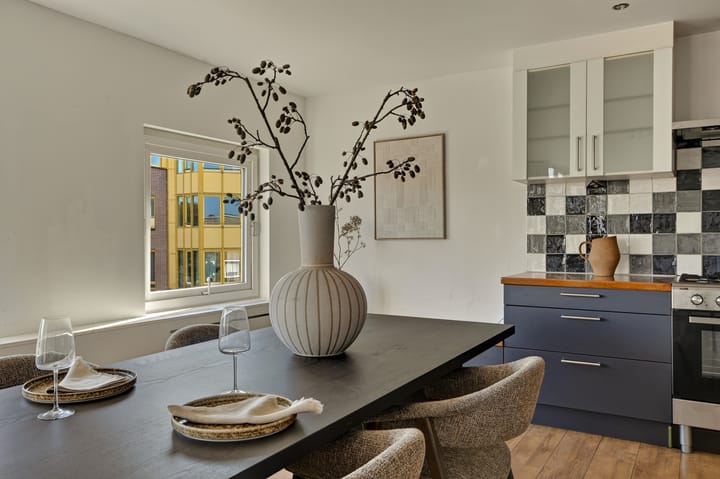
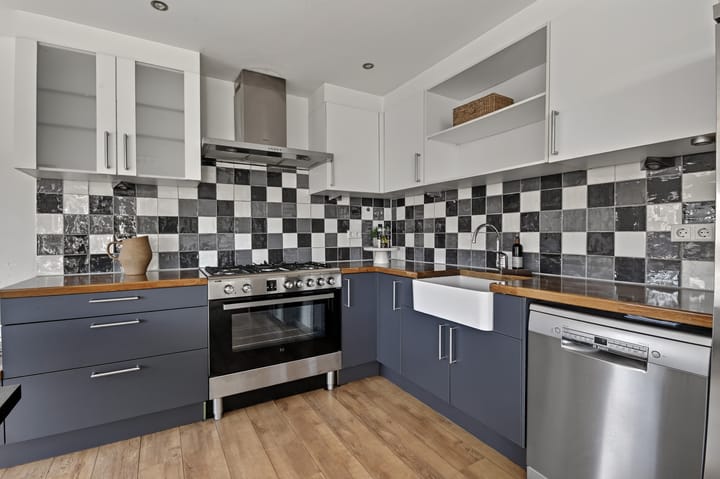
The open kitchen invites you to get cooking. It features a wide stainless steel gas range with a wok burner and large oven, a sturdy extractor hood and an American-style fridge-freezer with ice and water dispenser. The wooden worktop gives the anthracite base units and white wall cabinets a warm look, and the farmhouse sink with handmade tiles in white and shades of grey completes the picture. There’s plenty of drawer and cupboard space for pans, crockery and supplies, and after dinner everything goes into the dishwasher.
SLEEPING AND BATHING
The three bedrooms are at the back, away from the street. It’s quiet here, so you sleep soundly in the middle of the town centre. The bedrooms open onto the terrace through French doors, so you can step straight outside for a morning coffee. Would you rather use one of the rooms as a study, guest room or walk-in wardrobe? That works perfectly. One of the bedrooms has its own washbasin.
The bathroom is spacious and full of character, with blue mosaic tiling. The whirlpool bath with its marble step is the place to stretch out and unwind after a long day. Fancy a quick shower instead? Just use the rain shower above it. There’s also a vanity unit with double washbasin and tall storage cabinet, plus a designer radiator for warm towels. With two taps, nobody has to wait for each other in the morning. Your washing machine and dryer have their own spot here too. The toilet is separate.
OUTDOOR LIVING
You have two outdoor spaces. At the front is the balcony of approx. 6 m², with morning sun and a view over the shopping street. At the back is the large terrace of approx. 19 m², long and sheltered, with a translucent canopy at the far end. This is where you sit outside in peace, have dinner with friends and look out over the rooftops of Bussum.
LOCATION
You live on the Landstraat, Bussum’s main shopping street. Shops, supermarkets, restaurants, cafés and the weekly market are literally around the corner. There is a gym below the apartment. Naarden-Bussum and Bussum-Zuid stations are both a short distance away, with direct trains to Amsterdam, Utrecht and Amersfoort. By car, you can quickly reach the A1 motorway. Parking is available with a permit.
LIVING AREA AND OUTDOOR SPACE
The living area is 106 m², the balcony at the rear is 18.7 m² and the balcony on the street side is 5.9 m². The property has been measured in accordance with NEN-2580. The measurement report is available for inspection.
VVE (HOMEOWNERS’ ASSOCIATION)
The apartment is part of a small, active VvE with three members (Landstraat 45, 45 A and 45 B). The roof was fully renewed in 2022, and the façades and concrete balconies at the front were also renovated that year. The VvE is currently discussing replacing all windows and frames with new frames fitted with triple glazing, which would significantly improve the overall insulation of the property. The current service charges are € 57.64 per month.
DELIVERY
Delivery date by mutual agreement.
DISCLAIMER
This information has been compiled with due care. Nevertheless, we accept no liability for any incompleteness, inaccuracies or the consequences thereof. All stated dimensions and surface areas are indicative. Buyers have their own duty to investigate all matters that are important to them. The NEN-2580 measurement standard applies.
With regard to this property, our office acts as the seller’s agent. We advise you to engage an NVM/MVA estate agent, who can assist you with their expertise throughout the purchasing process. If you choose not to engage professional guidance, you are considered by law to be sufficiently knowledgeable to oversee all relevant matters.
Highlights
AI-generated from the description
Bright living room with fire
Large, bright living room with fireplace and balcony.
Two generous outdoor spaces
Front balcony 5.9 m² and rear terrace 18.7 m².
In main shopping street
Central Landstraat location, amenities nearby.
Advertisement
Features
Transfer of ownership
- Service charges
- € 58 per month
- Listed since
- Acceptance
- Available in consultation
- Asking price
- € 490,000 kosten koper
- Asking price per m²
- € 4,623
- Status
- Available
Construction
- Type apartment
- Upstairs apartment (apartment)
- Building type
- Resale property
- Year of construction
- 1978
- Type of roof
- Flat roof covered with asphalt roofing
Surface areas and volume
- Areas
- Living area
- 106 m²
- Other space inside the building
- 2 m²
- Exterior space attached to the building
- 25 m²
- Volume in cubic meters
- 318 m³
Layout
- Number of rooms
- 4 rooms (3 bedrooms)
- Number of bath rooms
- 1 bathroom and 1 separate toilet
- Bathroom facilities
- Double sink, bath, and washstand
- Number of stories
- 1 story
- Facilities
- TV via cable
- Located at
- 2nd floor
Energy
- Energy label
- D
- Insulation
- Double glazing
- Heating
- CH boiler
- Hot water
- CH boiler
- CH boiler
- Gas-fired combination boiler from 2019
Cadastral data
- BUSSUM B 5712
- Cadastral map
- Ownership situation
- Full ownership
Exterior space
- Location
- In centre
- Garden
- Sun terrace
- Sun terrace
- 19 m² (2.00 metre deep and 9.38 metre wide)
- Garden location
- Located at the west
- Balcony/roof terrace
- Roof terrace present and balcony present
Parking
- Type of parking facilities
- Paid parking, public parking and resident's parking permits
VVE (Owners Association) checklist
- Registration with KvK
- Yes
- Annual meeting
- Yes
- Periodic contribution
- Yes
- Reserve fund present
- Yes
- Maintenance plan
- No
- Building insurance
- Yes
Popularity
1,306x
Viewed
33x
Saved
14-10-2026
On Funda
Neighborhood

Brinklaan
Bussum- Residents
- 1,495
- Family with children
- 12%
- Avg. asking price / m²
- € 5,165
Discover the neighborhood
Curious about the housing supply, residents and local real estate agents?

Don’t want to forget this home?
Save it as a favorite. You’ll easily find it back and get notified when something changes.
