

Aaltje Noordewierlaan 221403 JC BussumOoster Eng-Zuid
€ 669,000 k.k.

- 126 m²living area
- 171 m²plot size
- 4bedrooms
- Aenergy label
Moderne en uitgebouwde tussenwoning (ca. 126 m²) met vier slaapkamers
Description
MODERN AND EXTENDED TERRACED HOUSE (APPROX. 126 M²) WITH FOUR BEDROOMS AND A SUNNY SOUTH-FACING GARDEN – LOCATED IN A SOUGHT-AFTER RESIDENTIAL AREA JUST STEPS FROM THE BUSSUMERHEIDE

Situated on Aaltje Noordewierlaan, this spacious terraced house was completely renovated in 2018. The property offers approximately 126 m² of living space and stands on a plot of approximately 171 m². During the renovation, the rear of the house was extended by an impressive 4 metres, creating a generous and comfortable living area with abundant natural light thanks to the installed skylight. This is a home that is truly move-in ready.
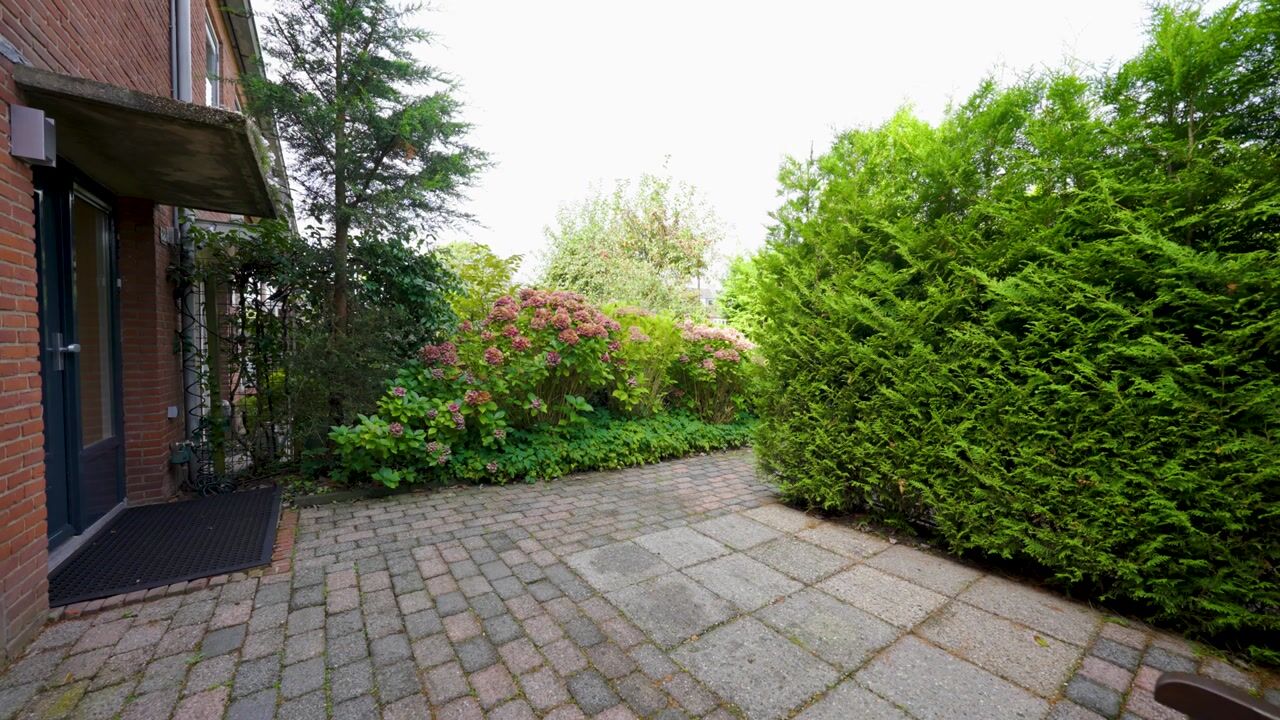
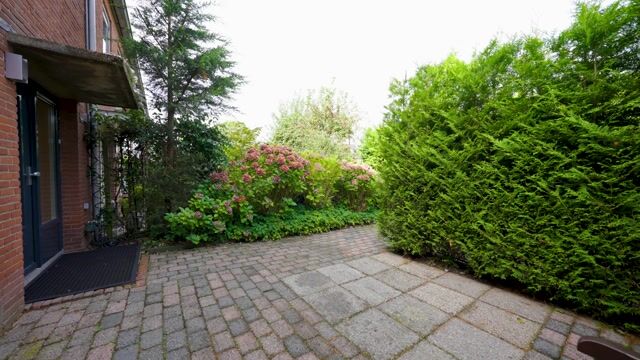
The house has a practical layout and features four bedrooms, a modern kitchen, a spacious living room, and a sunny south-facing rear garden with rear access. Both the front and rear gardens offer a high degree of privacy, enhanced by mature hedges that also conceal the waste containers from view. The front garden is equipped with an automatic irrigation system.
The property is well insulated, with HR++ glazing throughout and insulated floors and roof. In addition, five solar panels were installed in 2024, and cavity wall insulation was added in 2026. These measures have significantly improved the home’s sustainability and energy efficiency. The property has a definitive Energy Label A and is highly energy-efficient.
Location
Aaltje Noordewierlaan is situated in a pleasant and green residential area. Various amenities are within easy reach, including shops, schools, sports facilities, public transport, and the heathlands. Heidezicht and the Albert Heijn supermarket at shopping centre De Koekoeklaan can be reached on foot within two minutes, as can the Bussumerheide nature reserve. The centre of Bussum, with its wide range of shops, restaurants, and cafés, is also easily accessible.
The location is highly convenient with regard to Naarden-Bussum and Bussum-Zuid railway stations, both just a 5–10 minute bike ride away, and offers excellent access to Amsterdam, Hilversum, and Utrecht via major roads. The surrounding nature areas of Bussum, Naarden, and Laren are easily reached by bicycle. Parking is available directly in front of the property without the need for a permit.
Layout
Ground Floor
The entrance is accessed through the well-maintained front garden. The hallway includes the meter cupboard with a three-phase electrical connection and 18 circuits, a toilet with washbasin and mechanical ventilation, the staircase, and a practical under-stair storage cupboard.
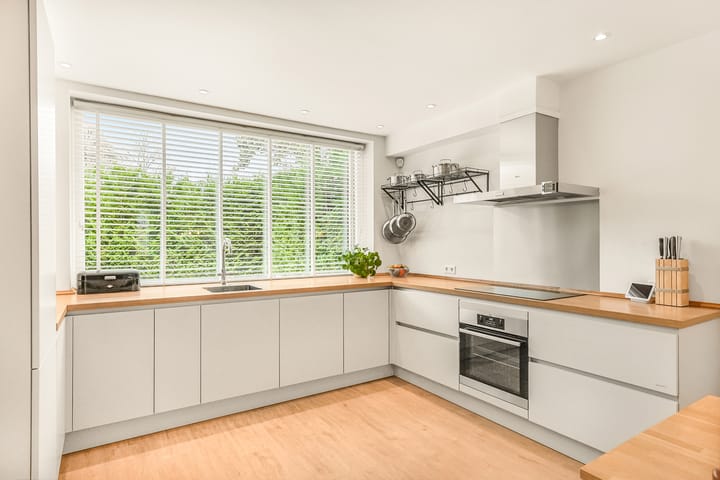
The kitchen is located at the front of the house and is equipped with a range of built-in appliances, including a four-burner induction hob with external extraction, an oven, a large refrigerator, a dishwasher, and a boiling water tap with integrated boiler. The kitchen features recessed spotlights and offers ample workspace and storage.
The kitchen and living room are currently separated by a partition wall, which can be removed if desired to create an even more spacious open-plan living and dining area.
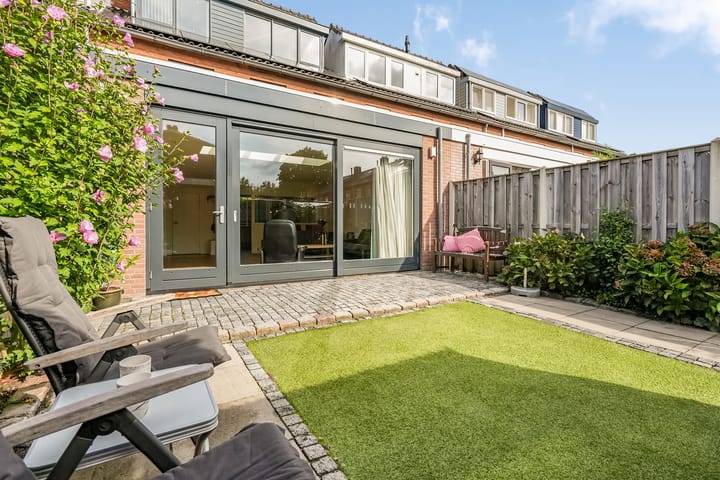
The generous living room is located at the rear of the house and benefits greatly from the substantial extension, providing an abundance of living space and natural light. The garden can be accessed through a wide sliding door as well as a single door. The living room also includes recessed spotlights and a practical cupboard with connections for a washing machine and tumble dryer.
First Floor
The first floor is reached via a fixed staircase. At the rear are two bedrooms, including the spacious principal bedroom with built-in wardrobes. A third bedroom is located at the front and also features a built-in wardrobe. All bedrooms are equipped with recessed spotlights and connected to the mechanical ventilation system.
The bathroom, located at the front of the house, has been slightly enlarged and features a rain shower, toilet, and washbasin. It is also fitted with underfloor heating and benefits from both mechanical and natural ventilation.
Second Floor
The second floor is accessed by a fixed staircase. The landing houses the central heating boiler and the mechanical ventilation unit, both installed in 2018. Adjacent is a spacious bedroom or home office. This floor provides an ideal additional space for a fourth bedroom, a workspace, or a hobby room.
The property is equipped with internet/UTP connections on every floor.
Garden
The rear garden is accessible from the living room and includes a rear entrance. At the back of the garden is a practical storage shed with electricity. The shed’s bitumen roof has recently been renewed.
Key Features
- Built in 1959
- Approx. 126 m² of living space
- Plot size of approx. 171 m²
- Fully renovated in 2018, including complete replacement of all plumbing and electrical systems
- Rear extension of approximately 4 metres deep and 6 metres wide
- Four bedrooms
- Possibility to combine the kitchen and living room into one spacious open-plan living area
- Five solar panels installed in 2024
- Cavity wall insulation added in 2026
- Energy Label A, valid until 7 September 2036
- Storage shed with electricity and renewed bitumen roof
- Central heating boiler and mechanical ventilation installed in 2018
- Three-phase electrical connection with 18 circuits
- UTP/internet connections on every floor
- Air-conditioning connection prepared in the living room
- Recessed spotlights with dimmers throughout the property
- Completion date to be agreed
In summary: Aaltje Noordewierlaan 22 is a spacious and modern family home offering excellent living comfort thanks to its generous extension, four bedrooms, and sunny south-facing garden. The property was extensively renovated in 2018 and has been further improved in recent years with cavity wall insulation and solar panels. A complete and practical family home with the added possibility of creating an even larger open-plan living space by combining the kitchen and living room.
Highlights
AI-generated from the description
Spacious bright living room
Generously extended living room with skylight and sliding door.
Sunny garden with shed
South-facing garden with rear access and powered shed.
Energy-efficient renovated home
Fully renovated, HR++ glazing, solar panels, insulation, label A.
Advertisement
Features
Transfer of ownership
- Listed since
- Acceptance
- Available in consultation
- Asking price
- € 669,000 kosten koper
- Asking price per m²
- € 5,310
- Status
- Available
Construction
- Kind of house
- Single-family home, row house
- Building type
- Resale property
- Year of construction
- 1959
- Type of roof
- Gable roof covered with roof tiles
Surface areas and volume
- Areas
- Living area
- 126 m²
- External storage space
- 24 m²
- Plot size
- 171 m²
- Volume in cubic meters
- 444 m³
Layout
- Number of rooms
- 5 rooms (4 bedrooms)
- Number of bath rooms
- 1 bathroom and 1 separate toilet
- Bathroom facilities
- Shower, toilet, sink, and washstand
- Number of stories
- 3 stories
- Facilities
- Mechanical ventilation and solar panels
Energy
- Energy label
- A
- Insulation
- Roof insulation and floor insulation
- Heating
- CH boiler
- Hot water
- CH boiler
- CH boiler
- Intergas Prestige (gas-fired from 2018, in ownership)
Cadastral data
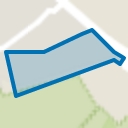
- BUSSUM D 4013
- Cadastral map
- Area
- 171 m²
- Ownership situation
- Full ownership
Exterior space
- Location
- In residential district
- Garden
- Back garden and front garden
- Back garden
- 51 m² (8.70 metre deep and 5.87 metre wide)
- Garden location
- Located at the south with rear access
Storage space
- Shed / storage
- Detached brick storage
- Facilities
- Electricity
Parking
- Type of parking facilities
- Public parking
Popularity
2,971x
Viewed
73x
Saved
18-9-2026
On Funda
Neighborhood
Ooster Eng-Zuid
Bussum- Residents
- 2,385
- Family with children
- 28%
- Avg. asking price / m²
- € 4,855
Discover the neighborhood
Curious about the housing supply, residents and local real estate agents?

Don’t want to forget this home?
Save it as a favorite. You’ll easily find it back and get notified when something changes.
