


Sold
Beeklaan 721403 RE BussumWester Eng
€ 680,000 k.k.

- 155 m²living area
- 93 m²plot size
- 4bedrooms
- A+energy label
Sales history
- Listed since
- February 11, 2026
- Date of sale
- February 26, 2026
- Term
- 2 weeks
Is this your new home?
Add this home as My Home and follow its value, market developments, and neighborhood trends.

Beeklaan 72, 1403 RE Bussum
Not your home?See what your own home is worth
Description
Spacious, modern 5-room CORNER family home with 155 m² of living space, 2 parking spaces (carport), 14 solar panels, energy label A+, and located on the edge of the Bussumerheide, in a child-friendly neighborhood.
Check out our virtual tour!
Welcome to this beautiful family home at Beeklaan 72, located on its own land, in the small-scale new-build project “Heidepalet” from 2009. This modern house offers all the space and comfort you are looking for, both for your family and for working from home. The house is perfectly located: the Bussumerheide is a stone's throw away, as are Bussum-Zuid station, various shops, and good primary and secondary schools. The cozy center of Bussum is easily accessible by bike, and you can reach the main roads in no time by car. In short: an ideal location for those seeking peace and quiet, but still want to live close to all amenities. Perfect layout for living and working from home.
Layout:
Ground floor: multifunctional and lots of natural light.
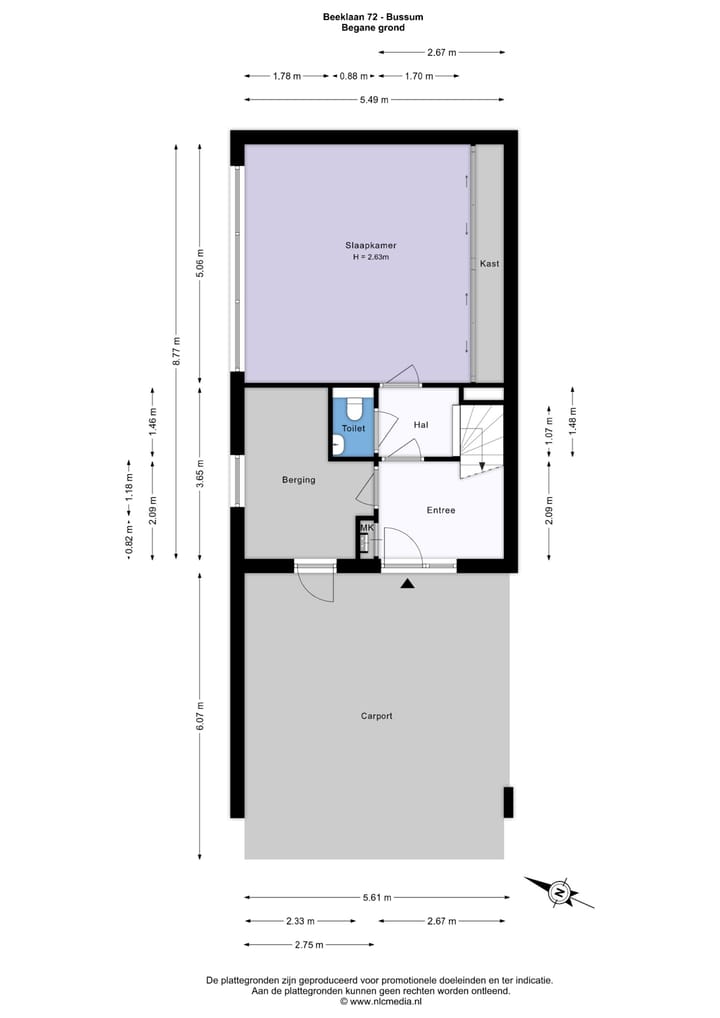
Upon entering, you immediately feel the space and natural light that flows throughout the house. The entrance hall provides access to: the indoor storage room and cloakroom, stairs to the first floor, modern toilet with wall-mounted toilet and washbasin, and the bedroom/study at the rear. The storage room is accessible from both inside and outside, making it easy to use as a separate entrance to the office or practice space at the rear. This makes the house perfect for those who have their own home business or need a quiet space for various purposes. The possibilities are endless!
First floor: luxurious living space with sun terrace.
The first floor is the heart of the house: a spacious living area of no less than 52 m², with oak flooring and smooth plastered walls. Thanks to its corner location, there is plenty of natural light here. This is a wonderful place to relax with your family or friends. The living room at the rear provides access to the large, sunny roof garden through sliding doors. The modern open kitchen with kitchen island is fully equipped with plenty of cupboard space and good built-in appliances: an oven with microwave function, a (steam) oven, 5-burner gas hob, extractor hood, dishwasher, and boiling water tap, making cooking a joy!
Second floor: 3 spacious bedrooms and full bathroom.
On the second floor, you will find 3 good-sized bedrooms, ideal for a young family or for those who need extra space. The master bedroom is spacious and bright, while the other rooms are perfect as children's rooms or guest rooms. The bathroom is luxurious and fully equipped with a walk-in shower, a lovely bathtub, a sink with cabinet, and a second toilet with wall-mounted closet. There is also a practical indoor space for the washing machine and dryer, the boiler room with mechanical ventilation, and the energy-efficient Intergas HR central heating boiler.
Garden:
Thanks to this lovely south-west facing roof garden, you can enjoy the sun all day long. The terrace of approx. 27 m² offers plenty of space for a cozy sitting area or a barbecue on warm summer evenings.
Carport with space for 2 cars:
The house has its own covered parking space. Do you have a second car? Then you can simply park it next to the first one. No more scraping ice in winter and your own charging station (this is available for purchase). Of course, there is also plenty of free public parking available in the area.
Sustainable, modern, and ready for the future
The house was built in 2009. With good insulation standards and well-insulated floors, facades, and roof, combined with HR++ insulation glass and no fewer than 14 solar panels, this house is truly ready for the future. This energy-efficient house has an A+ energy label, which means you can live comfortably with low energy costs.
Special features:
- 5-room corner house with a living area of approx. 155 m² (including indoor storage room);
- Spacious south-west facing roof garden;
- Energy label A+: low energy costs, partly thanks to the high-efficiency boiler and 14 solar panels;
- Large living area of approx. 52 m² with lots of light thanks to the corner location;
- 4 bedrooms, luxury kitchen and bathroom, separate laundry room;
- Thanks to the redesign of the bedrooms at the front, they are now more similar in size;
- Suitable for an office or home practice;
- Private covered parking spaces (carport for 2 cars is possible);
- Located on private land;
- Very child-friendly environment with playgrounds and schools in the immediate vicinity;
- Close to Bussum-Zuid station, shops, schools, and Bussumerheide nature reserve;
- Approximately 20 minutes by car from Amsterdam city center.
Have we piqued your interest?
Make an appointment for a viewing and be surprised by the many possibilities that Beeklaan 72 has to offer.
Advertisement
Features
Transfer of ownership
- Last asking price
- € 680,000 kosten koper
- Asking price per m²
- € 4,387
- Status
- Sold
Construction
- Kind of house
- Single-family home, corner house
- Building type
- Resale property
- Year of construction
- 2009
- Type of roof
- Flat roof covered with asphalt roofing
Surface areas and volume
- Areas
- Living area
- 155 m²
- Exterior space attached to the building
- 63 m²
- Plot size
- 93 m²
- Volume in cubic meters
- 508 m³
Layout
- Number of rooms
- 5 rooms (4 bedrooms)
- Number of bath rooms
- 1 bathroom and 1 separate toilet
- Bathroom facilities
- Walk-in shower, bath, sink, and washstand
- Number of stories
- 3 stories
- Facilities
- French balcony, optical fibre, mechanical ventilation, passive ventilation system, sliding door, TV via cable, and solar panels
Energy
- Energy label
- A+
- Insulation
- Roof insulation, double glazing, energy efficient window, insulated walls, floor insulation and completely insulated
- Heating
- CH boiler
- Hot water
- CH boiler
- CH boiler
- Kombi Kompakt HReco 30 (gas-fired combination boiler from 2020, in ownership)
Cadastral data
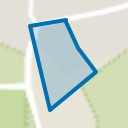
- BUSSUM D 1403
- Cadastral map
- Area
- 93 m²
- Ownership situation
- Full ownership
Exterior space
- Location
- On the edge of a forest, alongside a quiet road and in residential district
- Garden
- Back garden
- Back garden
- 27 m² (4.95 metre deep and 5.50 metre wide)
- Garden location
- Located at the southwest
- Balcony/roof terrace
- Roof terrace present
Storage space
- Shed / storage
- Built-in
- Facilities
- Electricity
Garage
- Type of garage
- Carport
Parking
- Type of parking facilities
- Parking on private property and public parking
Popularity
5,439x
Viewed
56x
Saved
11-2-2026
On Funda
Neighborhood
Wester Eng
Bussum- Residents
- 2,045
- Family with children
- 30%
- Avg. asking price / m²
- € 5,132
Discover the neighborhood
Curious about the housing supply, residents and local real estate agents?

Don’t want to forget this home?
Save it as a favorite. You’ll easily find it back and get notified when something changes.
