Sfeervolle jaren '30 gezinswoning met diepe tuin op toplocatie
Description
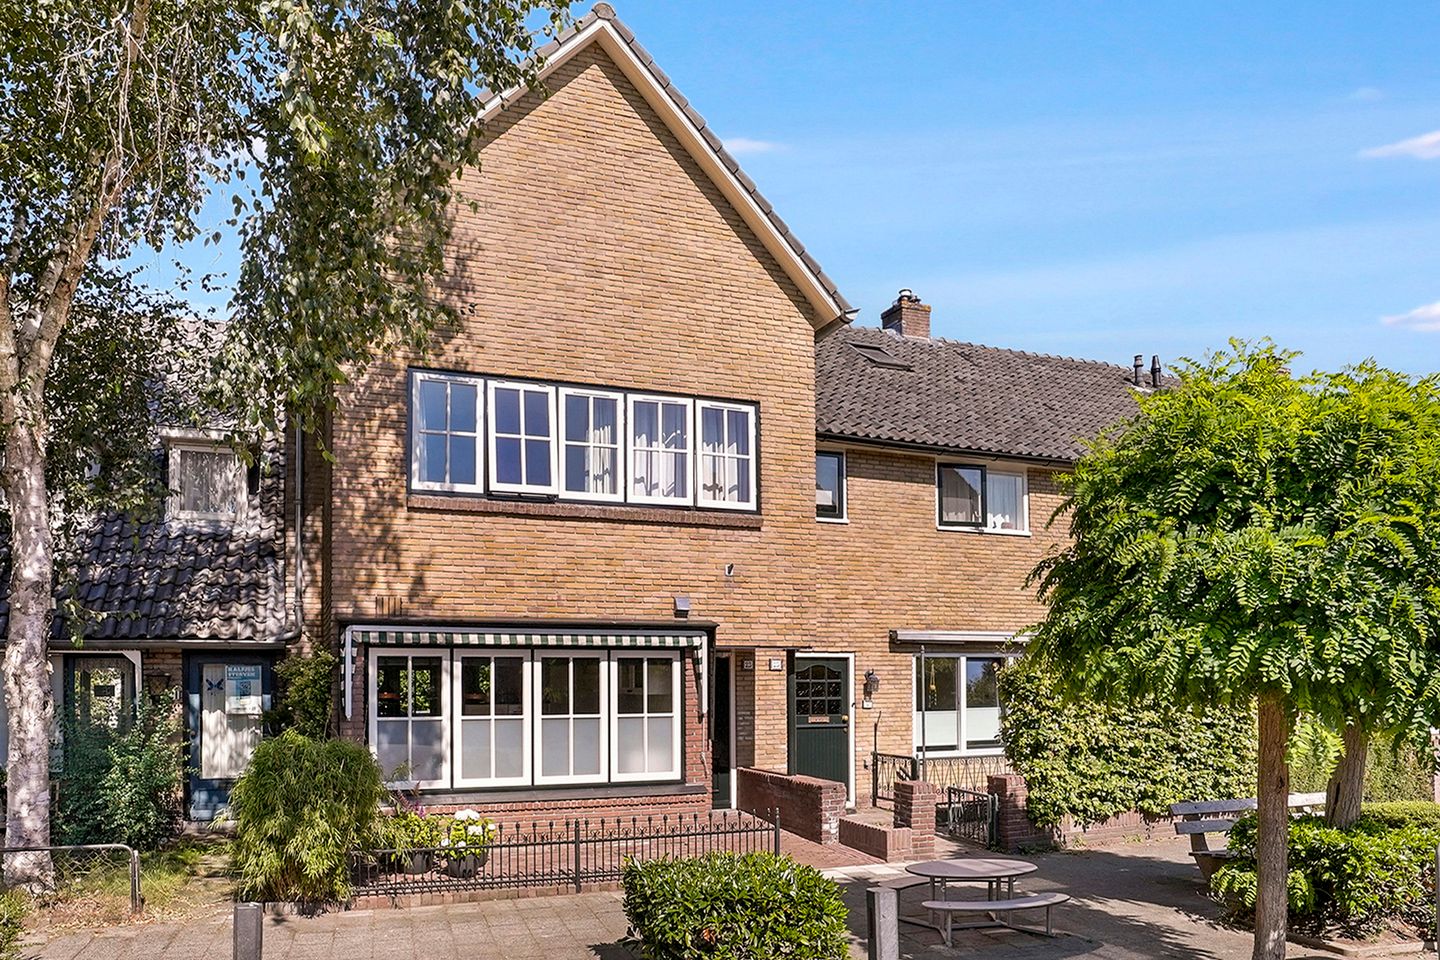
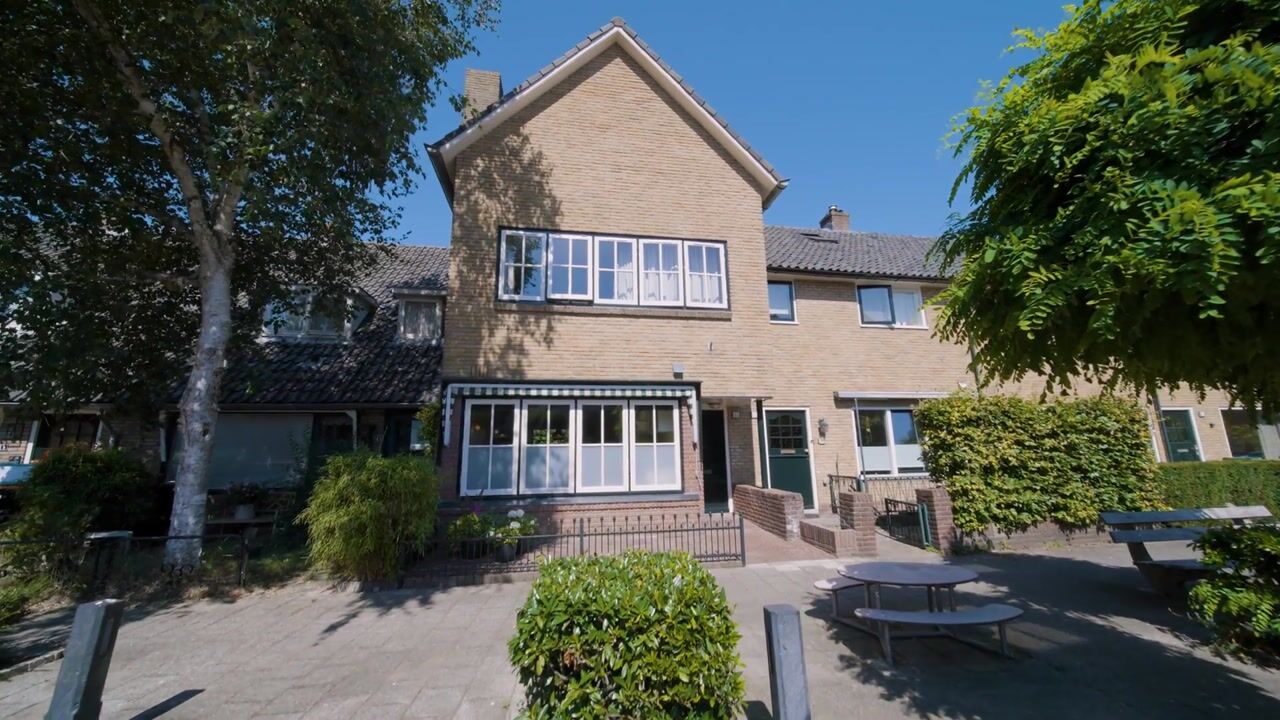
Charming 1930s Family Home with Deep Garden, Spacious Basement and Generous Living Space in a Prime Location in Bussum
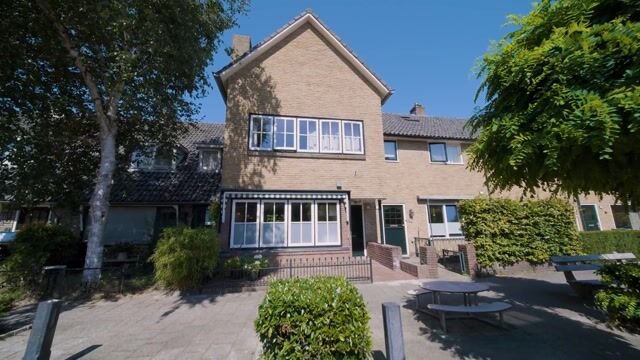
Situated in a quiet, leafy and highly sought-after residential neighbourhood, within walking distance of Bussum town centre, this charming 1930s terraced family home offers an exceptional combination of character, space and comfort. With approximately 179 m² of living space, a full basement, a deep rear garden and four generously sized bedrooms (with the potential to create a fifth bedroom and a second bathroom), this home provides everything a family could wish for. From the moment you step inside, it is clear that the property has been lovingly cared for and meticulously maintained.
Location
The property enjoys an excellent location with all daily amenities within easy reach. Within less than 100 metres you will find a primary school, playground, supermarkets and a variety of local shops. Both Naarden-Bussum and Bussum Zuid railway stations are just a 6 to 8-minute bike ride away, offering excellent train connections to Amsterdam, Utrecht and Amersfoort. The A1 motorway is also easily accessible within a few minutes.
Ground Floor
Entrance, vestibule, hallway with practical storage space and a spacious separate toilet.
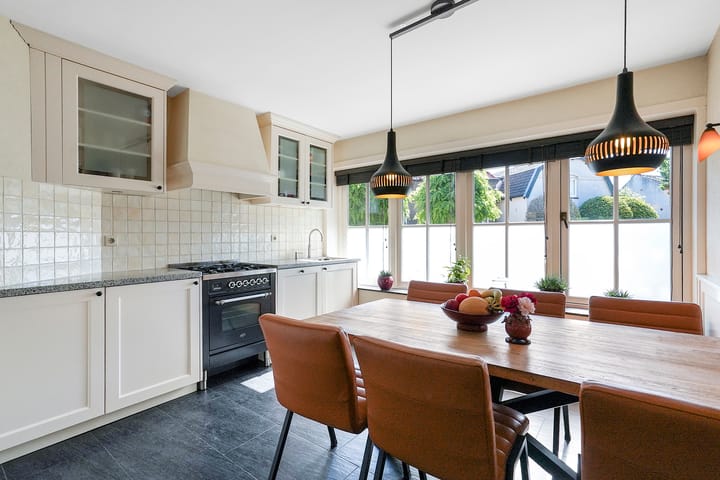
The ground floor is bright and welcoming. At the front of the house is the open-plan kitchen, fitted with high-quality built-in appliances, including a Boretti gas range, combination oven and Quooker boiling-water tap. It is a wonderful space where cooking and entertaining come together.
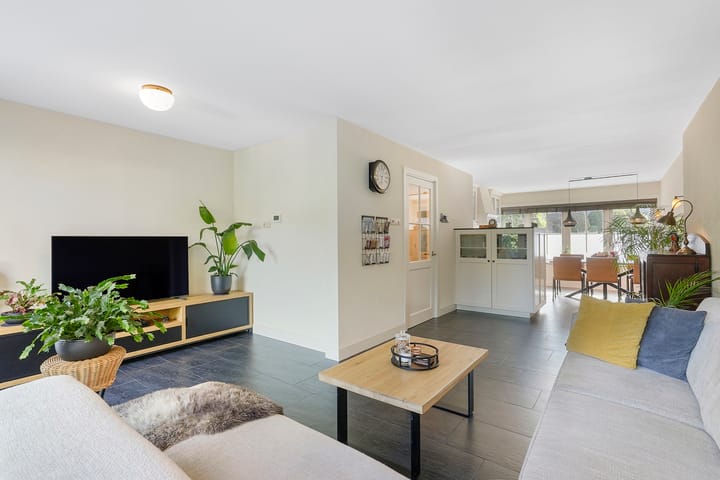
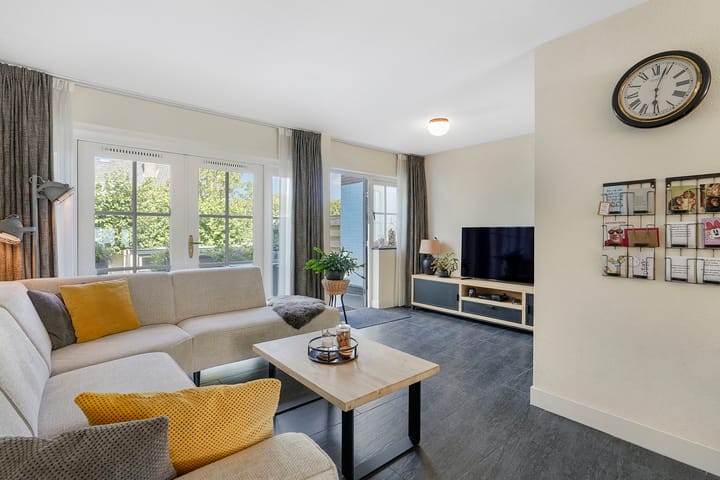
The living room overlooks the deep rear garden and offers ample space for a generous seating area.
A particularly valuable feature of this home is the full basement, offering endless possibilities. Whether you are looking for a hobby room, playroom, home gym, office or additional storage space, the basement provides exceptional flexibility.
First Floor
The landing provides access to three bedrooms, all fitted with built-in wardrobes, two of which are particularly spacious. The bathroom features a walk-in shower and bespoke vanity furniture with a natural stone countertop. This floor also accommodates the washing machine and tumble dryer connections, as well as a separate toilet.
Second Floor
The fully insulated and renovated attic floor comprises a spacious fourth bedroom. Thanks to its generous layout, it is easy to create a fifth bedroom and a second bathroom, making this floor ideal for a growing family or guest accommodation. The central heating installation and additional storage space are also located on this level.
Garden
The beautifully maintained rear garden is a wonderful place to enjoy outdoor living. Exceptionally deep, it offers both sunny and shaded areas throughout the day. Directly adjoining the house is a terrace with ample space for a large outdoor dining table. A few steps lead to the rear section of the garden, where you will find a storage shed and a convenient rear entrance. Thanks to its north-west facing position, the garden enjoys the afternoon and evening sun.
In Summary
A spacious family home where character, generous living space, comfort and an outstanding location come together in perfect harmony.
- Key Features
- Characterful 1930s terraced family home
- Approx. 179 m² of living space
- Plot size: 132 m²
- Full basement
- Four bedrooms with the possibility of creating a fifth
- Potential to add a second bathroom
- HR+ and double glazing
- Energy label B
- Deep north-west facing rear garden with rear access
- Exceptionally well maintained
- Within walking distance of Bussum town centre
To arrange a viewing of this wonderful family home, please contact our office. We also recommend bringing your own NVM purchasing agent. We look forward to welcoming you.
Sale subject to the seller's approval.
Highlights
AI-generated from the description
Prime location near centre
Quiet, leafy area within walking distance of Bussum centre.
Bright living with kitchen
Open-plan kitchen with Boretti range, Quooker and garden view.
Deep garden with evening sun
Well-kept, deep rear garden facing northwest with terrace, shed and rear access.
Advertisement
Features
Transfer of ownership
Listed since
Acceptance
Available in consultation
Asking price
€ 750,000 kosten koper
Asking price per m²
€ 4,190
Status
Sold under reservation
Construction
Kind of house
Single-family home, row house
Building type
Resale property
Year of construction
1938
Type of roof
Hip roof covered with roof tiles
Surface areas and volume
Areas
Living area
179 m²
External storage space
5 m²
Plot size
132 m²
Volume in cubic meters
614 m³
Layout
Number of rooms
7 rooms (4 bedrooms)
Number of bath rooms
1 bathroom and 2 separate toilets
Bathroom facilities
Double sink and walk-in shower
Number of stories
4 stories
Facilities
Outdoor awning
Energy
Energy label
B
Insulation
Roof insulation, double glazing, insulated walls and floor insulation
Heating
CH boiler and partial floor heating
Hot water
CH boiler
CH boiler
Remeha Tzerra M39 C plus (gas-fired combination boiler from 2016, in ownership)