New

Fokke Bleekerstraat 31403 RX BussumMidden Eng-West

Map
  • 81 m²
  • 136 m²
  • 4
  • D
Calculate monthly payment

Description

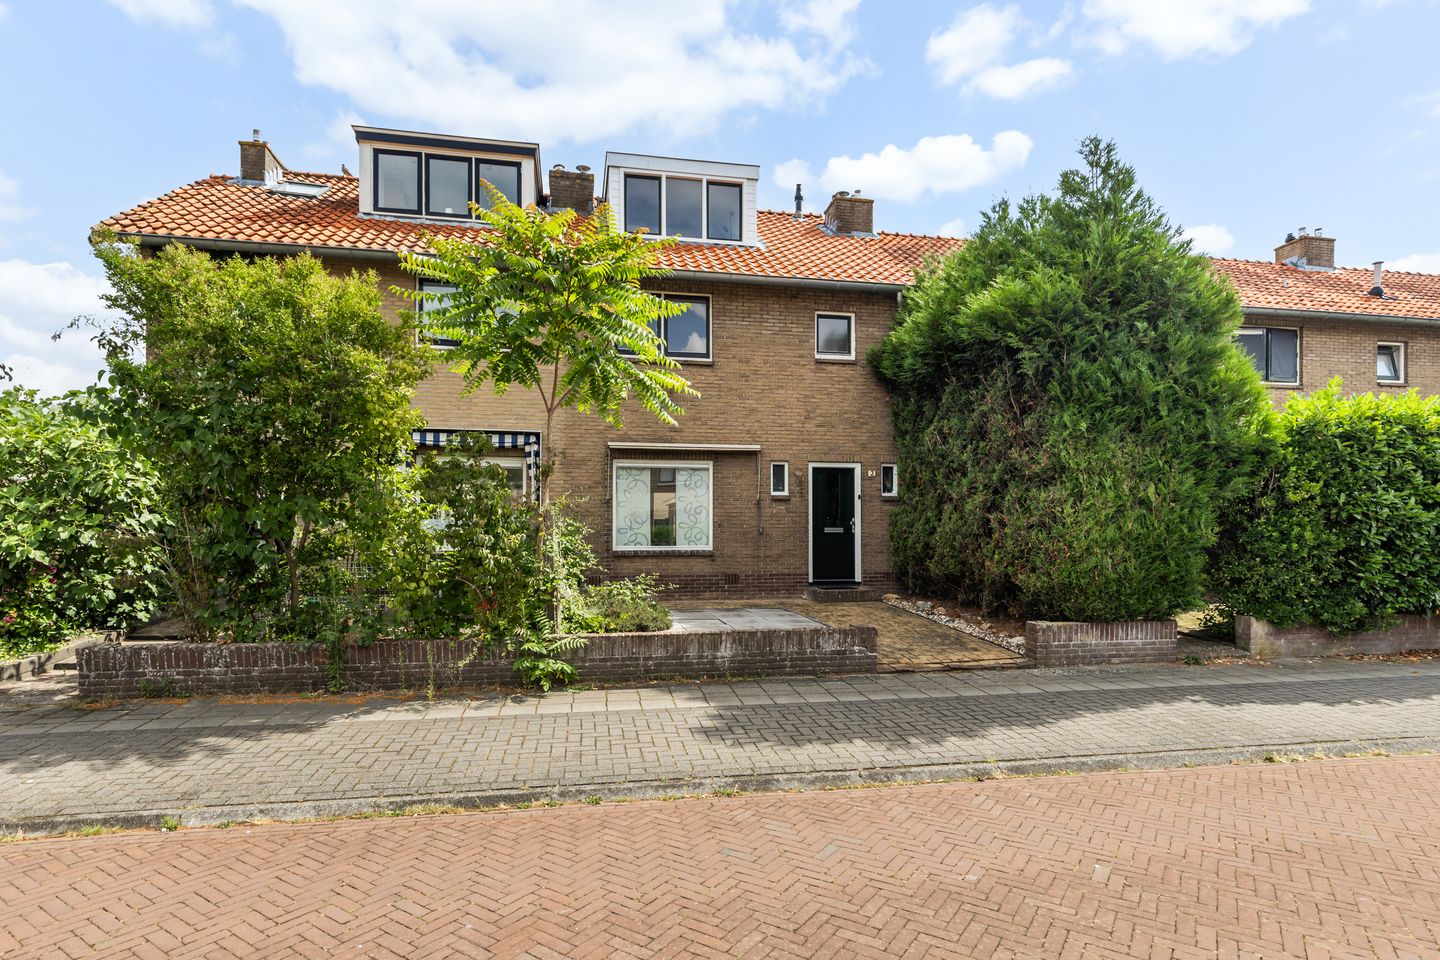
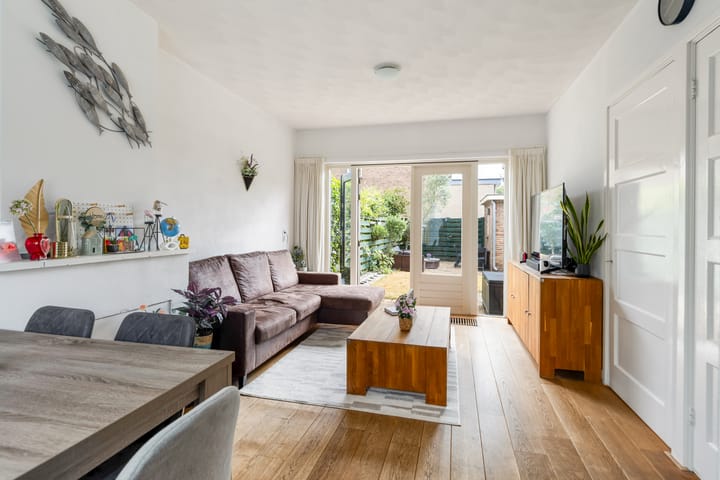
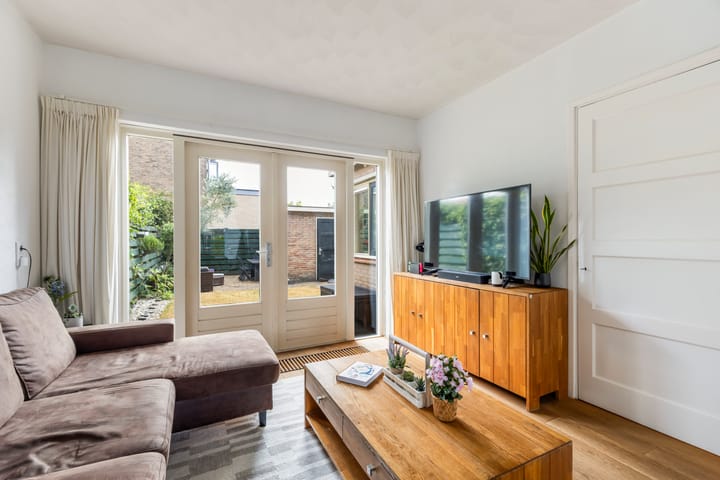
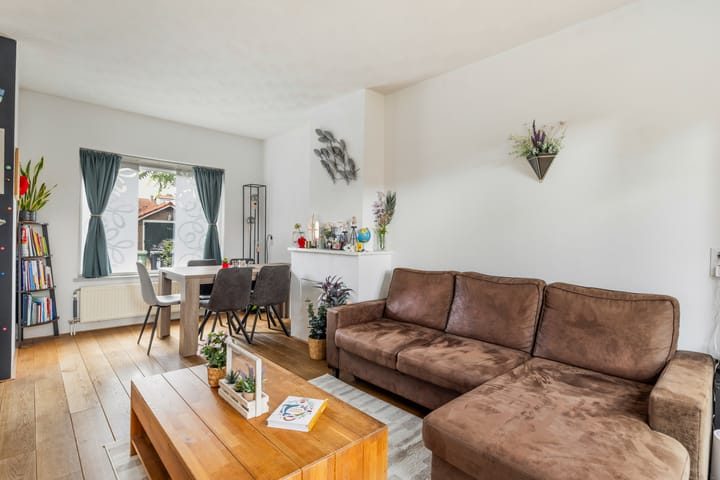
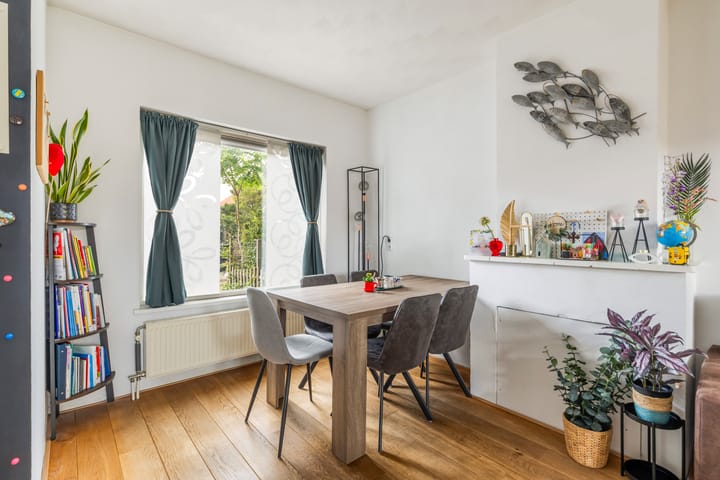
A pleasant family home (81 m²) with 4 bedrooms, a surprisingly spacious attic floor and a well-maintained rear garden. This mid-terraced house has been improved in several areas in recent years. Many of the window frames have been replaced with low-maintenance uPVC frames, the front door has been renewed and the attic has been extended with a roof extension. With a bright through-living room, practical utility room and 4 bedrooms, this home offers plenty of space for a family. The property is situated in a pleasant and family-friendly residential area in Bussum. There are several playgrounds nearby and a supermarket is within walking distance. Bussum Zuid railway station is also close by, providing excellent connections to Hilversum, Utrecht and Amsterdam. For walking, running or simply enjoying nature, the Bussumerheide nature reserve is also just a short distance away. Layout: Ground floor: Entrance hall with meter cupboard, under-stairs storage, staircase and toilet. The bright through-living room benefits from plenty of natural light and features parquet flooring and French doors opening onto the rear garden. The kitchen offers ample cupboard space and various built-in appliances, including a gas hob and dishwasher. Adjacent to the kitchen is a practical utility/laundry room with a door providing access to the rear garden. First floor: Landing providing access to 3 bedrooms of varying sizes. The bedrooms feature laminate flooring and built-in wardrobes. At the rear, the window frames have been replaced with uPVC frames. The compact bathroom has a simple finish and is fitted with a shower and washbasin. Attic: Landing with the central heating boiler and access to the spacious 4th bedroom. Thanks to the roof extension, this floor is surprisingly spacious and the attic bedroom has a modern and stylish finish. Air conditioning is also installed. Garden: The low-maintenance front garden provides some distance from the street. The rear garden faces east, is a good size and is landscaped with a terrace, lawn and planting. At the rear of the garden is a brick-built storage shed, and the garden also has rear access. The plot measures 136 m². Public parking is available on the street. Key features: - Family-friendly location close to playgrounds, the Bussumerheide nature reserve and Bussum Zuid railway station - Roof extension with dormer window at the front completed in 2024 - uPVC window frames at the rear replaced in 2023 - uPVC front door installed in 2023 - Roof tiles replaced in 2022 - Flat roof of the storage shed renewed in 2023 - Air conditioning on the attic floor Interested? Contact us today. We would be delighted to personally show you around this lovely family home. Additional information and photos can be found on the property's dedicated website; the link is available under the "Download brochure" button!

Features

Transfer of ownership

Listed since
Acceptance
Available in consultation
Asking price
€ 435,000 kosten koper
Asking price per m²
€ 5,370
Status
Available

Construction

Kind of house
Single-family home, row house
Building type
Resale property
Year of construction
1948
Type of roof
Gable roof covered with roof tiles

Surface areas and volume

Areas
Living area
81 m²
External storage space
7 m²
Plot size
136 m²
Volume in cubic meters
288 m³

Layout

Number of rooms
5 rooms (4 bedrooms)
Number of bath rooms
1 bathroom and 1 separate toilet
Bathroom facilities
Shower, sink, and washstand
Number of stories
2 stories and an attic
Facilities
Air conditioning, optical fibre, and passive ventilation system

Energy

Energy label
Insulation
Roof insulation
Heating
CH boiler
Hot water
CH boiler
CH boiler
Intergas HRE 28/24 (gas-fired combination boiler from 2020, in ownership)

Cadastral data

BUSSUM D 5100
Cadastral map
Area
136 m²
Ownership situation
Full ownership

Exterior space

Location
Alongside a quiet road and in residential district
Garden
Back garden and front garden
Back garden
48 m² (9.92 metre deep and 6.01 metre wide)
Garden location
Located at the east with rear access

Storage space

Shed / storage
Detached brick storage
Facilities
Electricity
Insulation
No insulation

Parking

Type of parking facilities
Public parking

Popularity

611x

Viewed

34x

Saved

13-8-2026

On Funda

Neighborhood
Midden Eng-West

Bussum
Residents
1,605
Family with children
41%
Avg. asking price / m²
€ 5,325

Discover the neighborhood

Curious about the housing supply, residents and local real estate agents?

View neighborhood insights

Don’t want to forget this home?

Save it as a favorite. You’ll easily find it back and get notified when something changes.