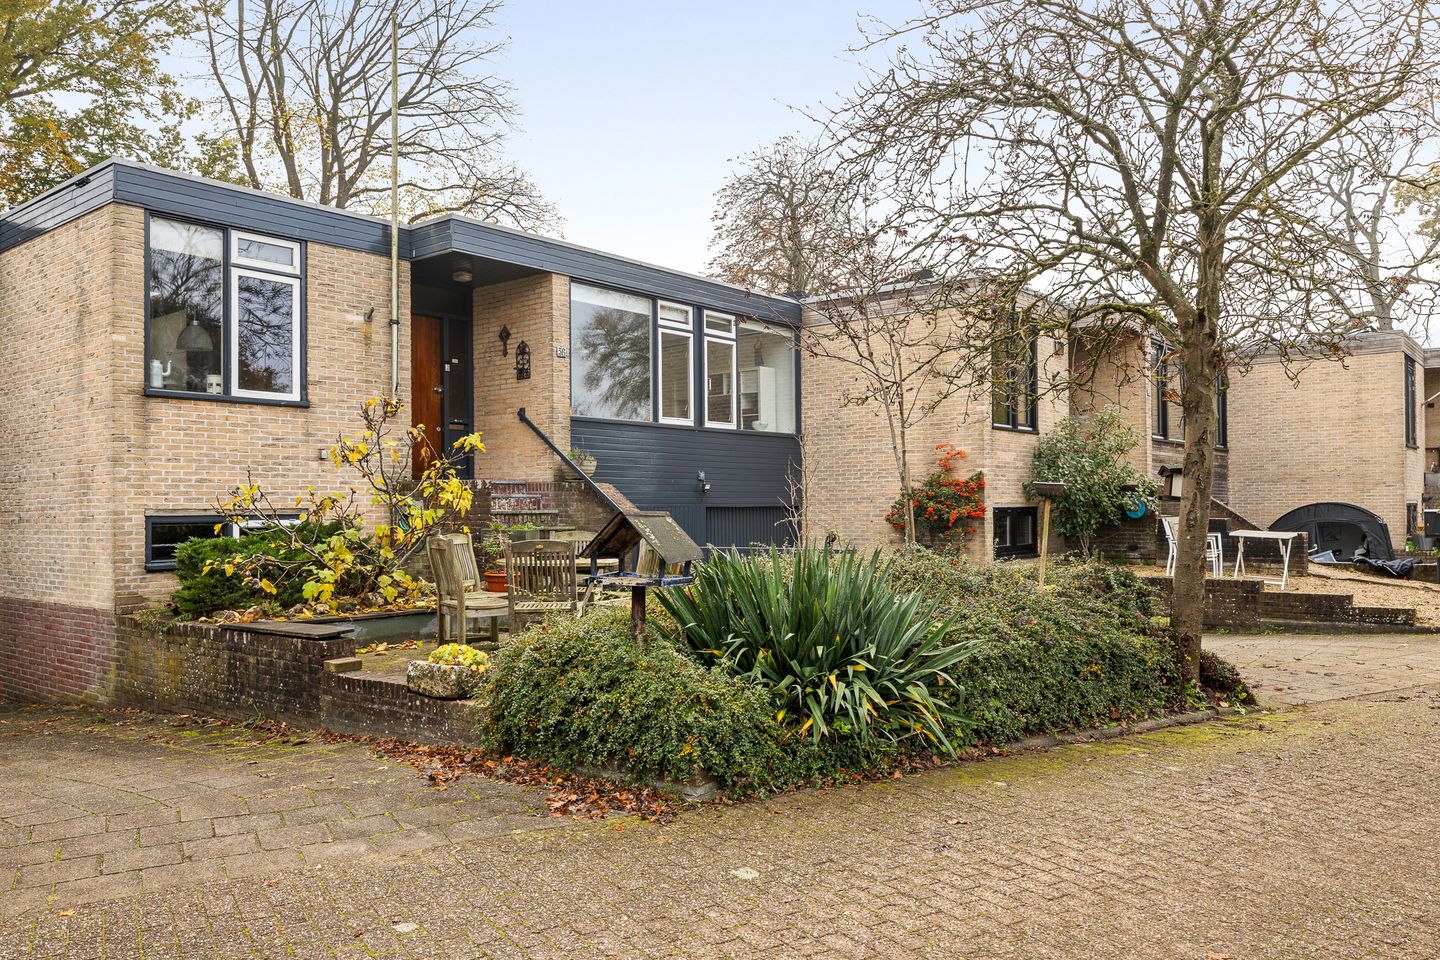
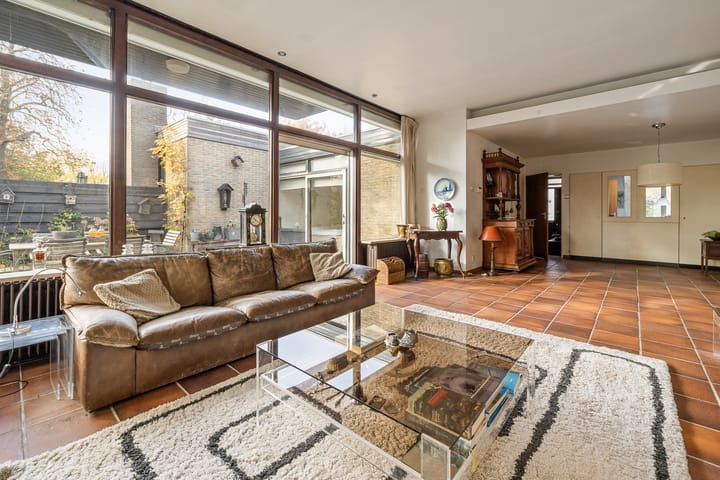
Situated in the leafy residential area of Het Spiegel, on a quiet courtyard, you will find this sunny and spacious semi-bungalow.
The house is a surprise: much more spacious than its exterior suggests. The basement is the same size as the ground floor and offers plenty of scope for additional (bed)rooms.
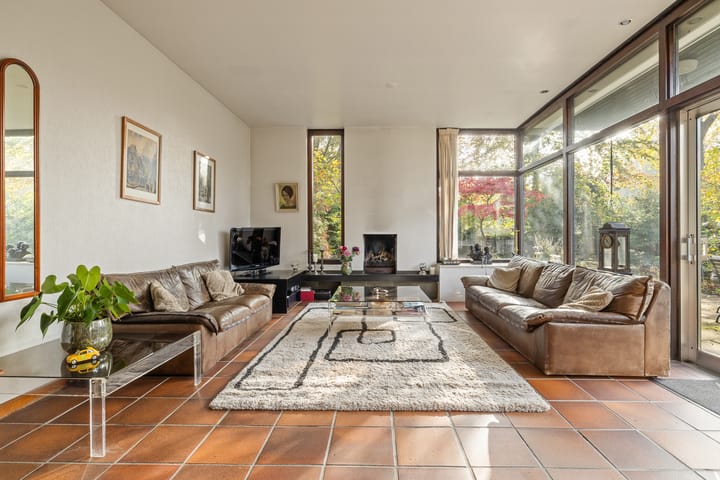
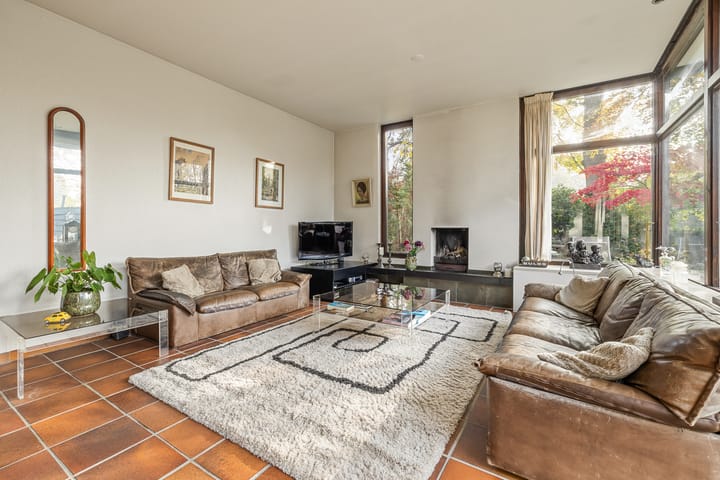
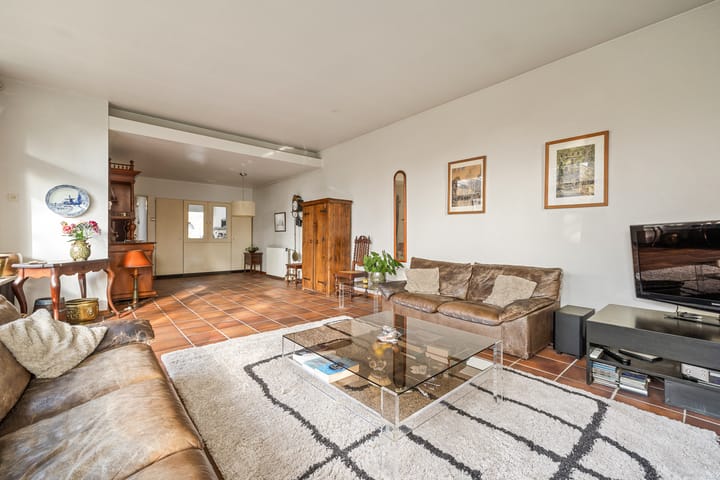
Ground floor: The entrance and vestibule lead into the spacious hall. Here you’ll find the cosy dining kitchen, a spacious bedroom at the front (previously two bedrooms) with an en-suite bathroom featuring a washbasin and shower. Adjacent to the hall is a separate toilet. The spacious master bedroom has a walk-in wardrobe and direct access to the garden (lovely on a summer’s morning) and its own spacious en-suite bathroom with a bath, washbasins and a second toilet. The heart of the house is the very spacious dining and sitting room with a cosy open fireplace. The numerous windows offer views of the garden, and through the large sliding doors you can step straight out onto the sunny terrace: ideal for sunny days.
Basement: The hall leads to the basement, which features a bedroom, a very spacious and cosy relaxation room, and a former practice room with its own waiting room, cloakroom and separate access to the driveway. There is also a spacious built-in garage. Whether you opt for a playroom, a teenager’s room, a home office or several extra (children’s) bedrooms: this level offers plenty of space, and natural light can be added or increased.
The L-shaped garden is sunny and pleasantly private, with several terraces and space for a cosy barbecue or a quiet moment with a book.
The courtyard on which the house stands is a cul-de-sac, so there is no through traffic: children can play safely outside here. This makes it an ideal home for families. Thanks to its single-storey layout, it is also very suitable for those who wish to live on one level and are looking for space for hobbies, work or storage.
And then there’s the location! The stately Groot Hertoginnelaan is situated in the upmarket residential area of Het Spiegel. The house is set in a quiet courtyard, with no immediate neighbours to the front or rear, offering plenty of privacy. The centre of Bussum and the railway station are within easy cycling distance or can be reached on foot.
You don’t have to go far for a walk or a cycle ride either: the woods, the heathland and the Naardermeer are just round the corner, as are schools and various sports clubs. An ideal base!
Key Features:
• Spacious property (232 m²) with plenty of scope to optimise the layout
• Sunny back garden offering plenty of privacy
• Very quiet, low-traffic courtyard with no immediate neighbours to the front or rear
• Naarden-Bussum town centre and railway station within cycling and walking distance
• Nature, schools and sports clubs nearby
• Energy label C
• Can be adapted and laid out to suit your own taste and needs
Asking price €1,125,000 (costs payable by the buyer)
Handover by mutual agreement (may be possible at short notice)