H. Kamerlingh Onnesweg 331402 EB BussumDonderstraat
€ 725,000 k.k.

- 145 m²living area
- 195 m²plot size
- 4bedrooms
- Cenergy label
Description
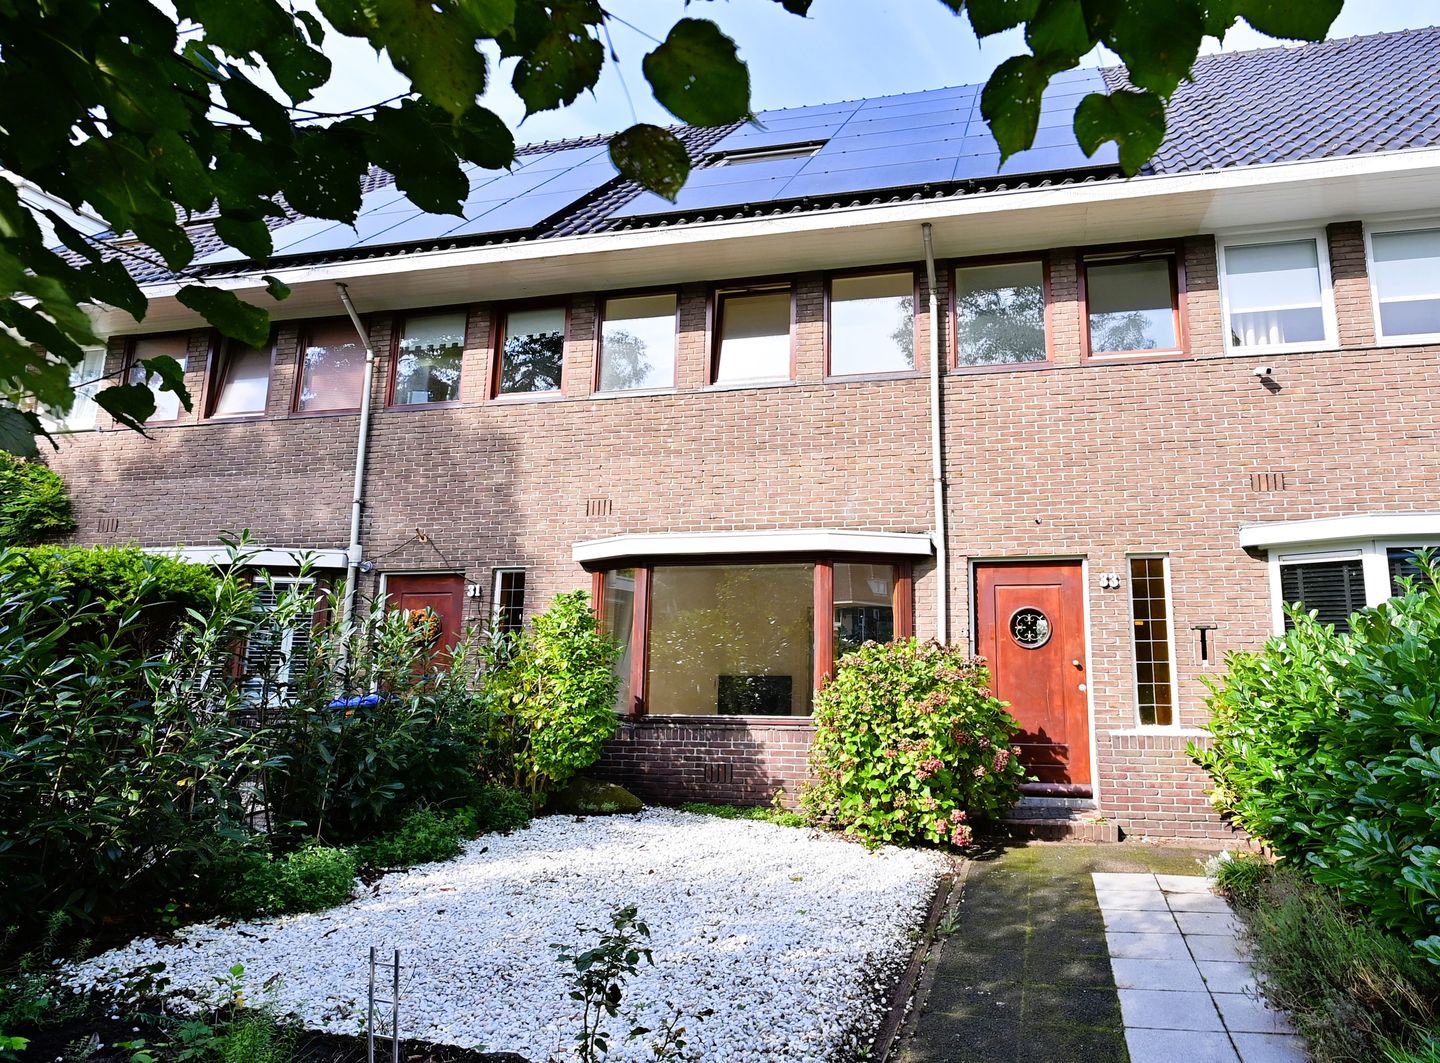
Heerlijk wonen in Bussum! Op een gewilde locatie in de populaire Godelindebuurt staat deze sfeervolle en ruime jaren 30-middenwoning met authentieke stijlkenmerken, een diepe, zonnige achtertuin met achterom en volop mogelijkheden om de woning naar eigen smaak te moderniseren.
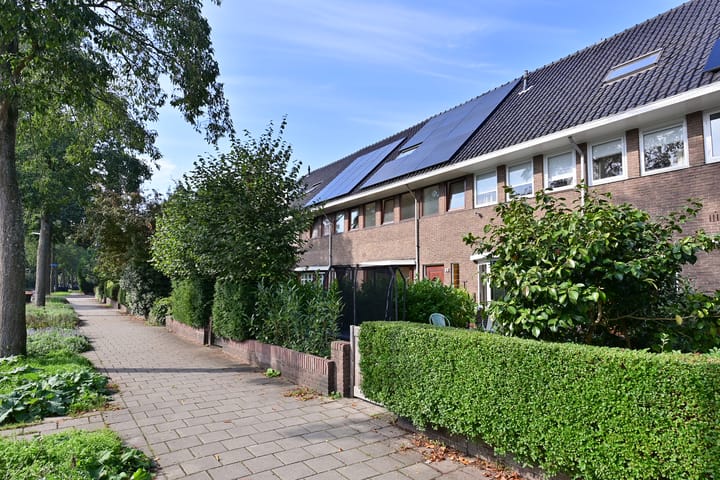
De woning is gunstig gelegen nabij scholen, winkels, het station, het gezellige centrum van Bussum en diverse uitvalswegen. Een fijne woonomgeving met alle voorzieningen binnen handbereik!
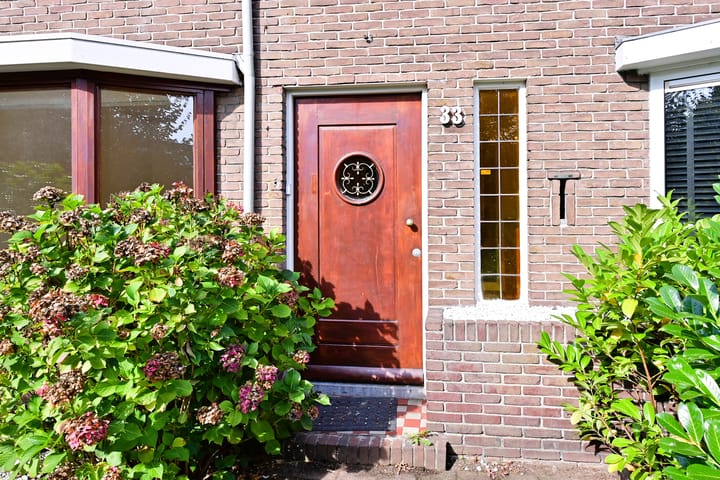
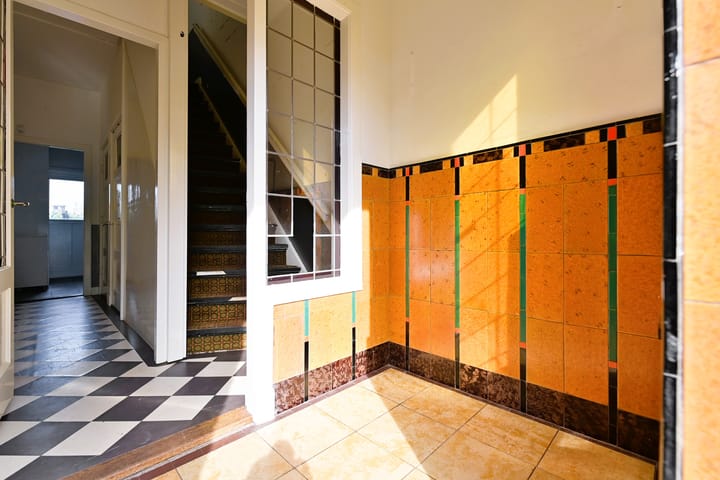
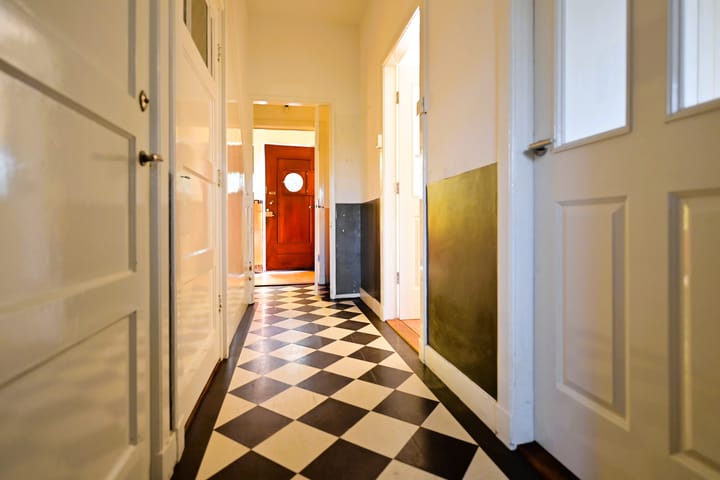
Begane grond: Karakteristieke entree met vestibule, originele glas-in-loodramen en authentiek tegelwerk. Hal met diepe kelderkast en toilet met fonteintje.
De royale woonkamer en-suite beschikt over twee marmeren schouwen, een lichte erker, een praktische inbouwkast en karakteristieke en-suite-deuren.
Vanuit de eetkamer geven openslaande deuren toegang tot de achtertuin. De woonkamer is voorzien van een laminaatvloer. De separate keuken is uitgerust met diverse inbouwapparatuur en heeft eveneens een deur naar de tuin.
Eerste verdieping: Overloop met toegang tot drie slaapkamers en de badkamer, voorzien van een bad, douche, toilet en wastafel. De ruime slaapkamer aan de achterzijde beschikt over openslaande deuren naar het balkon. Aan de voorzijde bevinden zich een tweede royale slaapkamer en een kleinere slaapkamer, ideaal als kinder-, werk- of logeerkamer.
Tweede verdieping: Via een vaste trap bereikbare ruime zolderverdieping met een kamer voorzien van een dakkapel aan de achterzijde en een gedeeltelijk afgewerkte ruimte met dakraam en veel bergruimte.
Het overige deel van de zolder biedt volop mogelijkheden voor verdere inrichting, bijvoorbeeld als extra (slaap)kamer. Hier bevindt zich tevens de cv-ketel. Boven de kamers is aanvullende bergruimte beschikbaar.
Tuin: De diepe, zonnige achtertuin is gelegen op het noordwesten en beschikt over een achterom en praktische bergruimte. Een heerlijke plek om te ontspannen, buiten te eten en van het buitenleven te genieten.
• Karakteristieke jaren 30-middenwoning in de geliefde Godelindebuurt
• Originele glas-in-loodramen, authentiek tegelwerk en marmeren schouwen
• Royale woonkamer en-suite met sfeervolle erker
• Drie slaapkamers en een ruime zolderverdieping met uitbreidingsmogelijkheden
• Diepe achtertuin op het noordwesten met achterom
• Balkon aan de achterzijde
• 17 zonnepanelen en energielabel C
• Gunstige ligging nabij winkels, scholen, station en centrum
• Volop mogelijkheden om de woning naar eigen smaak te moderniseren.
Bent u op zoek naar een sfeervol en ruim jaren 30-gezinshuis op een geliefde locatie in Bussum? Een woning met authentieke details, een heerlijke tuin en volop mogelijkheden om er uw eigen thuis van te maken? Dan is deze woning absoluut een bezichtiging waard!
Wonderful living in Bussum! This charming and spacious terraced house from the 1930s is situated in a popular location in the popular Godelindebuurt neighborhood and features authentic stylistic elements, a deep, sunny backyard with a private entrance, and plenty of opportunities to modernize the home to your own taste.
The property is conveniently located near schools, shops, the train station, the bustling center of Bussum, and various main roads. A pleasant living environment with all amenities within easy reach!
Ground floor: Characteristic entrance with vestibule, original stained-glass windows, and authentic tiles. Hallway with deep cellar cupboard and toilet with washbasin.
The spacious living room with en-suite bathroom features two marble fireplaces, a bright bay window, a practical built-in cupboard, and characteristic en-suite doors.
French doors from the dining room provide access to the backyard. The living room features laminate flooring. The separate kitchen is equipped with various built-in appliances and also has a door to the garden. First floor: Landing with access to three bedrooms and the bathroom, equipped with a bath, shower, toilet, and sink. The spacious bedroom at the rear has French doors opening onto the balcony. At the front, there is a second generous bedroom and a smaller bedroom, ideal as a nursery, study, or guest room.
Second floor: Spacious attic floor, accessible via a fixed staircase, featuring a room with a dormer window at the rear and a partially finished space with a skylight and plenty of storage space.
The remaining part of the attic offers ample possibilities for additional furnishing, for example as an extra (bed)room. The central heating boiler is also located here. Additional storage space is available above the rooms.
Garden: The deep, sunny backyard faces northwest and features a rear entrance and practical storage space. A wonderful place to relax, eat outdoors, and enjoy nature. • Characteristic 1930s terraced house in the popular Godelinde neighborhood
• Original stained-glass windows, authentic tiles, and marble fireplaces
• Spacious living room with private bathroom and a charming bay window
• Three bedrooms and a spacious attic floor with expansion possibilities
• Deep rear garden facing an unknown location with rear access
• Rear balcony
• 17 solar panels and energy label C
• Convenient location near shops, schools, the train station, and the city center
• Plenty of opportunities to modernize the home to your own taste.
Are you looking for a charming and spacious 1930s family home in a popular location in Bussum? A home with authentic details, a beautiful garden, and plenty of opportunities to make it your own home? Then this property is definitely worth a viewing!
Highlights
AI-generated from the description
Charming 1930s features
Original stained glass, tiles, bay window and fireplaces.
Deep sunny backyard
Deep northwest-facing garden with rear access and storage.
Equipped with 17 solar panels
Energy label C and no fewer than 17 solar panels.
Advertisement
Features
Transfer of ownership
- Listed since
- Acceptance
- Available in consultation
- Asking price
- € 725,000 kosten koper
- Asking price per m²
- € 5,000
- Status
- Available
Construction
- Kind of house
- Single-family home, row house
- Building type
- Resale property
- Year of construction
- 1935
- Type of roof
- Gable roof covered with roof tiles
Surface areas and volume
- Areas
- Living area
- 145 m²
- Exterior space attached to the building
- 7 m²
- External storage space
- 12 m²
- Plot size
- 195 m²
- Volume in cubic meters
- 550 m³
Layout
- Number of rooms
- 6 rooms (4 bedrooms)
- Number of bath rooms
- 1 bathroom and 1 separate toilet
- Bathroom facilities
- Shower, bath, toilet, and sink
- Number of stories
- 3 stories
Energy
- Energy label
- C
- Insulation
- Roof insulation and partly double glazed
- Heating
- CH boiler
- Hot water
- CH boiler
- CH boiler
- HR (gas-fired combination boiler from 2022, in ownership)
Cadastral data
- BUSSUM D 6261
- Cadastral map
- Area
- 195 m²
- Ownership situation
- Full ownership
Exterior space
- Location
- Alongside a quiet road, in residential district and unobstructed view
- Garden
- Back garden and front garden
- Back garden
- 65 m² (13.00 metre deep and 5.00 metre wide)
- Garden location
- Located at the northwest with rear access
- Balcony/roof terrace
- Balcony present
Storage space
- Shed / storage
- Detached brick storage
- Facilities
- Electricity
- Insulation
- No insulation
Parking
- Type of parking facilities
- Public parking
Curious what your home is worth?
See your estimated home value and discover what's happening in your neighborhood.

Popularity
2,259x
Viewed
73x
Saved
9-10-2026
On Funda
Neighborhood

Donderstraat
Bussum- Residents
- 1,305
- Family with children
- 61%
- Avg. asking price / m²
- € 6,823
Discover the neighborhood
Curious about the housing supply, residents and local real estate agents?

Don’t want to forget this home?
Save it as a favorite. You’ll easily find it back and get notified when something changes.
