Sfeervol wonen met karakter uit 1870, patio én balkon
Description
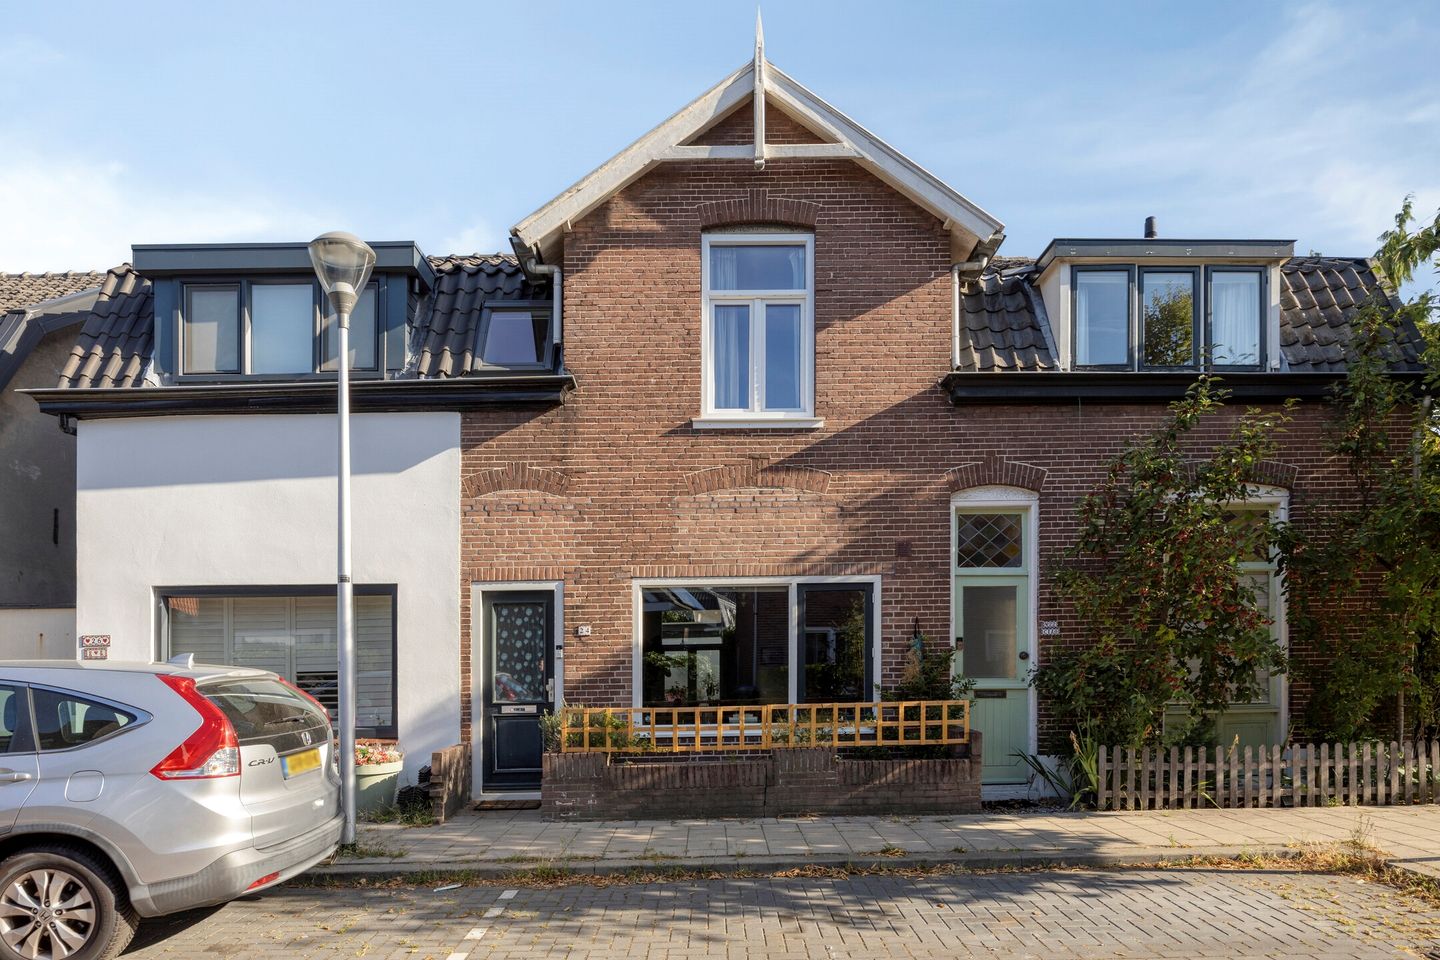
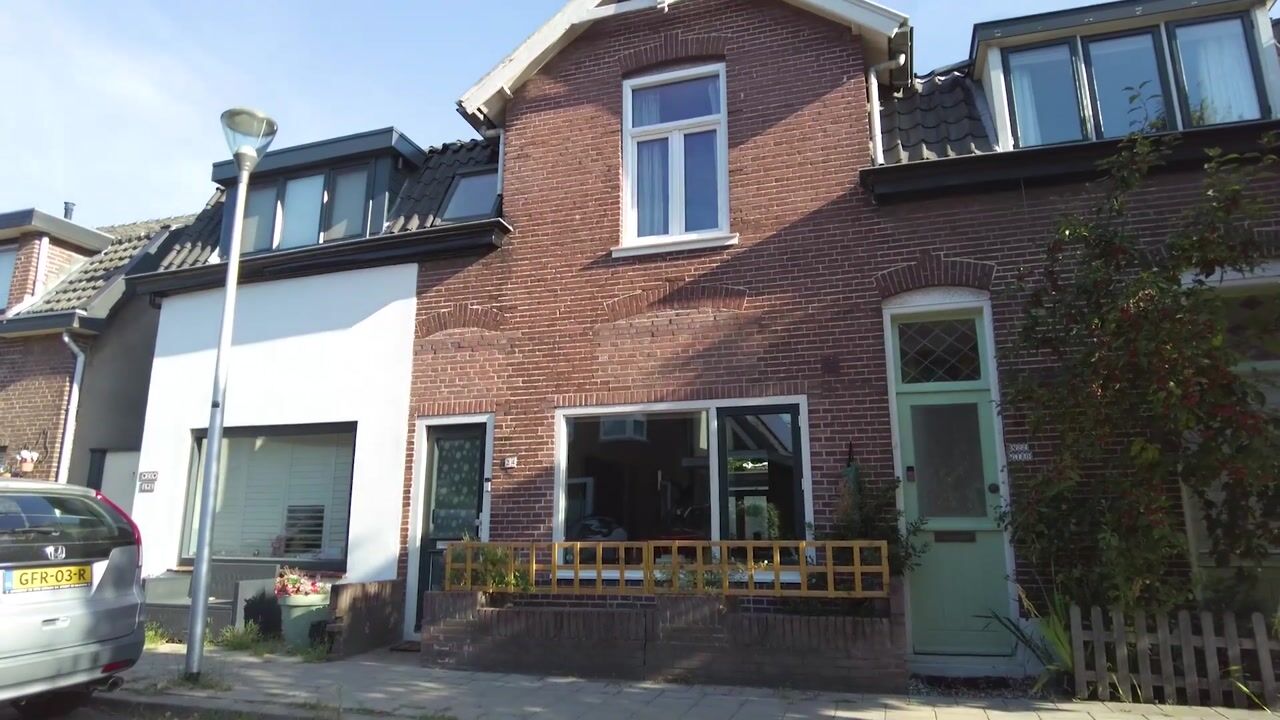
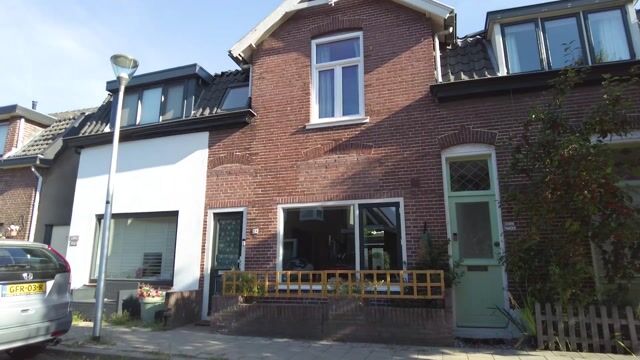
Looking for a home with a story, character of its own, and fully up to date? Then don't skip Meentweg 24. This characterful house from 1870 combines authentic details with recent quality improvements, offering the best of both worlds.
The house is located in a green, quiet residential area in Bussum, with the cozy town center, shops and restaurants within cycling distance. Nature reserves and access roads to Amsterdam, Hilversum, and Amersfoort are also easily accessible. The house is moreover very centrally located within walking distance of Bussum's charming town center and the Spiegelstraat. NS train station Naarden-Bussum, various schools, a nature reserve, swimming pool, and various sports facilities are also within walking and cycling distance.
In recent years, the house has been well maintained and improved on key points: the roof tiles have been replaced (2024), the living room floor has been renewed and insulated (2024/2025), several windows have been fitted with HR++ glazing (2025), the kitchen has been completely renewed (2025), and the bathroom is approximately 2 years old with electric underfloor heating. In addition, the electrical distribution box has been renewed and fiber-optic internet is available.
First floor
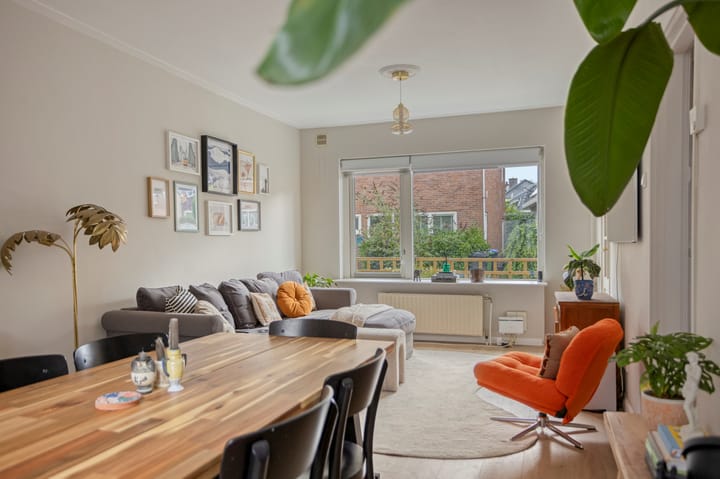
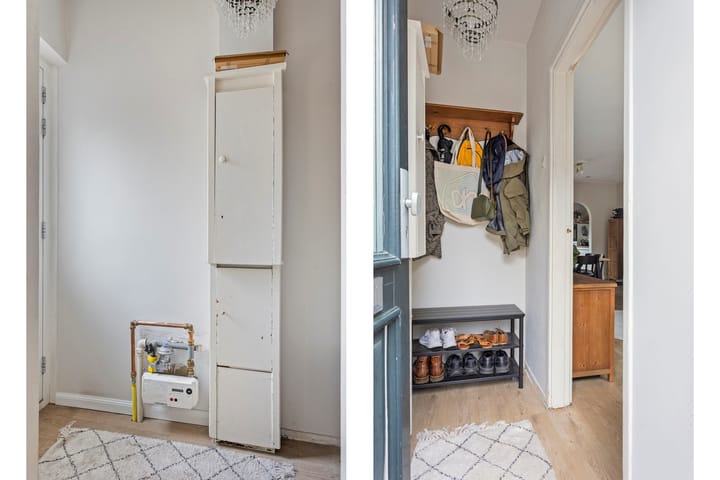
As soon as you open the front door, you enter a hallway with the meter cupboard, from which you step further into the house. The hallway leads to the living/dining room: a space with a pleasant, warm atmosphere, ideal for living and entertaining.
At the rear, the semi-open kitchen connects to the living/dining room, fully renovated in 2025 and fitted with built-in appliances. From the kitchen, you also have direct access to the cellar and, through the door, to the patio, allowing indoor and outdoor spaces to flow seamlessly into one another. Back in the intermediate hallway, you'll find the toilet and the staircase to the first floor.
Second floor
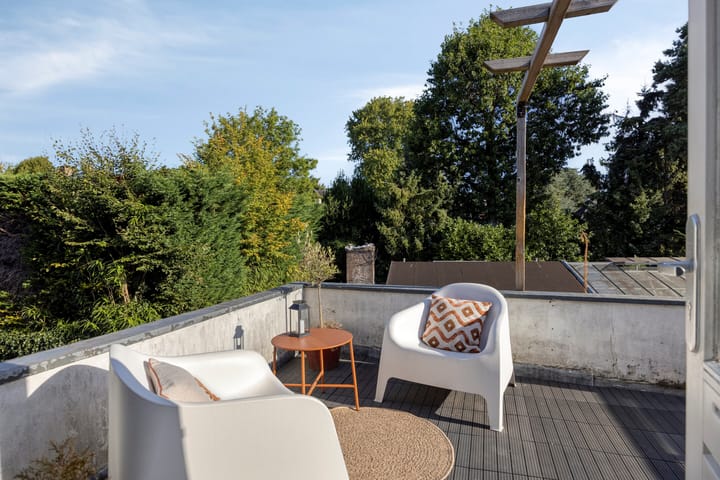
The first floor features a landing where there is the possibility of creating a walk-in closet or a home office, two bedrooms, and a bathroom. From one of the bedrooms, you have access to the roof terrace.
Third floor
Attic/loft for extra storage
Other floors
The house also has a cellar, practically usable as storage space. Laundry connection present, currently used as a laundry room.
Balcony
Roof terrace of 6 m², west-facing, partly shared, accessible from one of the bedrooms on the first floor.
Garden
Small, charming front garden facing the street, patio at the rear of approximately 9 m². North-facing, ideal for a quiet moment outside.
Features
- Year built: 1870
- Foundation on piles (staal), concrete cellar floor
- Wooden ground floor and first floor construction
- Wood/synthetic window frames, several windows fitted with HR++ glazing (2025)
- Roof tiles replaced (2024)
- Living room floor renewed and insulated (2024/2025)
- Kitchen fully renovated (2025)
- Bathroom (2024), with electric underfloor heating
- Electrical distribution box renewed
- Gas-fired central heating boiler
- Energy label D
- Fiber-optic internet available
- Foundation risk according to KCAF: risk class B (low risk), based on model analysis. No foundation problems identified on this property or neighboring properties
- The house is located next to a nursery/plant nursery where there are building plans for 2 new houses
- Living area includes other interior space
Highlights
AI-generated from the description
Characterful 1870 home
Authentic details combined with recent upgrades.
New kitchen and bathroom
Kitchen renewed in 2025, 2024 bathroom with floor heating.
Patio and roof terrace
Charming approx. 9 m² patio and 6 m² roof terrace.
Advertisement
Features
Transfer of ownership
Original asking price
€ 460,000 kosten koper
Listed since
Acceptance
Available in consultation
Asking price
€ 432,000 kosten koper
Asking price per m²
€ 5,760
Status
Sold under reservation
Construction
Kind of house
Single-family home, row house
Building type
Resale property
Year of construction
1870
Type of roof
Gable roof covered with roof tiles
Surface areas and volume
Areas
Living area
75 m²
Other space inside the building
6 m²
Exterior space attached to the building
6 m²
Plot size
55 m²
Volume in cubic meters
270 m³
Layout
Number of rooms
3 rooms (2 bedrooms)
Number of bath rooms
1 bathroom and 1 separate toilet
Bathroom facilities
Walk-in shower, toilet, sink, and washstand
Number of stories
3 stories and a basement
Facilities
TV via cable
Energy
Energy label
D
Insulation
Double glazing, energy efficient window and floor insulation