
Melkstraat 1-B1406 NX BussumFransekamp
€ 2,275,000 k.k.

- 350 m²living area
- 2,885 m²plot size
- 4bedrooms
- Benergy label
Buitenleven, luxe en ruimte komen samen in dit uitzonderlijke familie
Description
**ENGLISH**
Outdoor Living, Luxury and Space Come Together in This Exceptional Family Home
Melkstraat 1B. A home you will not easily forget. Situated on one of Bussum’s most charming streets, where even horses still have right of way, this is a property that makes an impression from the moment you arrive.
What makes this home so special is not one individual feature, but the combination of everything it offers. The warm and inviting kitchen where everyone naturally gathers. The French doors that allow indoor and outdoor living to flow seamlessly together on sunny days. The veranda, where evenings can be enjoyed in comfort. Children running freely through the enormous garden. A refreshing swim in the pool on a warm summer day. Guests enjoying the privacy of their own accommodation. A workout in the private gym, followed by time to unwind either indoors or out in the garden. Everything about this property is designed around comfortable, luxurious and relaxed living.
A home to fall in love with.
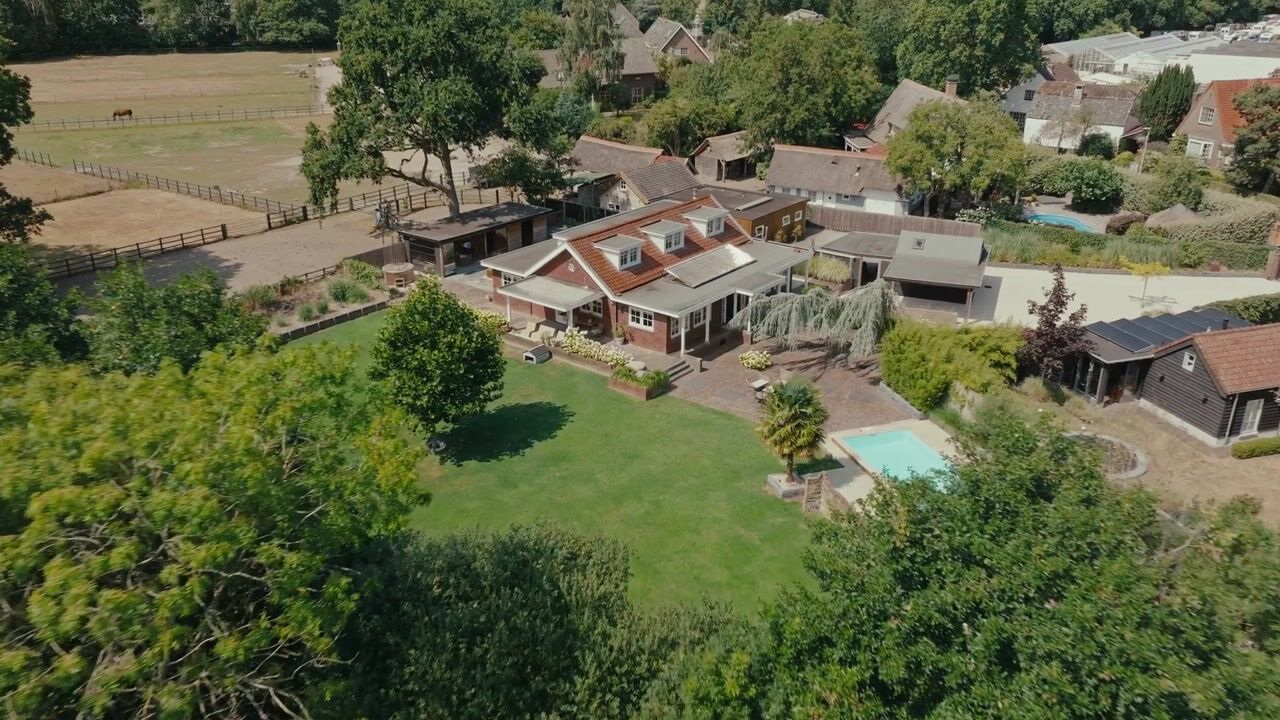
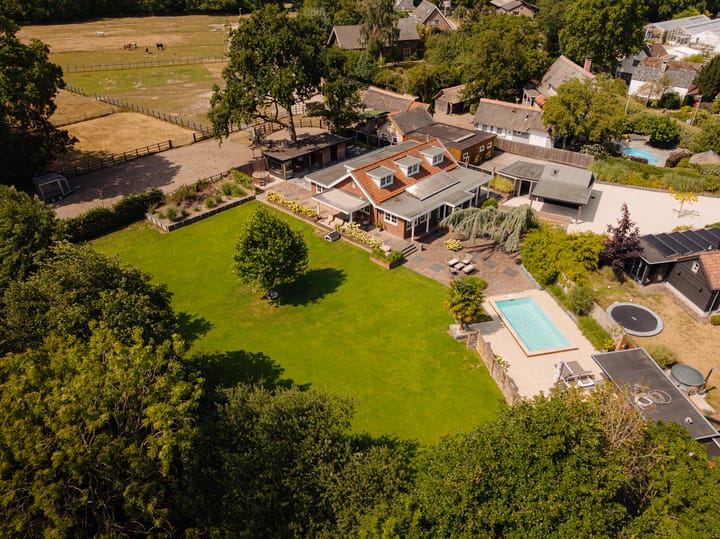
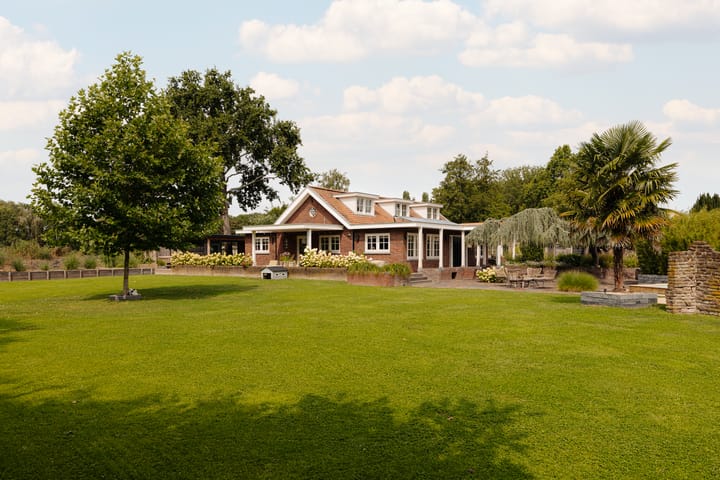
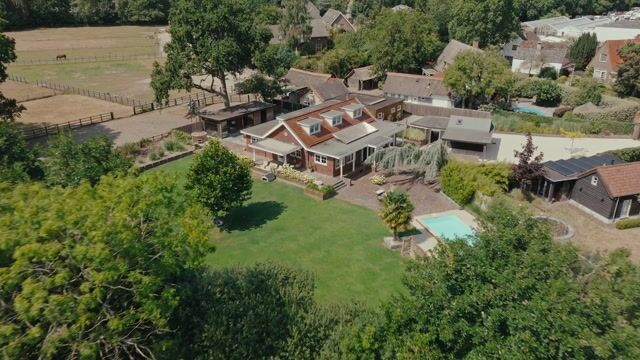
As soon as you enter the grounds, you immediately experience the sense of peace, greenery and freedom. The expansive garden with mature trees, multiple terraces, swimming pool, guest accommodation and various outbuildings gives the property an almost private-estate feel on the edge of Bussum.
Inside, it is equally clear that the home has been cared for with great attention and that considerable thought has gone into its finish. Warm woods, beautiful timber flooring, bespoke cabinetry, natural materials and carefully selected colours create an interior that feels both stylish and relaxed. The generous kitchen is the true heart of the home, while special details such as the wooden staircases, characterful double doors, custom-built cupboards and beautifully finished bathrooms add to the property’s distinctive character.
Outdoor Living as an Everyday Backdrop
The garden deserves a chapter of its own.
Surrounding the house is a beautifully landscaped green setting with mature trees, an expansive lawn, colourful borders, ornamental grasses and several terraces. The sheer amount of outdoor space creates a level of privacy and freedom that is rarely found in Bussum.
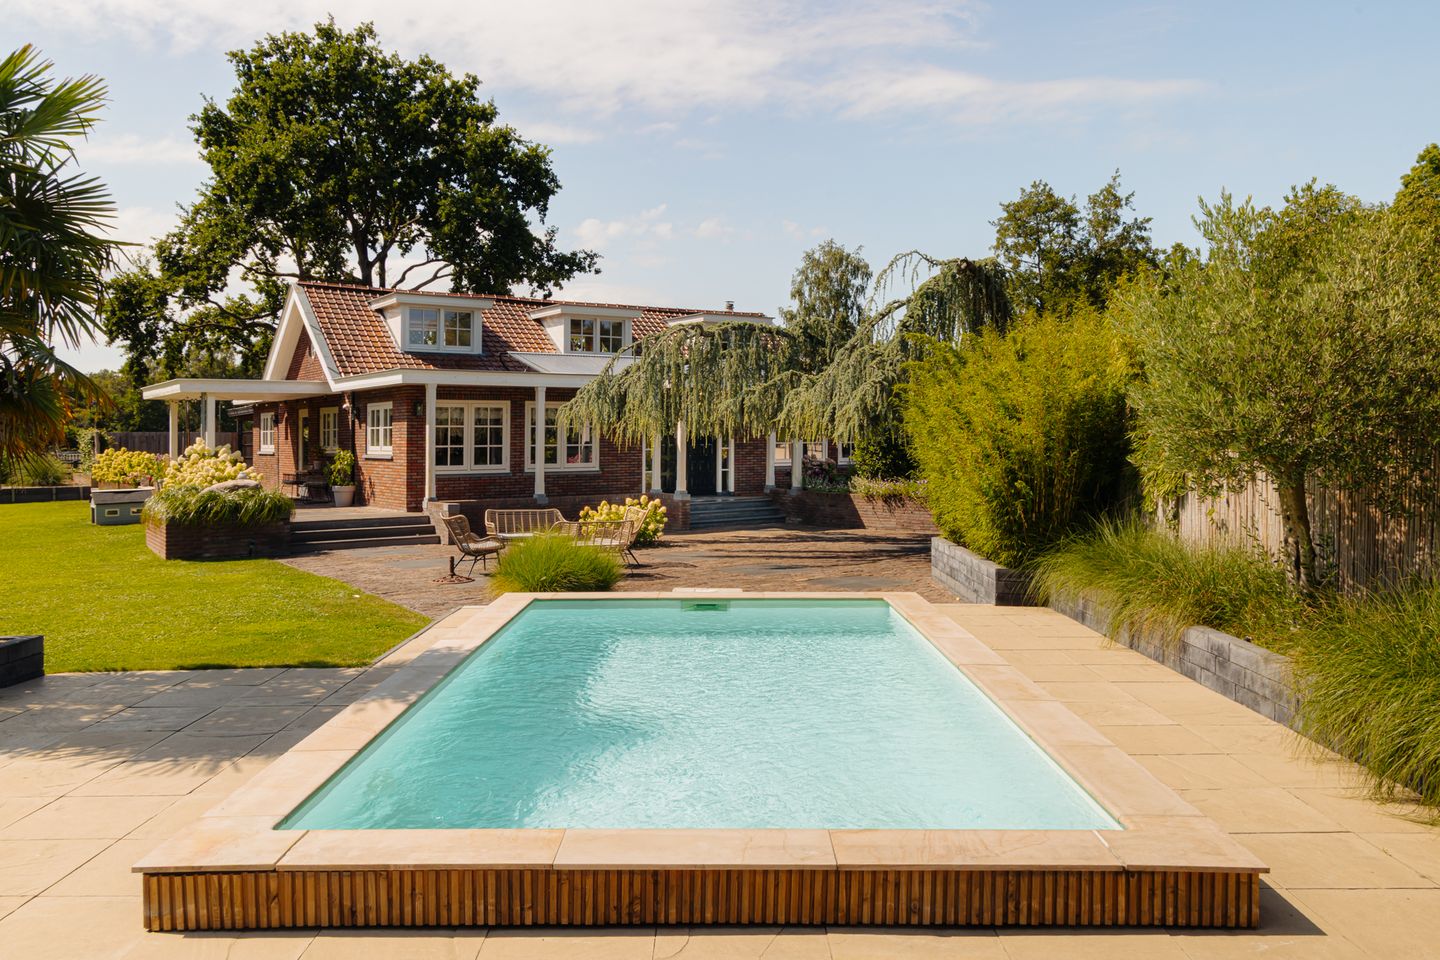
And then, of course, there is the swimming pool. Beautifully integrated into the garden and surrounded by a sunny terrace, the pool forms a natural focal point. It is a wonderful place to spend summer days, whether swimming, relaxing or simply enjoying long hours outdoors.
The areas immediately surrounding the house have also been designed with outdoor living in mind. The wide covered veranda creates an attractive transition between the house and garden and offers a sheltered place for morning coffee, lunch or drinks. The characterful brick façades, timber detailing, white columns and planting give this part of the property a warm and inviting appearance.
Main House
Ground Floor
Through the stately double front doors, you enter the generous central hall, where it immediately becomes clear that this is no ordinary home.
The beautiful wooden floor provides a warm foundation throughout the house. The open timber staircase with dark balustrades is a striking feature, while the gallery and numerous sightlines create a wonderful sense of space. Attractive panelled doors, bespoke wooden features and an elegant arched doorway further enhance the character of the property.
The living room is spacious and atmospheric. French doors provide an abundance of natural light and connect the room directly to the garden. There is plenty of space for a comfortable seating area, while the calm wall colours, wooden flooring and pleasant natural light create a wonderfully relaxed atmosphere.
The Heart of the Home
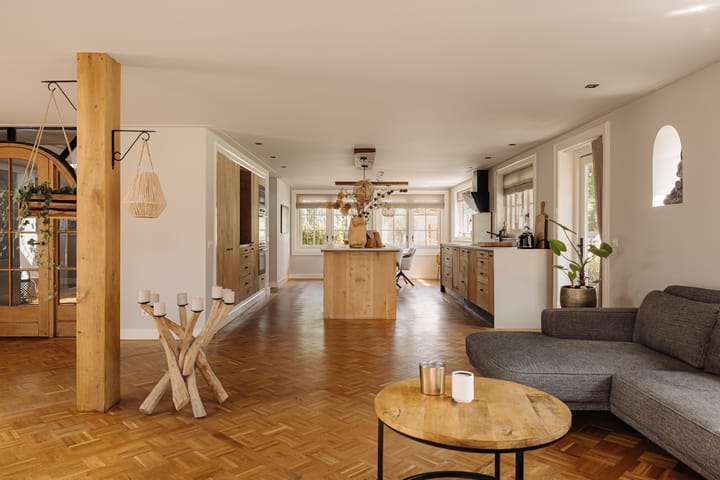
The kitchen is undoubtedly one of the highlights of the property. The bespoke cabinetry in warm wood gives the space great character and complements the flooring beautifully.
Combined with dark accents, understated colours and natural materials, the kitchen has a warm and sophisticated appearance.
At its centre is a large cooking and work island, making the kitchen not only a place for preparing meals but above all a space for spending time together. The long wall unit provides extensive storage and incorporates various integrated appliances. The windows at the far end of the kitchen create a natural setting for the dining area, offering beautiful light and lovely views over the garden.
The ground floor also features the principal bedroom with its own bathroom and spacious dressing room, as well as a separate toilet. This means that comfortable single-level living is also possible.
First Floor
The first floor features an exceptionally generous space beneath the roof. Thanks to the many windows and impressive width, this is a bright and peaceful floor.
The space is ideal as a bedroom but, due to its generous proportions, could equally accommodate a combination of sleeping, working and relaxing areas.
Particularly attractive are the bespoke cupboards incorporated beneath the roof slopes and the round windows in the gable walls. The space is currently used as a home office, clearly demonstrating the many possibilities this floor has to offer.
Basement
Anyone who thinks they have seen everything after exploring the ground and first floors will be pleasantly surprised once again by the basement. This floor offers extensive possibilities for sleeping, relaxation and fitness.
It comprises several spacious bedrooms, a complete bathroom, separate toilet, laundry room and ample practical storage.
One of the rooms is currently arranged as a private gym. Warm timber slats on the walls, dark accents and carefully positioned lighting give the room a stylish and contemporary appearance.
There is also an inviting entertainment and relaxation room with its own bar. The wooden wall finishes, warm lighting and comfortable arrangement make this a fantastic place for an evening with friends, games or drinks.
This floor can easily adapt to changing requirements, whether as a teenage floor, guest accommodation, gym, hobby area or workspace.
Bathrooms
The same attention to materials and atmosphere continues throughout the bathrooms.
Dark natural-stone-effect surfaces, warm wooden accents, mosaic details and atmospheric lighting give the sanitary spaces a luxurious appearance.
Guest Accommodation
In addition to the main residence, the grounds include self-contained guest accommodation with its own living room, kitchen, bathroom, separate toilet and three bedrooms.
This allows family and friends to stay in comfort and with plenty of privacy. It also offers numerous possibilities for an au pair, older children or an extensive work-from-home setup.
The presence of this separate accommodation provides Melkstraat 1B with a level of flexibility that very few properties can offer.
The permitted use of the guest accommodation must be independently verified by the buyer on the basis of the relevant documentation and with the competent authorities. Its surface area of 90 m² is not included in the stated square metres of the main property.
Verandas and Outbuildings
In addition to the guest accommodation, the grounds include several other outbuildings.
The large veranda, with its glass sliding walls, is filled with light and strongly connected to the garden. It is a wonderful space for use as a studio, office, hobby room, playroom or pool house. A second veranda is situated beside the swimming pool.
There are also several sheds and storage areas, meaning that the property offers an exceptional amount of practical space as well.
Location
Despite the almost country-estate atmosphere of the grounds, the property is located within cycling distance of both Bussum and Hilversumse Meent.
This makes the location especially attractive: at home, peace, space, privacy and greenery predominate, while shops, schools, sports facilities and the lively centre of Bussum remain easily accessible. The many nature reserves surrounding Bussum are also literally within easy reach. Landgoed Bantam (GNR), the Cruijsbergen nature reserve and Fransche Kampheide (GNR) are all within walking distance, making walking, cycling and outdoor recreation a natural part of everyday life.
The location is therefore particularly suitable for a family looking for exceptional space and privacy without sacrificing the amenities and accessibility of the Gooi region.
Key Features
Exceptionally spacious and characterful detached home;
Situated on a very large and green plot;
Exceptional privacy and an almost private-estate atmosphere;
Beautifully landscaped garden with mature planting and an enormous lawn;
Heated outdoor swimming pool with large surrounding terrace;
Wood-fired hot tub;
Several terraces and atmospheric verandas;
High-quality finish with great attention to detail;
Extensive use of warm, natural materials;
Beautiful wooden floors;
Bright living room with direct access to the garden;
Impressive kitchen with a large bespoke island;
Extensive bespoke cabinetry and integrated storage;
Beautiful open timber staircase;
Bedroom, bathroom and dressing room on the ground floor;
Exceptionally spacious upper floor offering a wide range of possibilities;
Extensive basement with several bedrooms;
Private fitness room;
Atmospheric bar and entertainment room;
Second bathroom, toilet and laundry room;
Technical installation with heat pipes, wood gasification boiler and expansion vessel for heating, hot water and central heating;
Separate guest accommodation with its own living facilities;
Multiple outbuildings;
Entrance gate with intercom system;
Parking for several cars, including charging facilities for two vehicles;
Extensive practical storage space;
Ample room for family life, guests, working from home and relaxation;
Peaceful and green setting with all of Bussum’s amenities within easy reach;
Completion by mutual agreement;
An agreement is concluded once the purchase agreement has been signed by both parties.
Yourhome Invites You
Melkstraat 1B is a home whose true scale and atmosphere are difficult to capture in photographs or words. Only when you walk through the property, open the doors to the veranda and look across the enormous lawn towards the swimming pool do you fully appreciate just how special this place really is.
From the warm and inviting kitchen and atmospheric living spaces to the guest accommodation, private gym, various outbuildings and, of course, the magnificent garden with swimming pool, this is a property that offers a way of living that is possible in very few places.
Yourhome therefore warmly invites you to experience Melkstraat 1B for yourself. An exceptional family home where every day feels just a little like being on holiday.
Disclaimer
This information has been compiled by us with due care. However, we accept no liability for any incompleteness, inaccuracies or otherwise, nor for the consequences thereof. All stated dimensions and surface areas are indicative. The buyer has a duty to conduct their own investigation into all matters that may be of importance to them.
With regard to this property, the estate agent acts as the seller’s adviser. We recommend that you appoint a professional (NVM) estate agent to assist you during the purchasing process. If you have any specific requirements regarding the property, we advise you to communicate these to your purchasing agent in good time and to conduct, or commission, your own investigation accordingly.
If you choose not to appoint a professional representative, you are deemed under Dutch law to possess sufficient expertise to assess all matters relevant to the purchase. The NVM terms and conditions apply.
Highlights
AI-generated from the description
Private pool and garden
Large green plot with heated pool and hot tub.
Impressive family kitchen
Spacious bespoke kitchen with large island and garden views.
Guest wing and wellness
Self-contained guest house, private gym and bar.
Advertisement
Features
Transfer of ownership
- Listed since
- Acceptance
- Available in consultation
- Asking price
- € 2,275,000 kosten koper
- Asking price per m²
- € 6,500
- Status
- Available
Construction
- Kind of house
- Villa, detached residential property
- Building type
- Resale property
- Year of construction
- 1975
- Specific
- Double occupancy present
- Type of roof
- Gable roof covered with asphalt roofing and roof tiles
Surface areas and volume
- Areas
- Living area
- 350 m²
- Other space inside the building
- 3 m²
- External storage space
- 53 m²
- Plot size
- 2,885 m²
- Volume in cubic meters
- 1,517 m³
Layout
- Number of rooms
- 9 rooms (4 bedrooms)
- Number of bath rooms
- 2 bathrooms and 1 separate toilet
- Bathroom facilities
- 2 walk-in showers, toilet, double sink, and bath
- Number of stories
- 2 stories and a basement
- Facilities
- Mechanical ventilation
Energy
- Energy label
- B
- Insulation
- Roof insulation, insulated walls and floor insulation
- Heating
- CH boiler, complete floor heating and heat recovery unit
- Hot water
- CH boiler and solar collectors
- CH boiler
- Intergas (gas-fired combination boiler from 2018, in ownership)
Cadastral data
- BUSSUM C 1342
- Cadastral map
- Area
- 1,464 m²
- Ownership situation
- Full ownership
- BUSSUM C 1339
- Cadastral map
- Area
- 29 m²
- Ownership situation
- Full ownership
- BUSSUM C 1340
- Cadastral map
- Area
- 311 m²
- Ownership situation
- Full ownership
- BUSSUM C 1341
- Cadastral map
- Area
- 211 m²
- Ownership situation
- Full ownership
- BUSSUM C 1561
- Cadastral map
- Area
- 170 m²
- Ownership situation
- Full ownership
- BUSSUM C 1562
- Cadastral map
- Area
- 700 m²
- Ownership situation
- Full ownership
Exterior space
- Location
- Outside the built-up area, in wooded surroundings and unobstructed view
- Garden
- Surrounded by garden
Garage
- Type of garage
- Garage with carport and detached wooden garage
- Capacity
- 1 car
- Facilities
- Electricity
Parking
- Type of parking facilities
- Parking on gated property and parking on private property
Popularity
10,198x
Viewed
178x
Saved
21-8-2026
On Funda
Neighborhood
Fransekamp
Bussum- Residents
- 210
- Family with children
- 20%
Discover the neighborhood
Curious about the housing supply, residents and local real estate agents?

Don’t want to forget this home?
Save it as a favorite. You’ll easily find it back and get notified when something changes.
