Uniek woonhuis met eindeloze mogelijkheden in het Brediuskwartier
Description
Nicolaas Beetspad 6, Bussum
Unique and playful family home with endless possibilities
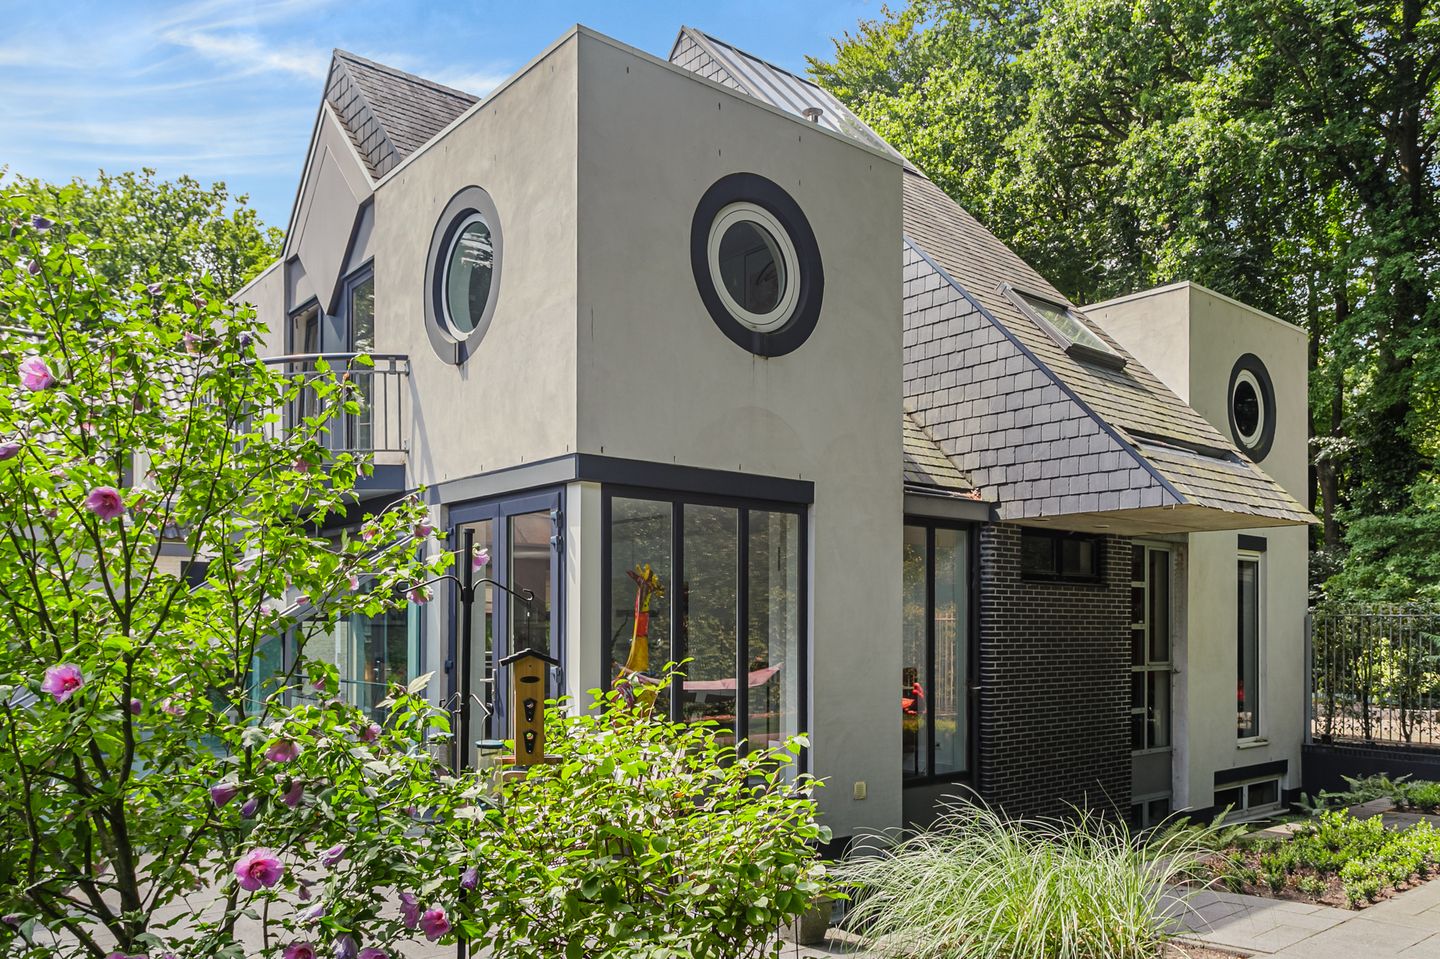
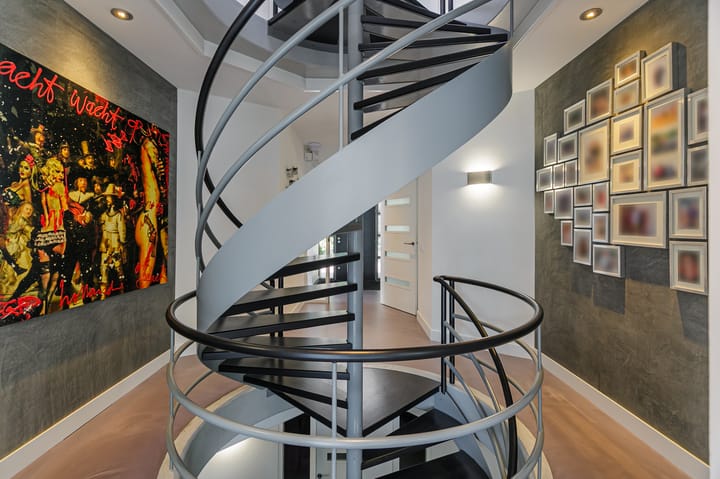
Looking for a house that doesn’t fit into a standard mold? A place where architecture, light, and space come together, offering you the freedom to combine living, working, and relaxing? Then Nicolaas Beetspad 6 in Bussum is exactly what you’re looking for: a villa with 347 m² of living space, surprising layout options, and a playful design with the central spiral staircase as its beating heart.
The house is located on a quiet path in a sought-after residential area. Schools, sports clubs, and shops are within walking and cycling distance. The Naarden-Bussum train station is nearby, and within 30 minutes by car you can reach Amsterdam, Schiphol, or Utrecht.
Layout
Ground floor
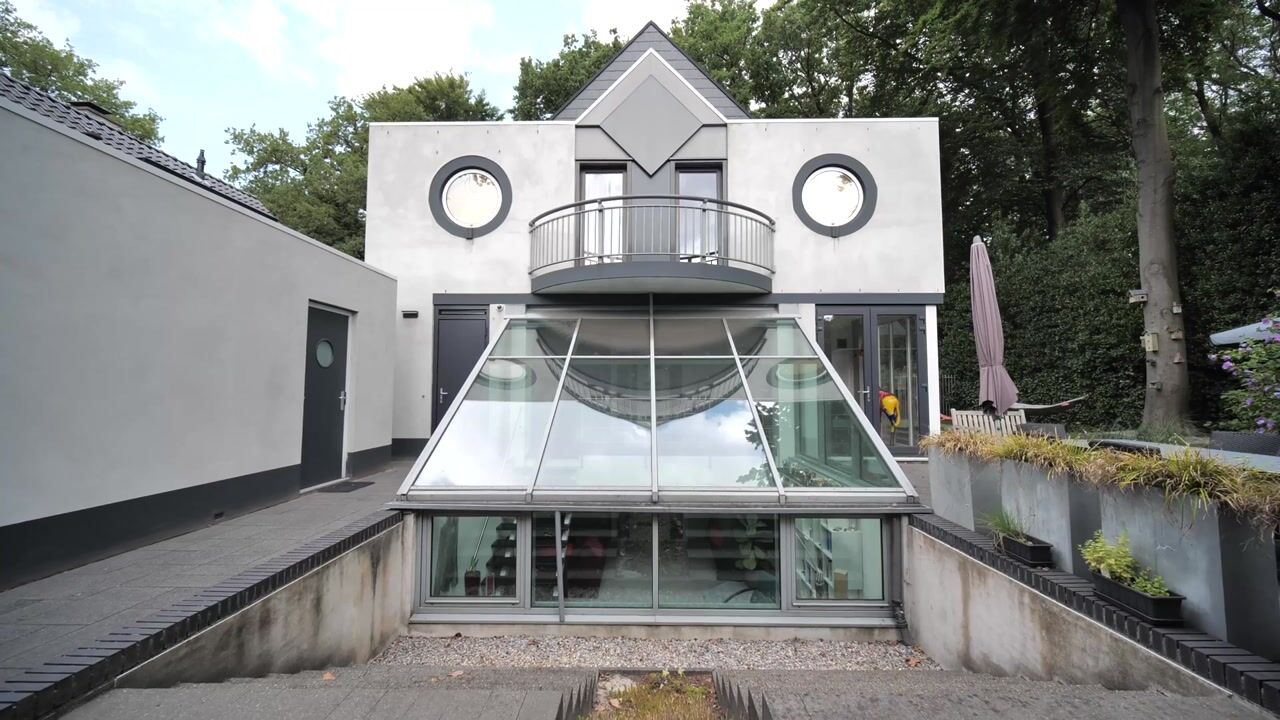
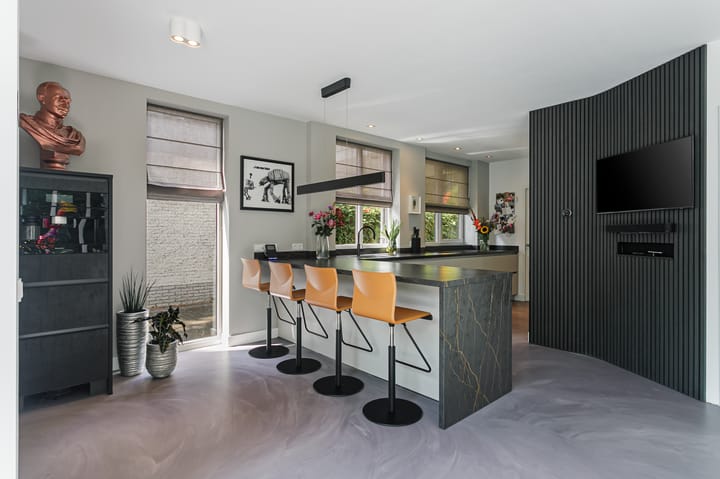
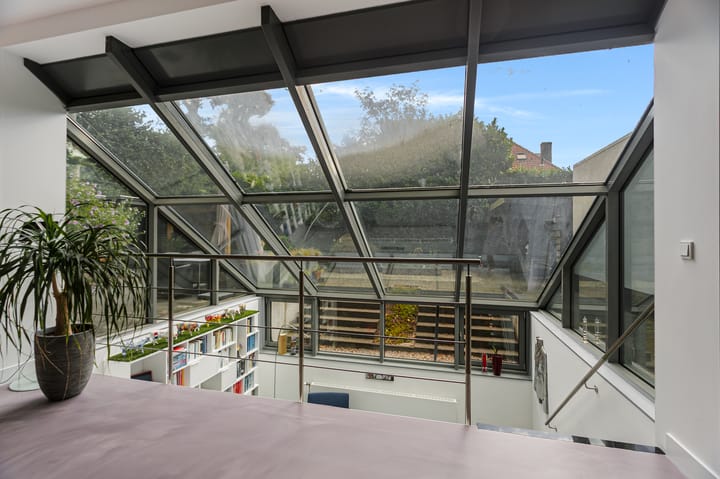
A spacious entrance with wardrobe, meter cupboard, and a modern toilet with washbasin. At the heart of the home is the central spiral staircase, connecting all floors and leading up to the spectacular glass roof. The generous living/dining room features a gas fireplace and French doors opening onto the terrace. The modern open-plan kitchen with cooking island connects to a practical utility room with space for the washing machine and dryer. This floor also includes a bedroom with its own bathroom, equipped with a bathtub, shower, toilet, and vanity unit.
Basement
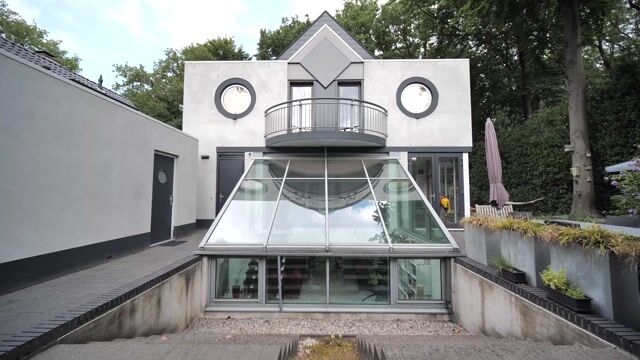
The basement is a full living level with countless possibilities: a workspace, gym, TV/playroom, or even an independent living unit. The current residents have arranged it as a hobby room and an additional living room. Thanks to the large windows and the glass roof above the staircase, this floor feels surprisingly light and spacious.
First floor
The spiral staircase leads to the first floor with three bedrooms. The very spacious master bedroom has built-in wardrobes and the distinctive round windows that are characteristic of this home. In addition, there are two large bedrooms with access to the balcony. This floor also features two identical bathrooms, each with a walk-in shower, double vanity, and toilet.
Second floor
A practical level with loft storage on both sides, ideal for extra storage space.
Garden
The house is surrounded by a green garden with multiple terraces, a covered seating area, and plenty of privacy. The sun moves along with you throughout the day, ensuring there’s always a pleasant spot to enjoy. Parking is available on the property, under the carport, or in the garage.
Features
- Living area: 347 m² (measured according to NEN 2580)
- Energy label:
- Spacious living room, conservatory, and open kitchen
- Kitchen renovated in 2024
- Large basement
- 4 bedrooms and 3 bathrooms in total
- Garage and carport
- Expansive garden surrounding the home with multiple terraces and a covered seating area
- Central spiral staircase as an eye-catcher
- Excellent location near schools, shops, and Naarden-Bussum station
You are warmly invited for a full viewing with our real estate agents Jelle Lutterman and Kleis Kooistra.
Highlights
AI-generated from the description
Playful design with stair
Central spiral staircase under spectacular glass roof.
Spacious living and kitchen
Living with gas fireplace, conservatory and 2024 kitchen.
Large green garden all around
Garden with multiple terraces, covered area and privacy.
Advertisement
Features
Transfer of ownership
Listed since
Acceptance
Available in consultation
Asking price
€ 1,850,000 kosten koper
Asking price per m²
€ 5,331
Status
Available
Construction
Kind of house
Villa, detached residential property
Building type
Resale property
Year of construction
1992
Type of roof
Combination roof covered with asphalt roofing, plastic and roof tiles