New
Prinses Margrietplantsoen 421403 SZ BussumMidden Eng-West
€ 650,000 k.k.

- 85 m²living area
- 253 m²plot size
- 4bedrooms
- Denergy label
Description
GREEN SURROUNDINGS, A SUNNY GARDEN, PRIVATE DRIVEWAY AND GARAGE
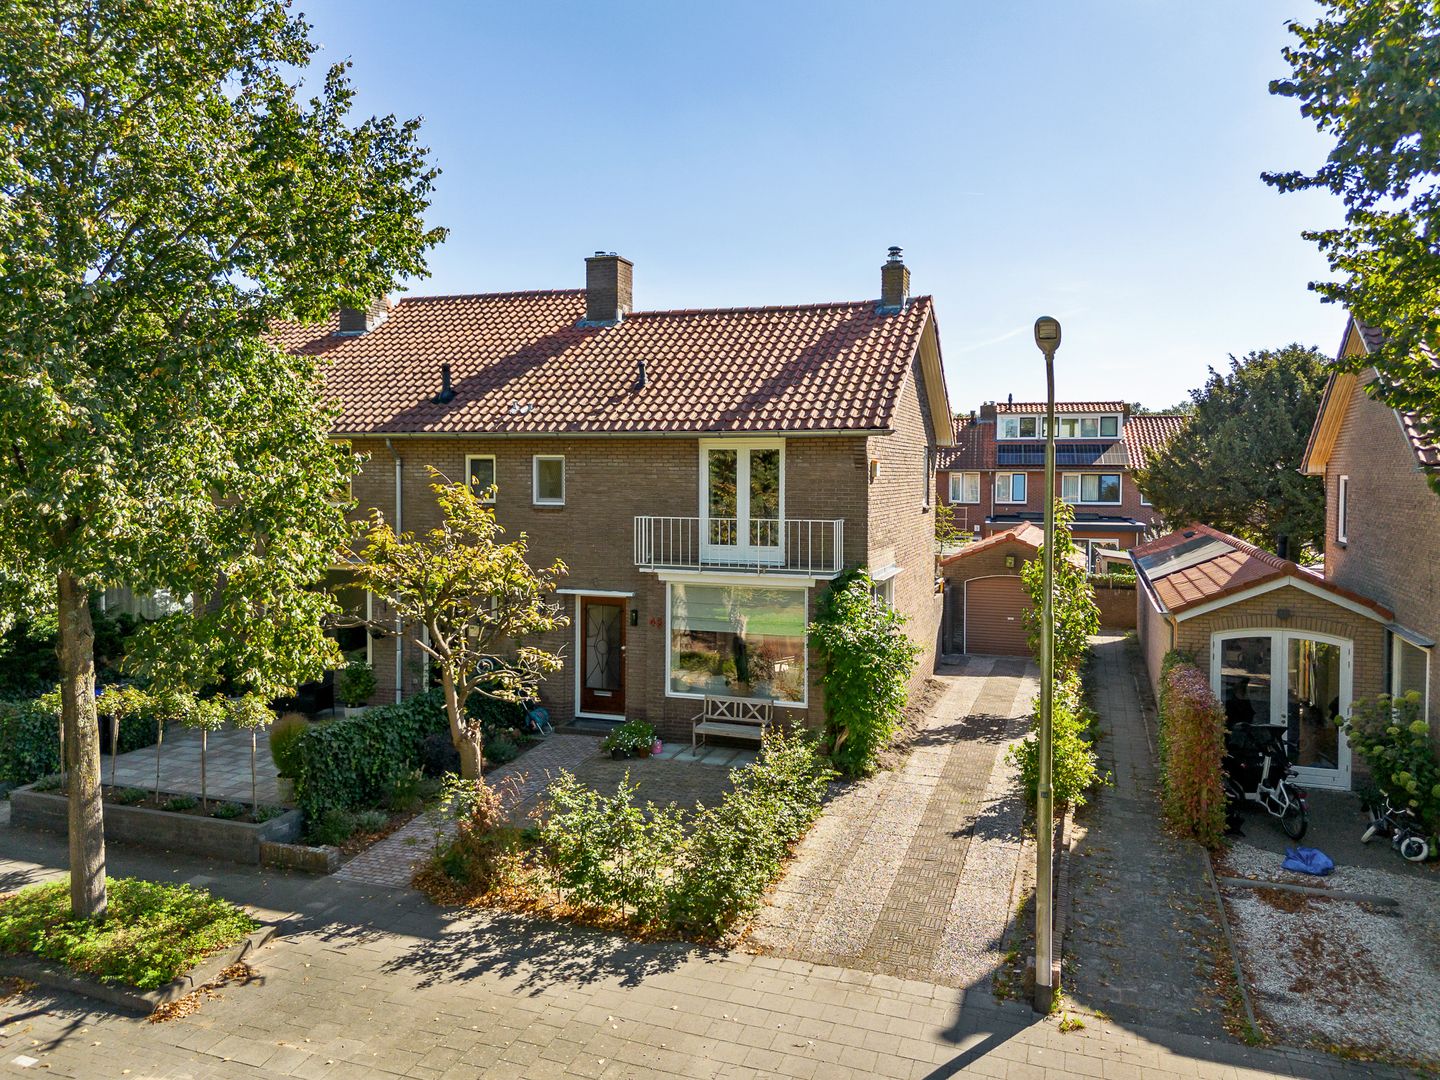


Overlooking a broad green in Bussum, this bright end-of-terrace home offers a south-facing rear garden, a private driveway and a brick garage. An appealing combination of open views, outdoor space and everyday convenience. The property stands on a freehold plot of 253 m² and provides approximately 85 m² of living space, three bedrooms and additional attic space. Several features have been renewed in recent years, including the kitchen, bathroom, electrical installation and central heating boiler. Insulation improvements have also been made.
A green and convenient location
The living room looks out over the green. Nearby Bussumerheide offers plenty of opportunities for walking, running and enjoying nature. Schools, shops, sports facilities and Bussum Zuid railway station are all in the surrounding area, combining leafy surroundings with convenient access to everyday amenities.
Ground floor
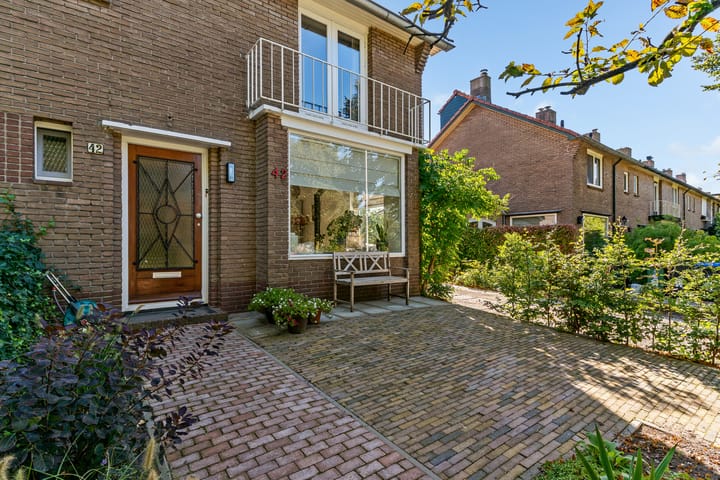
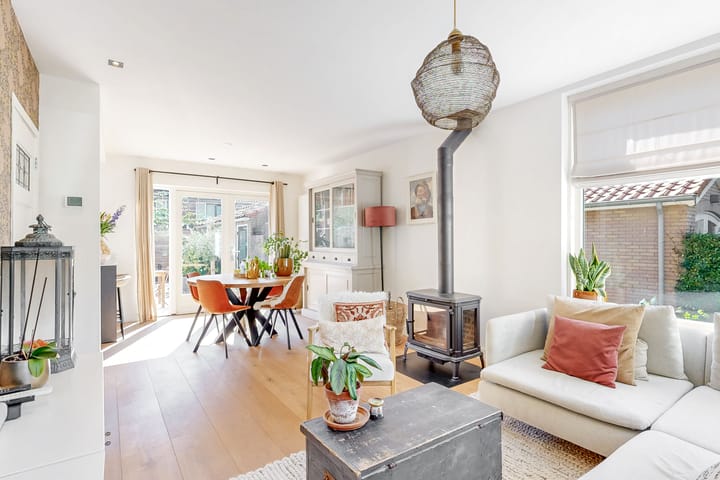
The front garden leads to the entrance hall, which includes the meter cupboard, a toilet with a small washbasin, storage space and the staircase. Windows at the front and side bring plenty of daylight into the living room. At the front, there is space for a seating area overlooking the green, while the fireplace adds character. At the rear, the dining area and open-plan kitchen connect to the garden, with French doors opening directly outside. The kitchen, including its built-in appliances, was installed in January 2024 and has a separate door to the rear garden.
First floor
The landing provides access to three bedrooms and the bathroom. The front bedroom has a balcony overlooking the green. The two rear rooms offer flexibility as bedrooms, a home office or a nursery. The bathroom was renewed in late 2023 and includes a shower, a vanity unit and a second toilet.
Attic
A permanent staircase leads to the attic, with a landing, space for laundry appliances, a separate attic room with a roof window and storage behind the eaves. Due to the restricted headroom, this floor is not included in the living area. The measurement report records approximately 5.4 m² of other internal space.
Sunny garden and garage
The well-kept rear garden faces south and measures approximately 10 by 6 metres. There is room for an outdoor dining table, a lounge area and planting. A covered seating area at the rear provides a sheltered place to relax outdoors.
The private driveway runs alongside the house towards the brick garage. Measuring 19 m², the garage has electricity and a separate pedestrian door to the garden. Ideal for bicycles, storage or hobbies.
Improvements and key features
• Built in 1953; freehold plot of 253 m².
• Living area of 84.8 m² according to the measurement report.
• Electrical installation fully renewed in late 2023, according to the seller.
• Intergas central heating boiler installed in 2024 and serviced in January 2026.
• Insulating beads installed in the crawl space in 2023.
• The house’s pitched roof was insulated in 2026.
• Partly fitted with HR++ glazing; timber exterior window frames, windows and doors painted in 2026.
• Sewer pipe in the front garden replaced in August 2025.
• Fibre-optic internet connection available.
• Energy label D; energy performance indicator of 272.02 kWh/m² per year.
Come and take a look
Would you like to experience the bright rooms, green setting and sunny garden for yourself? Contact Stadhouder Makelaardij to arrange a viewing.
Move.nl Property File
Once you have scheduled a viewing, you will receive access to the Move.nl property file. This includes the property presentation, measurement report, energy certificate, list of fixtures and fittings, and seller’s property questionnaire. You can also submit an offer through the bidding tool in this file.
Advertisement
Features
Transfer of ownership
- Listed since
- Acceptance
- Available in consultation
- Asking price
- € 650,000 kosten koper
- Asking price per m²
- € 7,647
- Status
- Available
Construction
- Kind of house
- Single-family home, corner house
- Building type
- Resale property
- Year of construction
- 1953
- Type of roof
- Gable roof covered with roof tiles
Surface areas and volume
- Areas
- Living area
- 85 m²
- Other space inside the building
- 5 m²
- Exterior space attached to the building
- 2 m²
- External storage space
- 19 m²
- Plot size
- 253 m²
- Volume in cubic meters
- 356 m³
Layout
- Number of rooms
- 5 rooms (4 bedrooms)
- Number of bath rooms
- 1 bathroom and 1 separate toilet
- Bathroom facilities
- Shower, toilet, and sink
- Number of stories
- 2 stories and an attic
- Facilities
- Alarm installation, outdoor awning, skylight, and flue
Energy
- Energy label
- D
- Insulation
- Roof insulation, double glazing and floor insulation
- Heating
- CH boiler
- Hot water
- CH boiler
- CH boiler
- Remeha ( combination boiler from 2016, in ownership)
Cadastral data
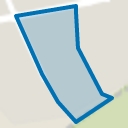
- BUSSUM D 3249
- Cadastral map
- Area
- 253 m²
- Ownership situation
- Full ownership
Exterior space
- Location
- Alongside a quiet road and in residential district
- Garden
- Back garden
- Back garden
- 60 m² (10.00 metre deep and 6.00 metre wide)
- Garden location
- Located at the south
Garage
- Type of garage
- Detached brick garage
- Capacity
- 1 car
- Facilities
- Electricity
Parking
- Type of parking facilities
- Parking on private property and public parking
Popularity
624x
Viewed
32x
Saved
1-10-2026
On Funda
Neighborhood
Midden Eng-West
Bussum- Residents
- 1,605
- Family with children
- 41%
- Avg. asking price / m²
- € 5,460
Discover the neighborhood
Curious about the housing supply, residents and local real estate agents?

Don’t want to forget this home?
Save it as a favorite. You’ll easily find it back and get notified when something changes.
