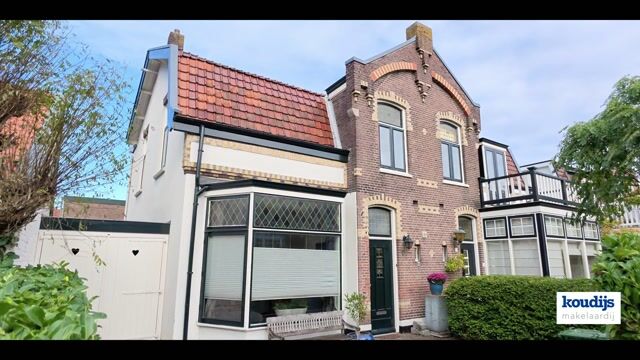
Karaktervolle 2 onder een kap woning met eigen oprit en bijgebouw!
Description
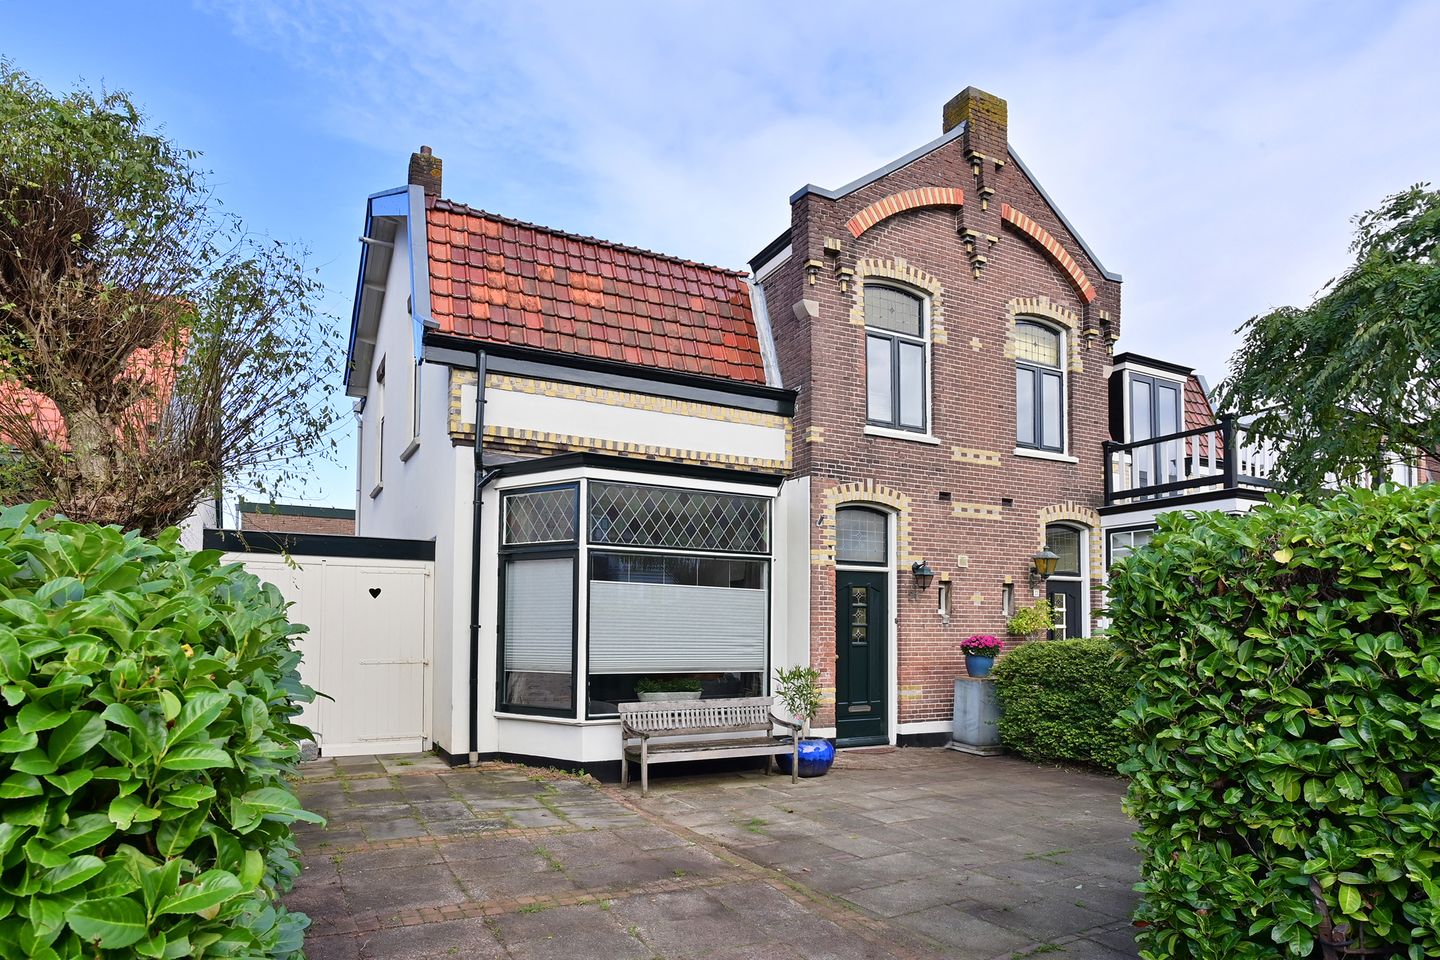
A characterful 1900s home on one of the most attractive streets in Bussum
De Singel
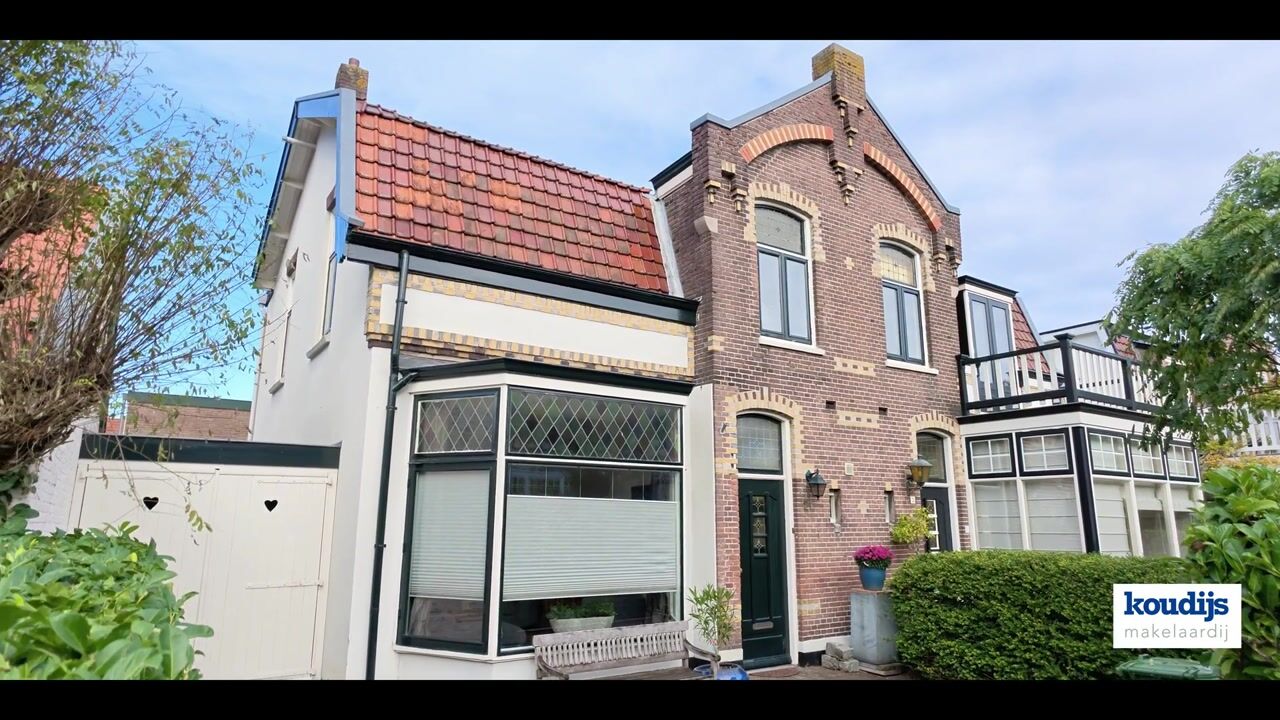
De Singel is one of the most characterful streets in Bussum. The streetscape is defined by stately pre-war homes, an abundance of greenery, and a quiet, highly sought-after atmosphere. Located on De Singel is this charming semi-detached house, built in 1905. The property features a sunny front garden, a private driveway, a back garden, and a heated outbuilding that offers versatile possibilities for use.
Location
From De Singel, you can easily walk into the center of Bussum, which offers a diverse range of shops and a lively weekly market every Thursday. Bussum is served by two train stations—Bussum Zuid is an 11-minute walk away—and the A1 motorway, providing direct access to Amsterdam or Utrecht, is just a few minutes' drive. It is an ideal location for those who work in the city but prefer to live in a green, village-like setting.
Surroundings
Bussum offers plenty of space for relaxation. The heathland is nearby, perfect for walking, cycling, or simply unwinding. There are excellent sports facilities, and several primary and secondary schools are located in the immediate vicinity, making this home particularly well-suited for families.
Ground Floor
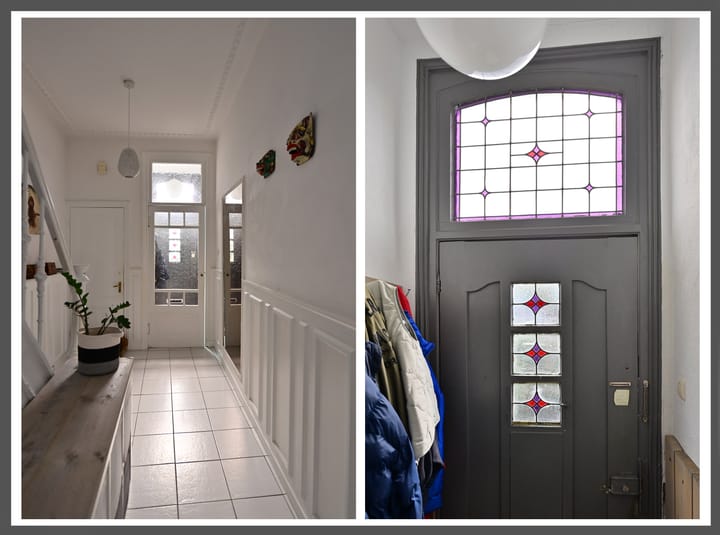
The character of the home is evident the moment you arrive, greeted by a stained-glass transom window above the front door. A vestibule leads into a wide hallway with high ceilings, a staircase, a guest toilet, and access to the cellar.
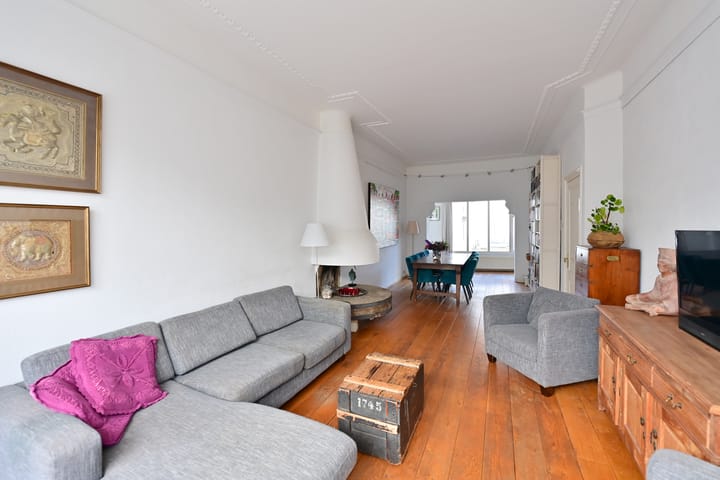
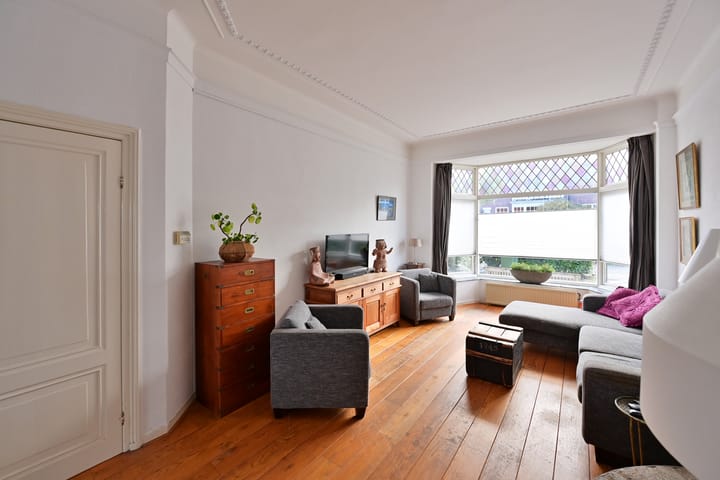
The living room is spacious and bright, thanks to large windows that allow for an abundance of natural light. At the front, a bay window—accented by stained glass in the upper pane—adds a special sense of charm and spaciousness to the room.
There is ample space for a large dining table, perfect for enjoying meals with family and friends. From the living room, you can step directly out into the back garden.
At the rear of the living room, you enter the semi-open, L-shaped kitchen, which remains connected to the rest of the home.
The semi-open, L-shaped kitchen is equipped with various built-in appliances and flows seamlessly into the living area, allowing you to stay connected with the rest of the house while cooking.
First floor
An authentic staircase with balusters leads to a generous landing. Here, you will find three bedrooms of varying sizes. The spacious bathroom features a walk-in shower, a vanity unit with two sinks, a second toilet, and a connection for a washing machine.
Second floor
The second floor is accessible via a fixed staircase. Currently used as storage space, this area is designed with both open and concealed storage, making efficient use of the available room. The central heating boiler is also located here. This space offers future potential and could easily be converted into an additional bedroom or living area.
Back garden
The low-maintenance back garden is spacious and sunny, providing a sheltered spot to enjoy the outdoors from early spring well into late autumn.
Outbuilding
Located in the back garden is a heated, 13 m² outbuilding that receives natural daylight. This versatile space is ideal as a quiet home office, a professional practice or hobby room, a fourth bedroom, or a guest room.
Storage area
The storage area is situated on the side of the house and is accessible from both the driveway and the back door. It consists of two sections; the front portion is used for storing bicycles and a scooter. The rear section provides ample storage space for garden equipment or, for instance, a second refrigerator. Each section can be locked individually.
Features
• Living area: 122 m² (measured according to NEN standards); 135 m² including the outbuilding
• Plot size: 225 m²
• Volume: 604 m³
• Additional indoor space: 33 m²
• Built in 1905, featuring many authentic details such as stained glass, a bay window, and an original staircase
• High ceilings
• Structural survey completed
• Private driveway with parking space
• Desirable location in Bussum
• Energy label: E
• Completion date: by mutual agreement
Would you like to see this characterful home for yourself? Please contact our office to schedule an appointment; we would be happy to show you around.
Highlights
AI-generated from the description
Authentic 1905 period details
Stained glass, bay window, original staircase, high ceilings.
Sunny garden with outbuilding
Spacious low-maintenance garden with heated 13 m² outbuilding.
Prime location near centre
Characterful street, centre, heath and station within walking distance.