New
Wielewaallaan 61403 BX BussumOoster Eng-Noord
€ 625,000 k.k.

- 127 m²living area
- 163 m²plot size
- 4bedrooms
- Benergy label
Description
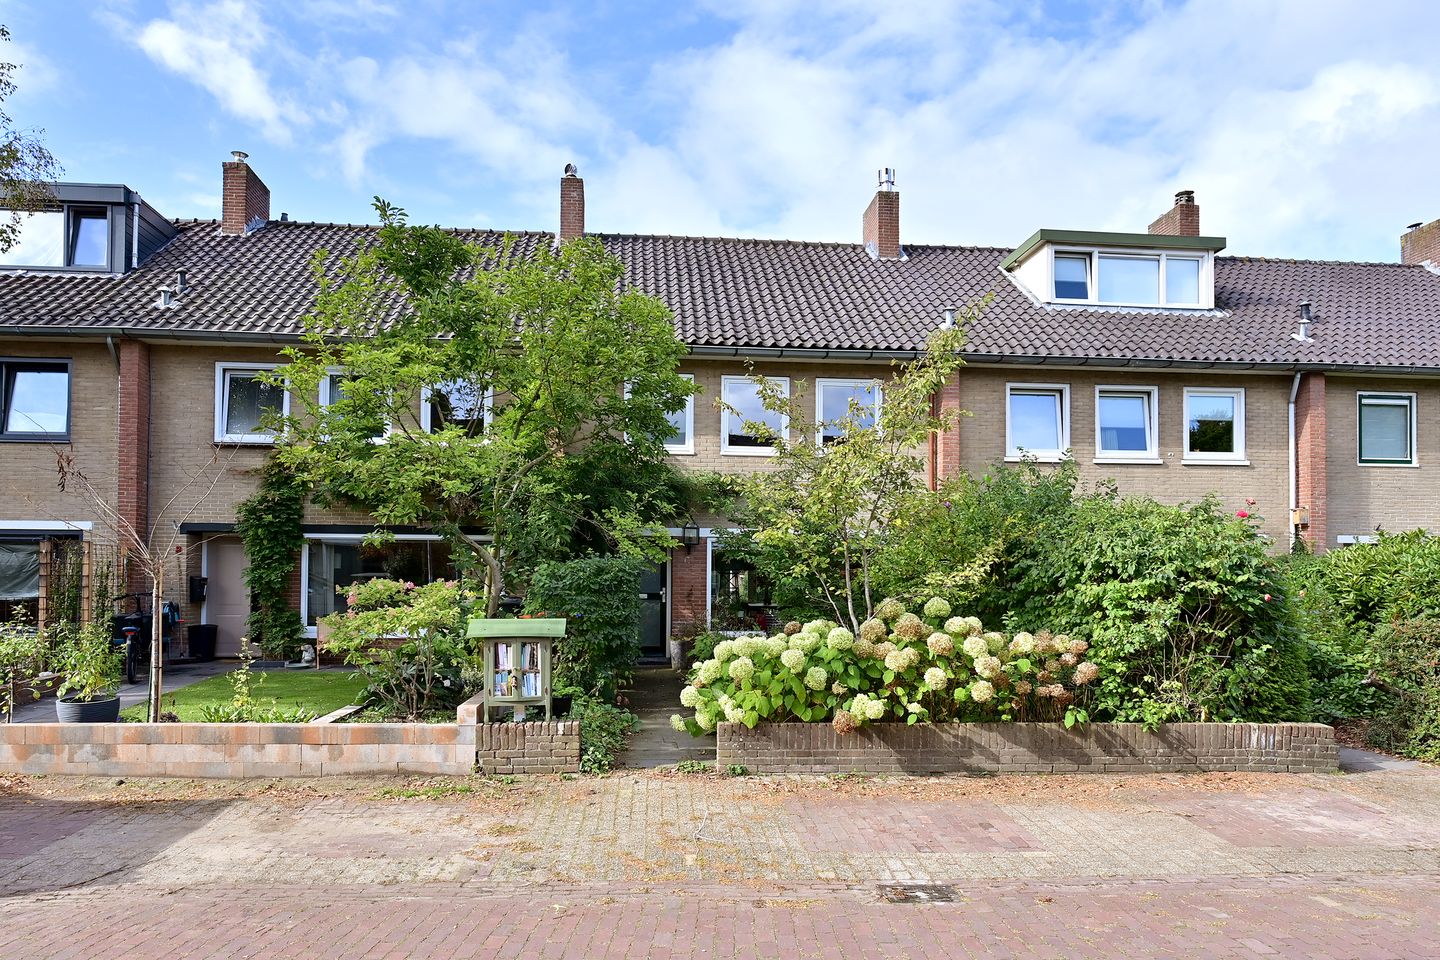
Spacious, extended family home with four bedrooms and a sunny southwest-facing garden.
Located on a quiet lane in the popular Vogelbuurt neighborhood in Bussum Zuid, this surprisingly spacious, extended townhouse offers approximately 127 m² of living space. The home features a bright and spacious living/dining room, four bedrooms, a spacious bathroom, and a sunny southwest-facing backyard with a storage shed and rear access. In addition, the home is equipped with 8 solar panels and a central heating boiler from 2022.
A lovely family home in a quiet and green setting, where children can still enjoy playing outside and on the street.
Location
The Vogelbuurt is a pleasant and child-friendly residential area with plenty of greenery. Forests and heathland are nearby, and schools, shops, and other daily amenities are easily accessible.
The Bussum Zuid train station is a short distance away, and Amsterdam and Utrecht, among other destinations, are easily accessible via the nearby highways. The charming center of Bussum is about a 10-minute bike ride away. Here you’ll find a wide selection of shops, restaurants, and outdoor cafes, as well as the weekly market on Thursdays. The Naarden-Bussum train station is also located in the center.
Layout
Ground Floor:
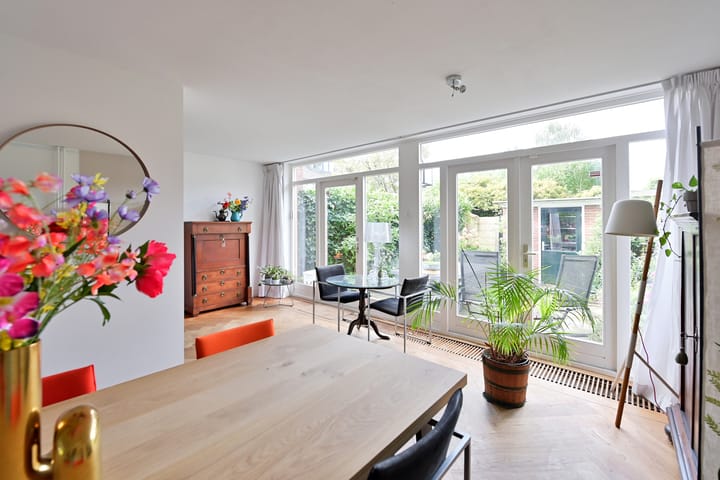
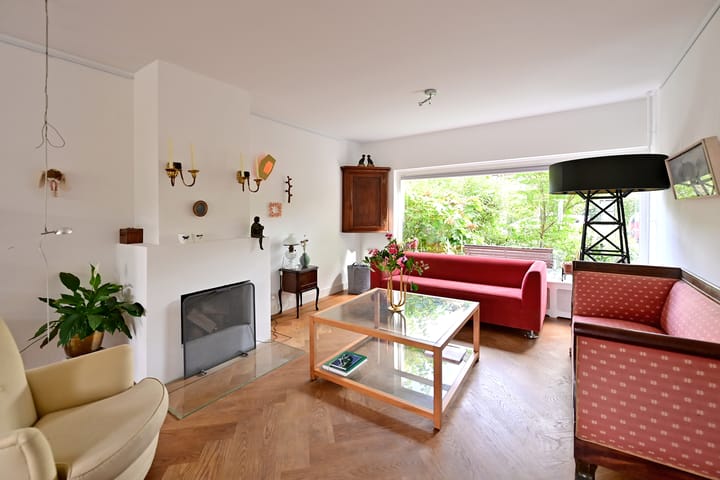
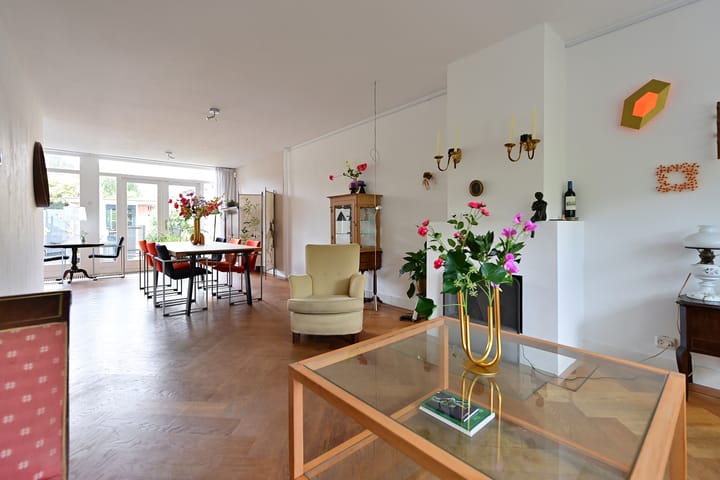
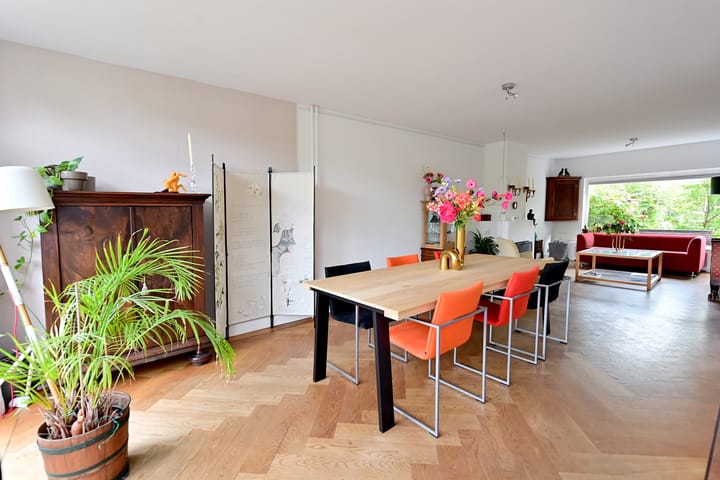
Entrance, hallway with a half-bath and a convenient storage closet. The hallway leads into the spacious, extended living/dining room. Thanks to the large windows and the extension, this is a wonderfully bright living space, with views of the garden from both the front and back.
The neutral-toned kitchen features ample cabinet space and various built-in appliances. The backyard is accessible from both the kitchen and the living room.
The sunny backyard faces southwest and offers plenty of space to enjoy the afternoon and evening sun. At the back of the garden is a storage shed, and there is a convenient back entrance.
First Floor:
A landing provides access to three bedrooms and the bathroom. At the rear are two bedrooms, one of which is particularly spacious and opens onto the generous balcony. The third spacious bedroom is located at the front.
The bathroom is also spacious and equipped with a bath/shower combination, toilet, and sink.
Second floor:
A fixed staircase leads to the attic. The lower attic houses the central heating boiler (installed in 2022), a skylight, and plenty of storage space.
At the rear, a dormer window provides extra space and light. The spacious fourth bedroom is located here, making this floor ideal as a bedroom, home office, or teenager’s room.
In short
A spacious and practical four-bedroom family home with an extended living room and a sunny southwest-facing garden. With 8 solar panels, a central heating boiler from 2022, and an energy efficiency rating of B, energy consumption has already been addressed. Quietly located in a green and child-friendly neighborhood, while shops, schools, nature, public transportation, and major roads are all within easy reach.
Features:
Living area: approximately 127 m²
Lot size: 163 m²
Year built: 1961
Energy efficiency rating: B
8 solar panels
Central heating boiler from 2022
Four bedrooms
Expanded living/dining room
Dormer window on the second floor
Southwest-facing backyard
Storage shed and back entrance
Advertisement
Features
Transfer of ownership
- Listed since
- Acceptance
- Available in consultation
- Asking price
- € 625,000 kosten koper
- Asking price per m²
- € 4,921
- Status
- Available
Construction
- Kind of house
- Single-family home, row house
- Building type
- Resale property
- Year of construction
- 1961
- Type of roof
- Gable roof covered with roof tiles
Surface areas and volume
- Areas
- Living area
- 127 m²
- Exterior space attached to the building
- 15 m²
- External storage space
- 6 m²
- Plot size
- 163 m²
- Volume in cubic meters
- 436 m³
Layout
- Number of rooms
- 6 rooms (4 bedrooms)
- Number of bath rooms
- 1 separate toilet
- Number of stories
- 2 stories and an attic
- Facilities
- Mechanical ventilation and solar panels
Energy
- Energy label
- B
- Insulation
- Roof insulation, mostly double glazed and insulated walls
- Heating
- CH boiler
- Hot water
- CH boiler
- CH boiler
- NEFIT ( combination boiler from 2022, in ownership)
Cadastral data
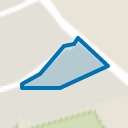
- BUSSUM D 4148
- Cadastral map
- Area
- 163 m²
- Ownership situation
- Full ownership
Exterior space
- Location
- Alongside a quiet road and in residential district
- Garden
- Back garden and front garden
Storage space
- Shed / storage
- Detached wooden storage
Parking
- Type of parking facilities
- Public parking
Popularity
524x
Viewed
17x
Saved
23-9-2026
On Funda
Neighborhood
Ooster Eng-Noord
Bussum- Residents
- 1,675
- Family with children
- 23%
- Avg. asking price / m²
- € 4,635
Discover the neighborhood
Curious about the housing supply, residents and local real estate agents?

Don’t want to forget this home?
Save it as a favorite. You’ll easily find it back and get notified when something changes.
