
New
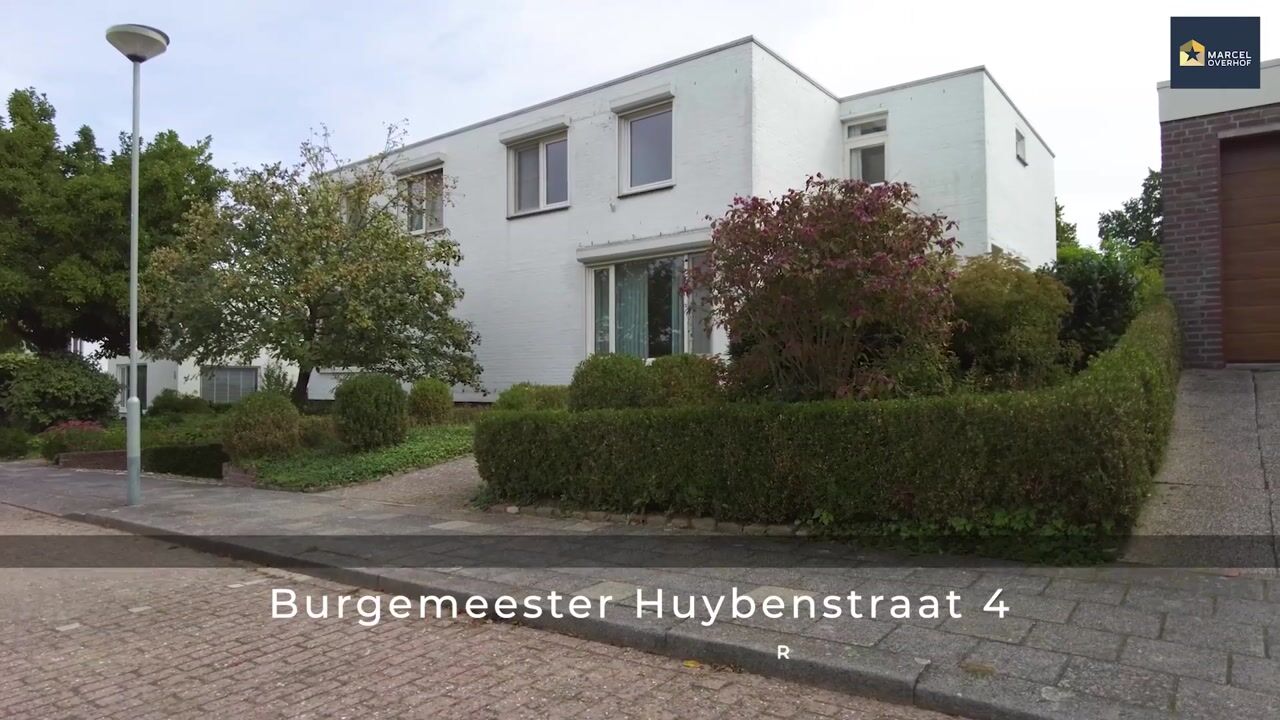
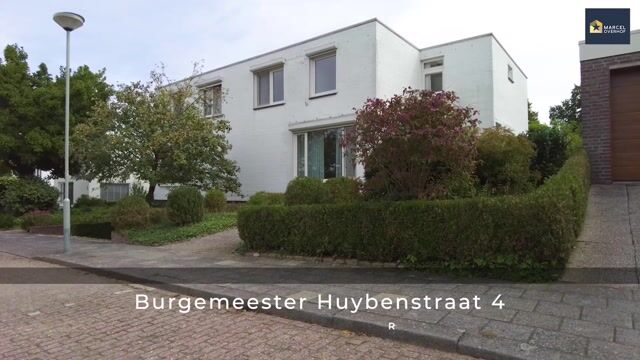
Burgemeester Huybenstraat 46267 CL Cadier en KeerCadier
€ 398,000 k.k.

- 152 m²living area
- 390 m²plot size
- 4bedrooms
- Denergy label
Vier slaapkamers, garage en souterrain, grote tuin en volop potentie!
Description
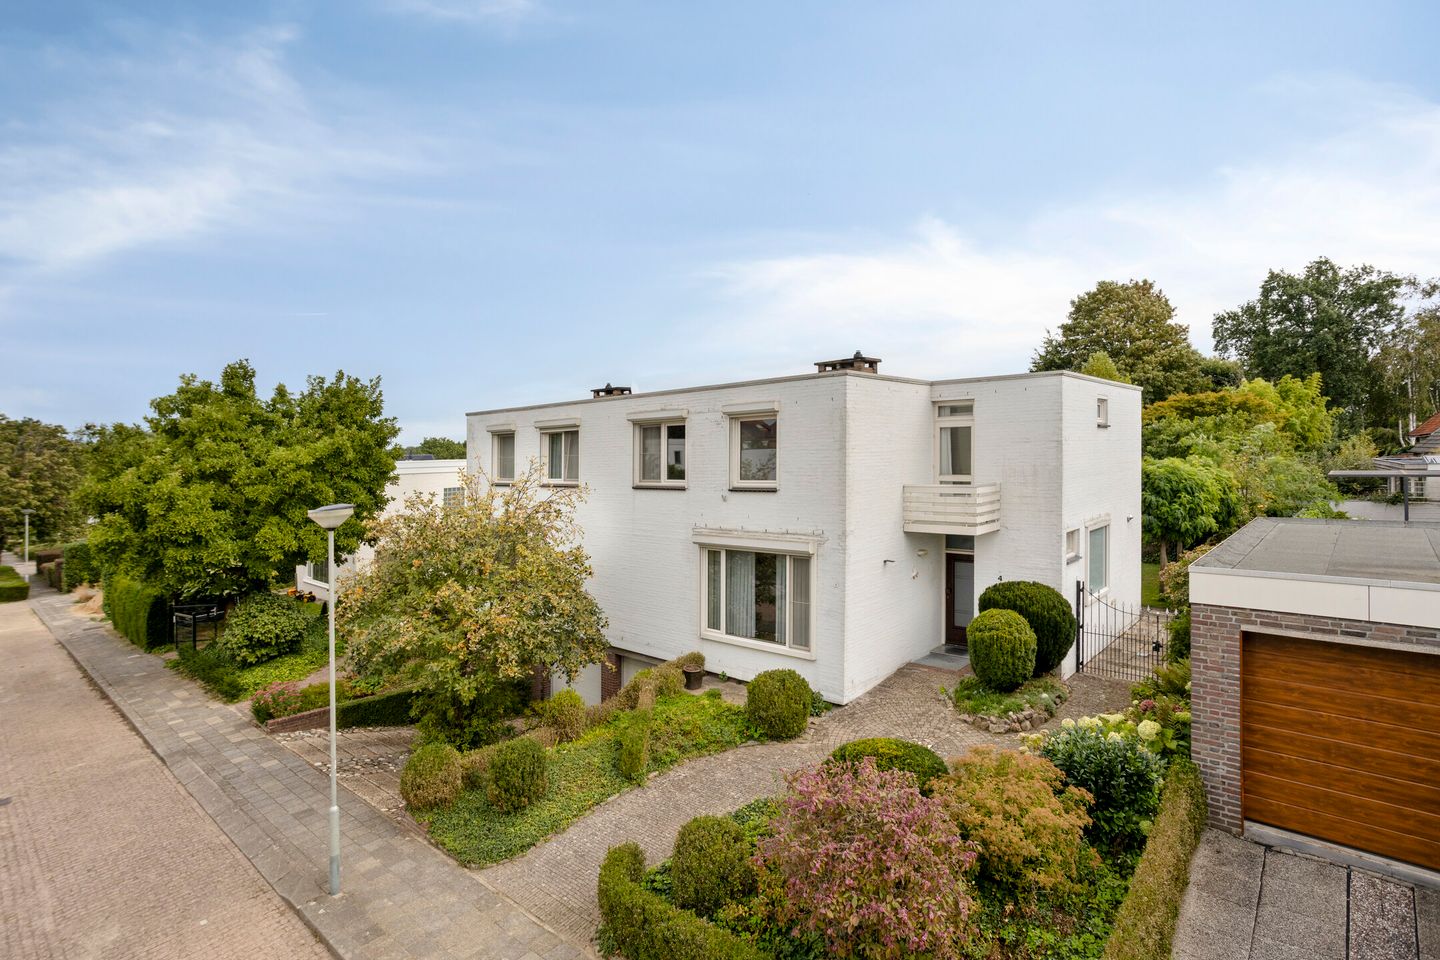
Enjoy peaceful living right in the heart of Cadier en Keer, with a surprising amount of space both in and underneath the house. Burgemeester Huybenstraat 4 combines a quiet setting with the convenience of a village where everyday amenities, a primary school and sports facilities are all close by, while Maastricht and the South Limburg hills can be reached within just a few minutes. The house itself offers more than 150 m² of living space, four bedrooms, a generous living area, a spacious kitchen, a large rear garden and, in particular, a highly practical basement level with garage, workspace and plenty of storage.
Built in 1971, the property offers excellent scope for modernisation to suit your own taste. This makes it particularly appealing to buyers who are not looking for a fully finished home, but instead value space, a solid basis and the freedom to create an interior that truly reflects their own preferences. All four bedrooms are located on the first floor, while the generous basement adds a substantial amount of practical usable space.
Several important improvements have already been made. Almost all window frames are uPVC with HR++ double glazing, roller shutters are fitted throughout and an awning at the rear provides additional comfort. The central heating boiler was installed in 2024. The property has energy label D.
Layout
Ground floor
The covered entrance is reached via the driveway and front garden. Inside, a spacious hallway features an attractive exposed brick wall, cloakroom space, toilet and staircase to the first floor.
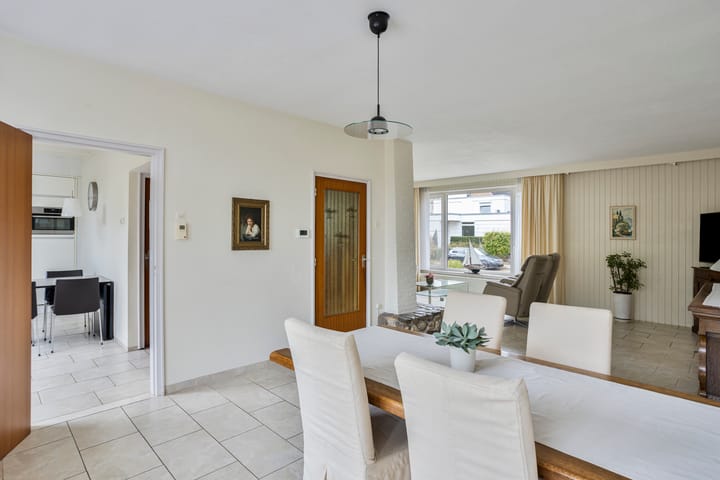
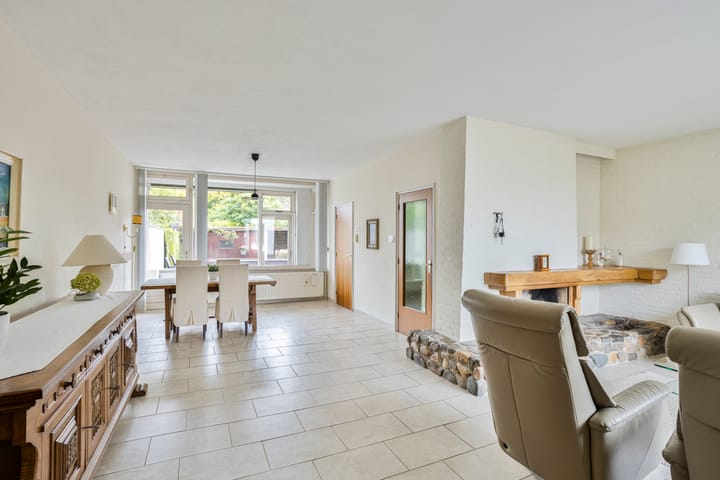
Including the garden room, the living room measures approximately 45 m² and offers a generous amount of living space. There is ample room for a comfortable seating area at the front, while the rear easily accommodates a large dining table. Large windows provide plenty of natural light and the brick fireplace gives the room a distinctive character.
Adjoining the dining area is the garden room, which provides direct access to the rear garden. The separate kitchen measures approximately 15 m² and is fitted with a light-coloured corner kitchen with granite worktop and various built-in appliances. There is also enough space here for a dining table.
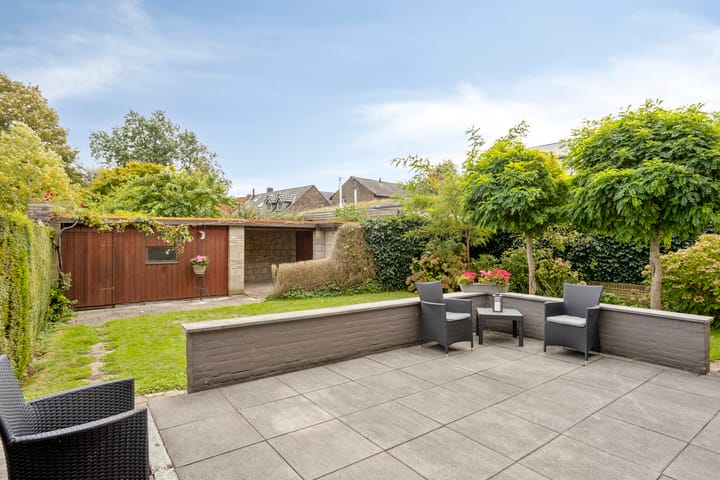
The surprisingly spacious and green rear garden features a large terrace, lawn and mature planting. Its sheltered position provides a good degree of privacy. At the rear of the plot are two storage sheds with a covered area in between, providing plenty of additional outdoor storage.
First floor
With four bedrooms, this floor is particularly complete. Measuring approximately 18, 15, 12 and 8 m², three of the bedrooms are generously sized, while the fourth is ideal as a bedroom, home office or hobby room. Various built-in cupboards provide additional storage, and one bedroom also features a recessed washbasin.
The bathroom is fitted with a spacious walk-in shower, washbasin unit and toilet. From here, there is access to the balcony.
Basement
One of the strongest features of the property is found below the ground floor. The substantial basement comprises a garage of approximately 31 m², a workspace of approximately 16 m² and several separate storage rooms.
The garage is directly accessible from the driveway. In addition to parking a car, there is ample space for bicycles, tools and storage. The adjoining workspace and storage areas offer plenty of possibilities for hobbies, DIY projects or other practical uses. The laundry connections and technical installations are also located on this level.
Location
Burgemeester Huybenstraat 4 enjoys an attractive position in Cadier en Keer: peaceful, yet right in the heart of the village. The village centre and everyday amenities are all within easy reach.
Cadier en Keer is a compact and popular village with an excellent range of facilities. Daily shopping, a primary school and various sports facilities are all available locally. Its active community life and strong village atmosphere also contribute to its pleasant residential character. This combination makes Cadier en Keer appealing both to families and to buyers looking for a quieter place to live without giving up everyday convenience.
At the same time, Maastricht is only a few minutes away. The city centre, Maastricht University Medical Centre, Maastricht University, MECC and the main regional road connections are therefore all easily accessible. The South Limburg hills begin right on the edge of Cadier en Keer, offering countless opportunities for walking, cycling and recreation.
Cadier en Keer therefore offers a particularly attractive combination: peaceful village living with excellent amenities, sports facilities and a strong sense of community, while both Maastricht and the surrounding countryside remain close at hand.
Key features
• More than 150 m² of living space on a 390 m² plot;
• Excellent scope for modernisation to suit your own taste;
• Four bedrooms on the first floor;
• Generous basement with garage, workspace and extensive storage;
• Spacious, green rear garden with storage sheds and covered area;
• Almost entirely fitted with uPVC window frames and HR++ double glazing;
• Roller shutters throughout and an awning at the rear;
• Central heating boiler installed in 2024;
• Quiet location in the centre of Cadier en Keer.
Burgemeester Huybenstraat 4 stands out above all for its combination of space and potential. The four bedrooms and generous living area are complemented by the extensive basement, garage and garden, creating an exceptionally complete basis. With modernisation, this property can be transformed into a home that fully reflects your own style and requirements.
Would you like to experience the space and potential of Burgemeester Huybenstraat 4 for yourself? Marcel Overhof Makelaardij would be delighted to show you around during a viewing.
Highlights
AI-generated from the description
Spacious home with basement
Over 150 m² living space, 4 bedrooms and large basement.
Large green rear garden
Spacious garden with terrace, lawn, mature planting and sheds.
Garage and driveway access
Approx. 31 m² garage directly accessible from driveway.
Advertisement
Features
Transfer of ownership
- Listed since
- Acceptance
- Available in consultation
- Asking price
- € 398,000 kosten koper
- Asking price per m²
- € 2,618
- Status
- Available
Construction
- Kind of house
- Single-family home, double house
- Building type
- Resale property
- Year of construction
- 1971
- Specific
- Renovation project
- Type of roof
- Flat roof covered with asphalt roofing
- Quality marks
- Energie Prestatie Advies
Surface areas and volume
- Areas
- Living area
- 152 m²
- Other space inside the building
- 77 m²
- Exterior space attached to the building
- 5 m²
- External storage space
- 23 m²
- Plot size
- 390 m²
- Volume in cubic meters
- 808 m³
Layout
- Number of rooms
- 7 rooms (4 bedrooms)
- Number of bath rooms
- 1 bathroom and 1 separate toilet
- Bathroom facilities
- Walk-in shower, toilet, sink, and washstand
- Number of stories
- 2 stories and a basement
- Facilities
- Outdoor awning, rolldown shutters, and flue
Energy
- Energy label
- D
- Heating
- CH boiler and partial floor heating
- Hot water
- CH boiler
- CH boiler
- Remeha HR Tzerra Ace Matic 35C (gas-fired combination boiler from 2024, in ownership)
Cadastral data
- CADIER EN KEER A 3112
- Cadastral map
- Area
- 390 m²
- Ownership situation
- Full ownership
Exterior space
- Location
- Alongside a quiet road, in centre and in residential district
- Garden
- Back garden and front garden
- Back garden
- 168 m² (14.00 metre deep and 12.00 metre wide)
- Garden location
- Located at the east with rear access
- Balcony/roof terrace
- Balcony present
Storage space
- Shed / storage
- Detached brick storage
- Facilities
- Electricity
Garage
- Type of garage
- Built-in and basement
- Capacity
- 1 car
- Facilities
- Electricity
Parking
- Type of parking facilities
- Public parking
Popularity
855x
Viewed
42x
Saved
15-9-2026
On Funda
Neighborhood

Cadier
Cadier en Keer- Residents
- 3,190
- Family with children
- 29%
- Avg. asking price / m²
- € 3,413
Discover the neighborhood
Curious about the housing supply, residents and local real estate agents?

Don’t want to forget this home?
Save it as a favorite. You’ll easily find it back and get notified when something changes.
