Starters opgelet: wonen met uitzicht op Rotterdam!
Description
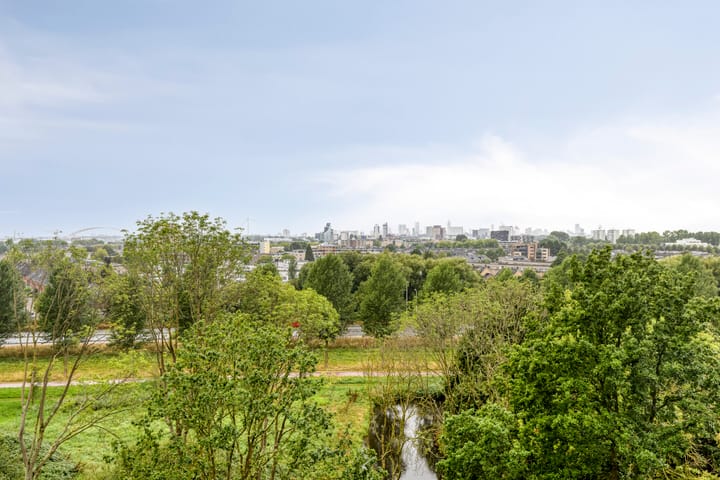
First-time buyers, take note! Enjoy living on the seventh floor with a west-facing balcony and unobstructed views of the Rotterdam skyline!
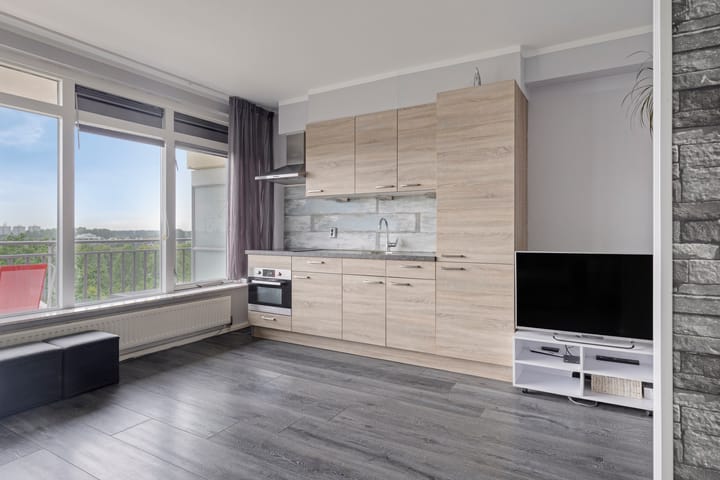
This well-maintained studio apartment features a combined living/sleeping area with an open-plan kitchen, a separate bathroom with toilet and a private storage unit in the basement. Thanks to its unobstructed position on the seventh floor, the apartment offers panoramic views of the Rotterdam skyline.
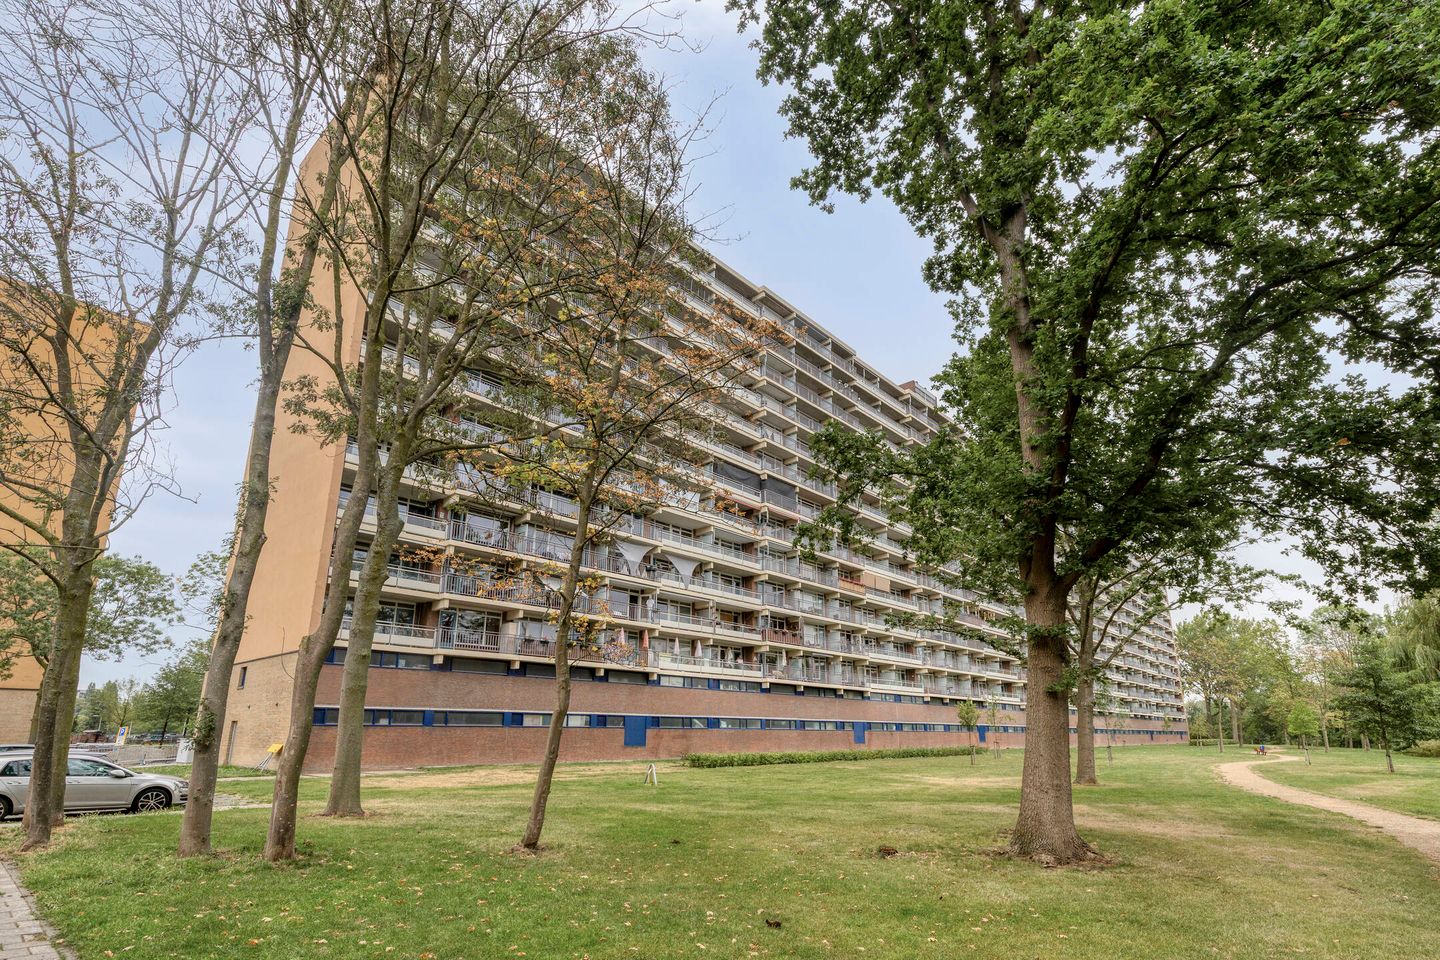
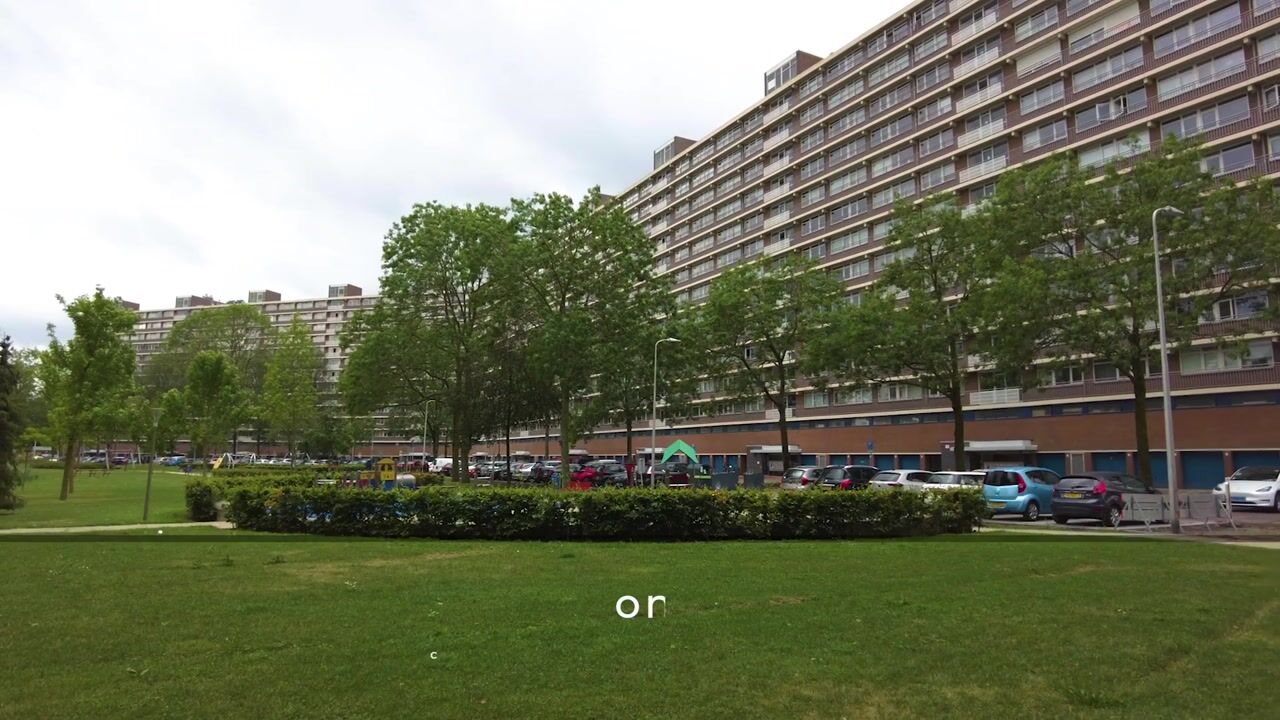
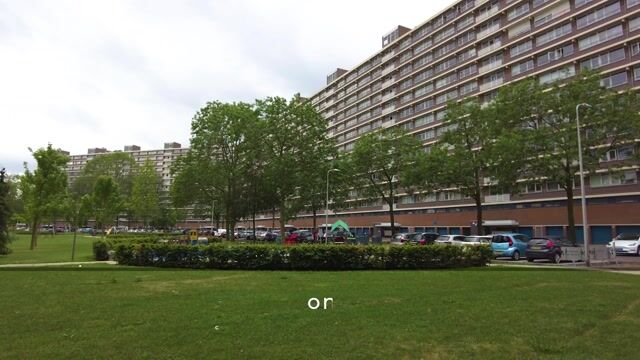
Valeriusrondeel is situated in the green and peaceful residential area of 's-Gravenland, with various shops, public transport connections and sports facilities nearby. The 's-Gravenland and De Koperwiek shopping centres are both within a short cycling distance, while the David Lloyd sports and wellness centre is within walking distance. The main roads towards Rotterdam and surrounding areas are also easily accessible. The infrastructure and public spaces in the neighbourhood are currently being upgraded.
Layout:
Ground floor
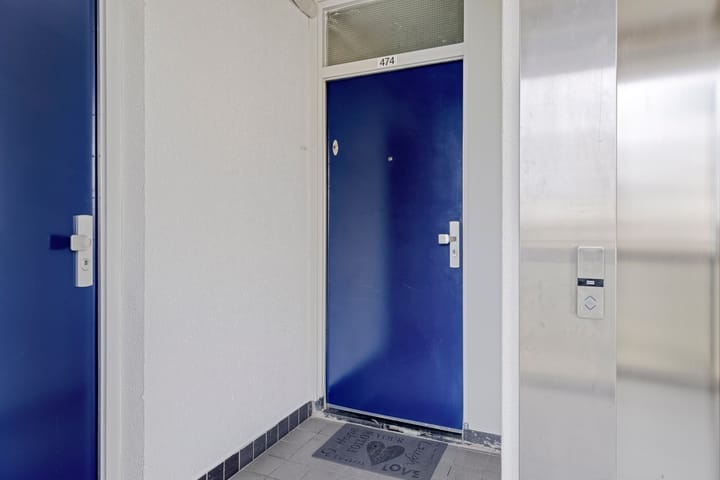
Communal entrance with intercom system, access to the storage units and lift to the seventh floor.
Seventh floor
Entrance, hallway with meter cupboard, storage cupboard and connections for a washing machine and dryer. The hallway provides access to the bathroom and the combined living/sleeping area.
The living/sleeping area offers sufficient space for separate sitting, dining and sleeping areas and provides access to the west-facing balcony, which spans the full width of the apartment. The open-plan kitchen is equipped with an induction hob, fridge-freezer and combination oven.
The simple but well-maintained bathroom is fitted with a walk-in shower, washbasin, toilet and mechanical ventilation.
Storage
The private storage unit is located two floors below street level.
Details:
• Freehold property
• Situated on the seventh floor
• West-facing balcony
• Living area approximately 36 m²
• Volume approximately 118 m³
• Built in 1973
• Energy label C
• Active Owners' Association (VvE) with a monthly contribution of approximately € 100,50 inclusing storage,
• Advance payment for heating costs of approximately € 89,-
• Free public parking
• Civil-law notary to be chosen by the buyer, provided the notary is located within the Rotterdam area
• Transfer date by mutual agreement
The Measurement Instruction is based on NEN 2580. The Measurement Instruction is intended to provide a more uniform method of measuring in order to give an indication of the usable floor area. Differences in measurement results cannot be entirely excluded due to, for example, differences in interpretation, rounding or limitations when carrying out the measurement.
The available documentation relating to the property will be provided digitally via Move. After scheduling a viewing, you will receive an invitation by email giving you access to the property file. Offers can only be submitted via Move.
Interested in this property? Consider appointing your own NVM purchasing agent. A purchasing agent represents your interests and assists you throughout the purchasing process. An overview of NVM purchasing agents in Rotterdam can be found on Funda.
This information has been compiled with the utmost care. However, no rights can be derived from its contents. Ruseler Makelaars accepts no liability for any inaccuracies, omissions or otherwise incorrect information. All information provided is for indicative purposes only and cannot be regarded as an offer or as part of any agreement.
Highlights
AI-generated from the description
Balcony with skyline views
West-facing full-width balcony with open skyline views.
Practical studio layout
Living-sleeping area with open kitchen and space to sit and dine.
's-Gravenland with amenities
Green area near shops, public transport and sports and wellness centre.