New
Triade 441901 GW CastricumCentrum-Zuid
€ 850,000 k.k.

- 114 m²living area
- 2bedrooms
- Aenergy label
Eye-catcherMet fantastisch dakterras, balkon, berging en parkeerplaats!
Description
UNIQUE PENTHOUSE (BUILT IN 2008) WITH PHENOMENAL VIEWS, A SUNNY BALCONY AND A SPECTACULAR ROOF TERRACE OF APPROX. 99 M²!
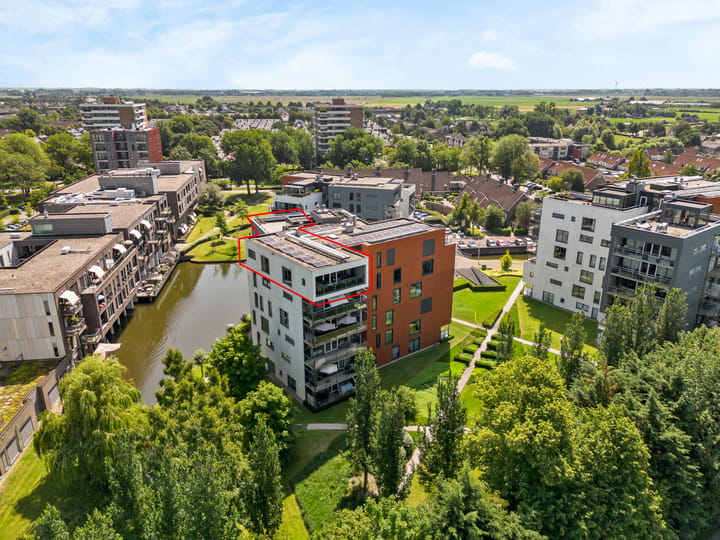
Some apartments stand out because of their space, others because of their location or views. Triade 44 combines it all. This exceptional penthouse offers a lovely west-facing balcony, a truly impressive roof terrace of approximately 99 m² and phenomenal unobstructed views across Castricum and the surrounding area. Here, you really are living at the top.
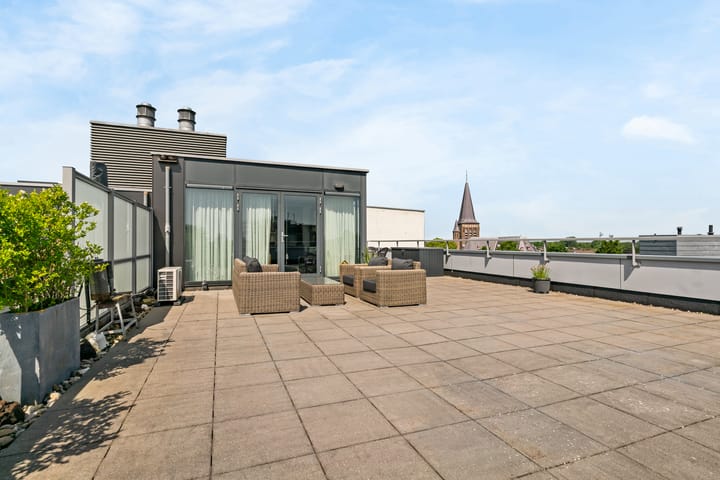
Thanks to the generous outdoor spaces, there is always a wonderful place to enjoy either the sun or the shade throughout the day. Start your morning outside in peace, enjoy the panoramic views in the afternoon and finish the day with the evening sun on the west-facing balcony. The enormous roof terrace is without doubt one of the absolute highlights of this penthouse: an exceptional outdoor space offering plenty of room for several seating areas, a large dining table, plants and a comfortable lounge area.
And there is another special feature: the roof terrace also has a separate room with several windows. This bright space is currently used as an artist’s studio and offers numerous possibilities. It could serve as a creative workspace, hobby room or for a variety of other practical purposes.
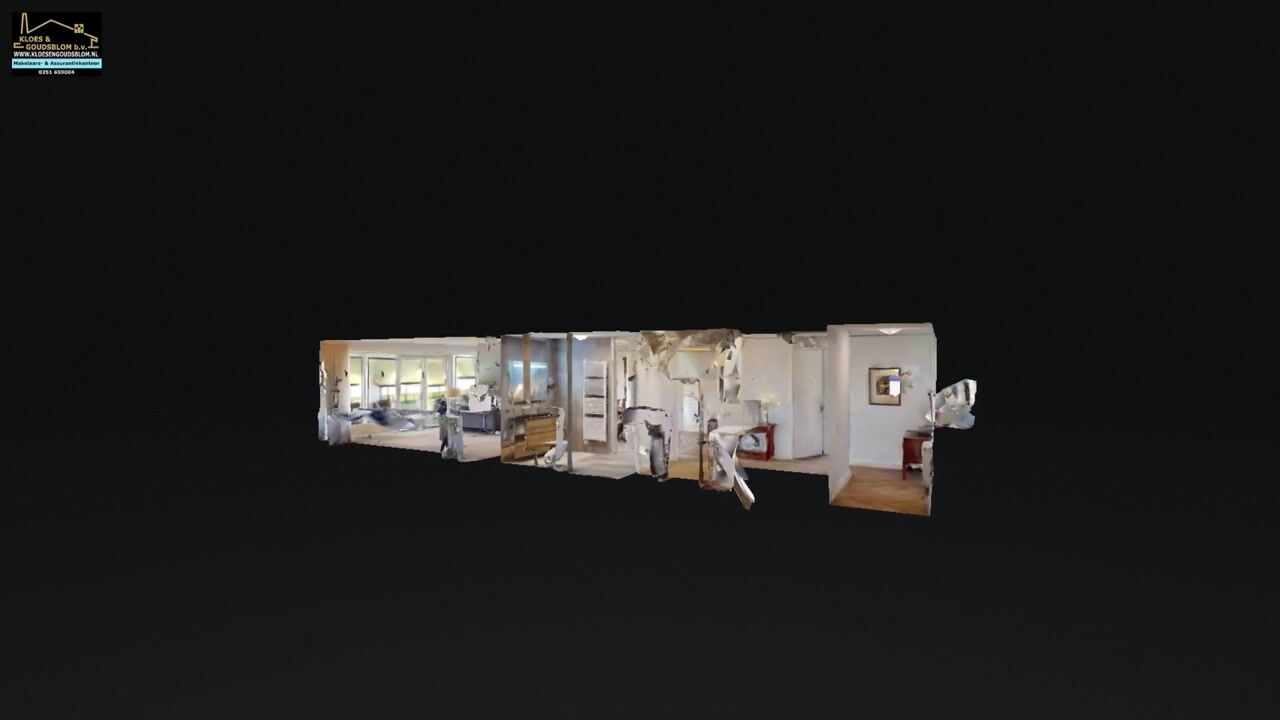
We would be delighted to give you an impression of the layout.
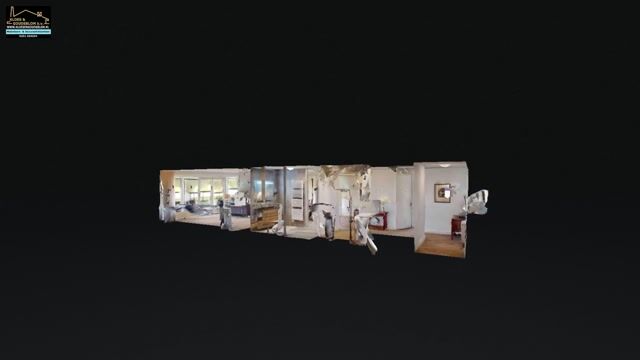
We enter the apartment complex and take the lift to the top floor. Upon entering the apartment, the hallway provides access to the various rooms and immediately reveals a spacious living environment in which light, space and views take centre stage.
There are two good-sized bedrooms, a separate toilet and a utility/storage room with connections for the washing machine and dryer, as well as the central heating boiler and balanced ventilation system.
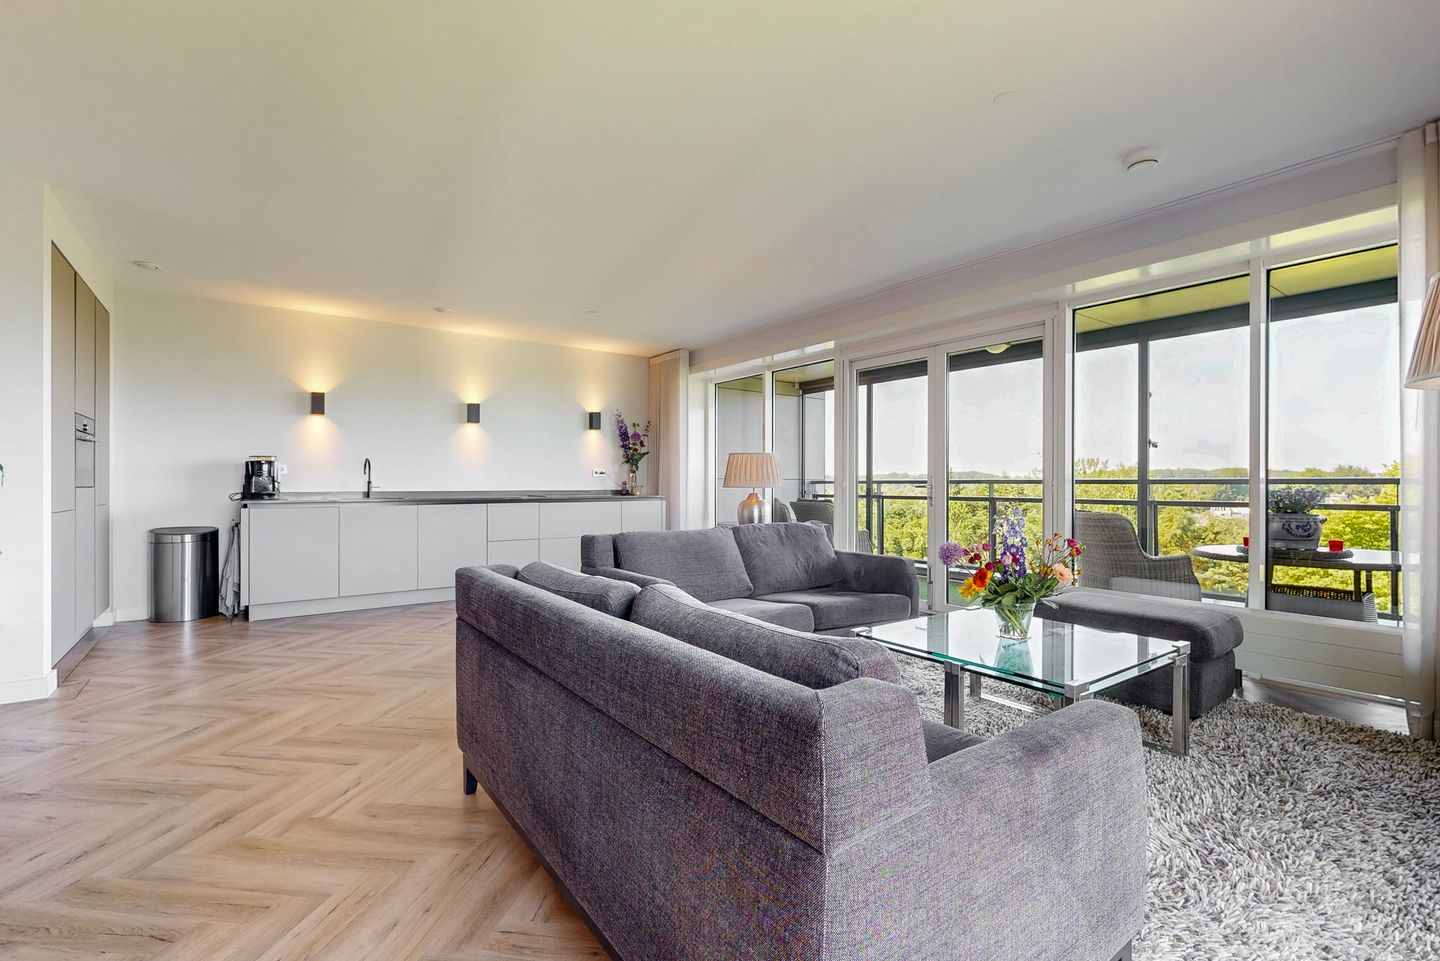
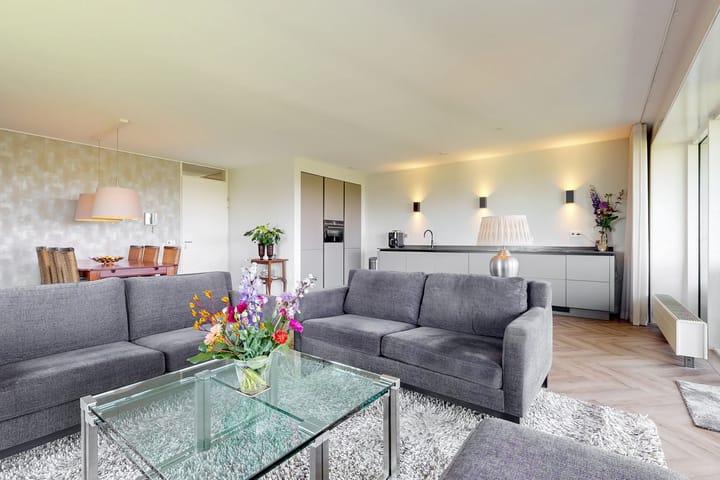
We then continue into the bright living room, where you immediately enjoy wonderful views over the surrounding greenery. The large windows provide far-reaching views across the area. From the living room, you have access to the lovely west-facing balcony/loggia.
From the central hallway, you can also access your own private roof terrace. This fantastic terrace also features a separate room, currently used as an artist’s studio. Thanks to its elevated position, you can enjoy phenomenal views and sunshine throughout the day.
Parking is taken care of as well. The apartment has its own private parking space in the underground car park, and there is an outdoor facility for electric vehicle charging. In addition, there is a separate private storage room, providing plenty of space for bicycles and other belongings.
And from this apartment, many amenities are easily accessible by bicycle or on foot. For daily groceries and a wide range of shops, Geesterduin shopping centre is only approximately 3 minutes away by bicycle. Here you will find a comprehensive selection of shops, specialist stores and supermarkets.
The lively centre of Castricum is also approximately 3 minutes away by bicycle. Around Dorpsstraat, Bakkerspleintje and the surrounding streets, you will find a varied selection of shops, restaurants, cafés, terraces and local specialist stores.
For those who regularly use public transport, this is also an excellent location. Castricum railway station can be reached in approximately 5 minutes by bicycle and offers excellent train connections to destinations including Alkmaar, Amsterdam and beyond.
In short: a wonderfully central location where shops, restaurants, groceries, train and bus connections are all within just a few minutes’ cycling distance, while at home you can enjoy peace, privacy and truly phenomenal views.
## The highlights at a glance
* Unique penthouse in a central location in Castricum;
* Phenomenal, panoramic views across the village and surrounding area;
* Spectacular roof terrace of approximately 99 m²;
* Additional lovely west-facing balcony;
* Separate room on the roof terrace with several windows, currently used as an artist’s studio;
* Exceptional combination of privacy, space, natural light and outdoor living;
* Centrally located close to the railway station, bus connections, shops and everyday amenities;
* Well-functioning Owners’ Association (VvE) with professional management;
* Service charges: €430.58 per month for the apartment and storage room;
* Service charges: €17.77 per month for the parking space.
## The floor areas at a glance
* The apartment has a living area of approximately 97 m²;
* The studio on the roof terrace measures approximately 17 m²;
* The balcony adjoining the living room measures approximately 15 m²;
* The roof terrace measures approximately 99 m²;
* The private storage room measures approximately 10 m²;
* Finally, the apartment has its own private parking space in the underground car park.
Advertisement
Features
Transfer of ownership
- Listed since
- Acceptance
- Available in consultation
- Asking price
- € 850,000 kosten koper
- Asking price per m²
- € 7,456
- Status
- Available
- VVE (Owners Association) contribution
- € 448.35 per month
Construction
- Type apartment
- Penthouse (apartment)
- Building type
- Resale property
- Year of construction
- 2008
- Specific
- Partly furnished with carpets and curtains
- Type of roof
- Combination roof covered with asphalt roofing and roof tiles
- Accessibility
- Accessible for people with a disability and accessible for the elderly
Surface areas and volume
- Areas
- Living area
- 114 m²
- Exterior space attached to the building
- 115 m²
- External storage space
- 10 m²
- Volume in cubic meters
- 411 m³
Layout
- Number of rooms
- 4 rooms (2 bedrooms)
- Number of bath rooms
- 1 separate toilet
- Number of stories
- 1 story
- Facilities
- French balcony, elevator, mechanical ventilation, passive ventilation system, and solar panels
- Located at
- 5th floor
Energy
- Energy label
- A
- Insulation
- Completely insulated
- Heating
- CH boiler and heat recovery unit
- Hot water
- CH boiler
- CH boiler
- Gas-fired combination boiler, in ownership
Cadastral data
- CASTRICUM C 4318
- Cadastral map
- Ownership situation
- Full ownership
- CASTRICUM C 4318
- Cadastral map
- Ownership situation
- Full ownership
Exterior space
- Location
- Alongside a quiet road, in residential district and unobstructed view
- Garden
- Sun terrace
- Sun terrace
- 99 m² (13.00 metre deep and 7.65 metre wide)
- Garden location
- Located at the southeast
- Balcony/roof terrace
- Roof terrace present
Garage
- Type of garage
- Underground parking and parking place
- Insulation
- No insulation
Parking
- Type of parking facilities
- Parking on gated property and public parking
VVE (Owners Association) checklist
- Registration with KvK
- Yes
- Annual meeting
- Yes
- Periodic contribution
- Yes (€ 448.35 per month)
- Reserve fund present
- Yes
- Maintenance plan
- Yes
- Building insurance
- Yes
Popularity
1,245x
Viewed
20x
Saved
5-9-2026
On Funda
Neighborhood
Centrum-Zuid
Castricum- Residents
- 2,490
- Family with children
- 25%
- Avg. asking price / m²
- € 5,222
Discover the neighborhood
Curious about the housing supply, residents and local real estate agents?

Don’t want to forget this home?
Save it as a favorite. You’ll easily find it back and get notified when something changes.
