New
Van Egmondstraat 7-B1901 BA CastricumCentrum-Noord
€ 280,000 k.k.

- 38 m²living area
- 1bedroom
- Benergy label
Eye-catcherSuperhip en leuk appartement in het centrum van Castricum!
Description
WHAT MORE COULD YOU ASK FOR? MOVE-IN READY, STYLISH AND FINISHED TO PERFECTION, RIGHT IN THE VIBRANT HEART OF CASTRICUM!
No renovation, no lengthy to-do list and no compromises. In this beautifully finished one-bedroom apartment, all you need to do is put your furniture in place and chill your favourite bottle of wine. Completely renovated in 2021, the apartment has an energy rating of B and combines a luxurious finish with a fantastic location right in the centre of Castricum.
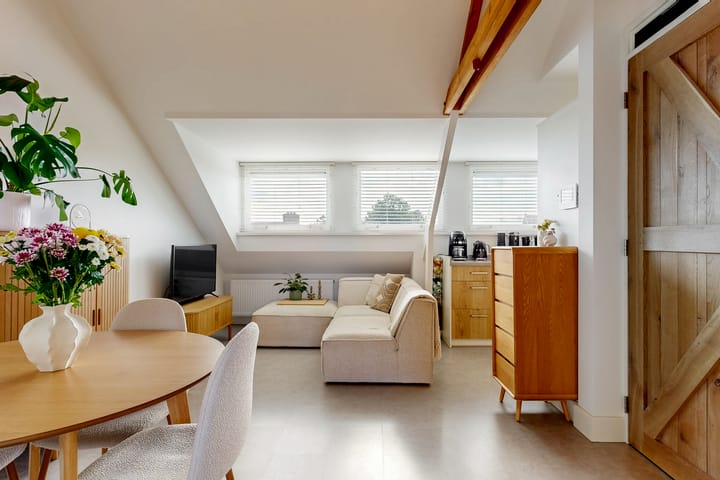
Inside, you will find a surprisingly bright and inviting home, featuring a wide dormer window, a modern kitchen, stylish bathroom fittings and a comfortable bedroom. Every detail has been carefully considered, from the sleekly plastered walls and ceilings to the thoughtfully selected materials and colour palette. With approximately 43 m² of living space, the apartment is compact, yet exceptionally smart and complete in its layout. A storage loft and several built-in cupboards provide additional storage space.
And then there is the location! The moment you step outside, the charming village centre is literally on your doorstep. Whether you are looking for fresh bread, doing your daily shopping, enjoying a coffee on a terrace or heading out for an evening, there is no need to take the car. The railway station is also within walking distance. From here, trains run every 15 minutes, taking you to Amsterdam Central Station in less than half an hour. Looking for peace and nature? Hop on your bike and, within a short time, you can be surrounded by the dunes or have your feet in the sand at the beach.
This is the kind of apartment where you walk in and immediately think: “I can really see myself living here!”
A closer look at the layout;
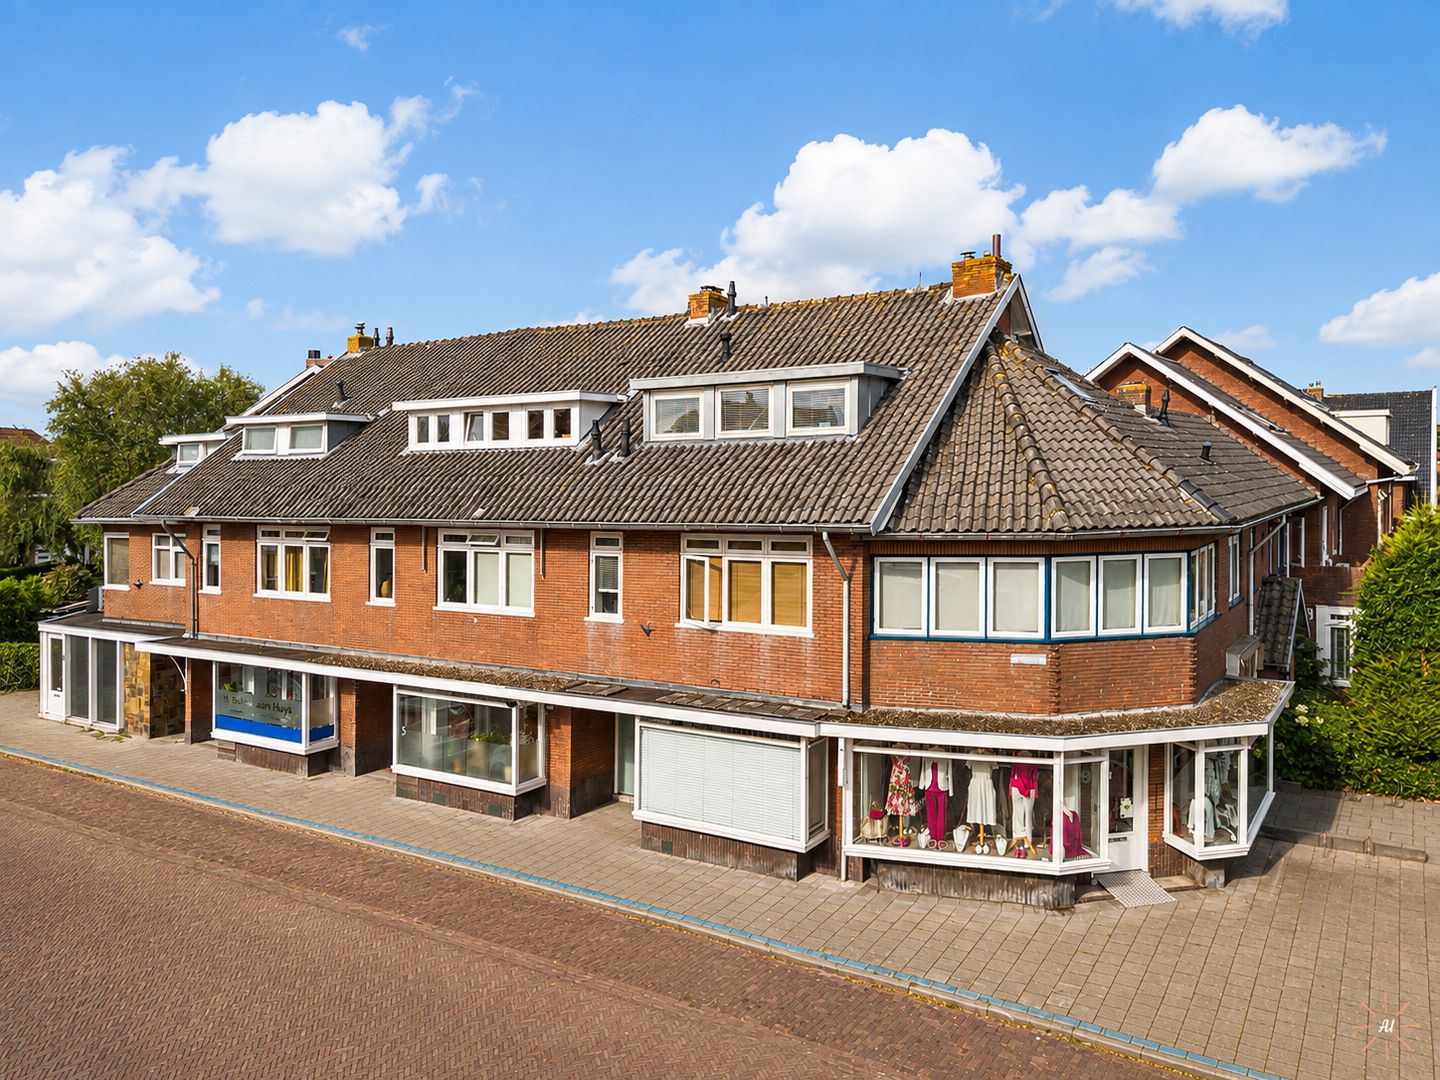
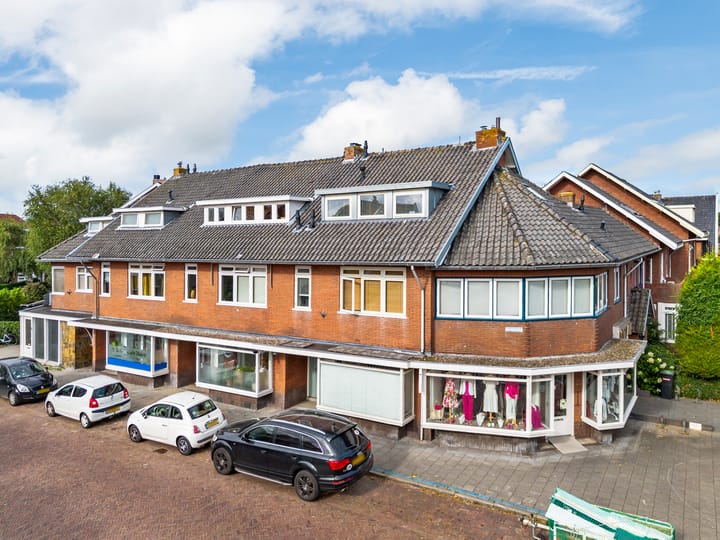
Through the communal entrance with staircase on the ground floor, you enter this small-scale apartment building, designed in an attractive 1930s style.
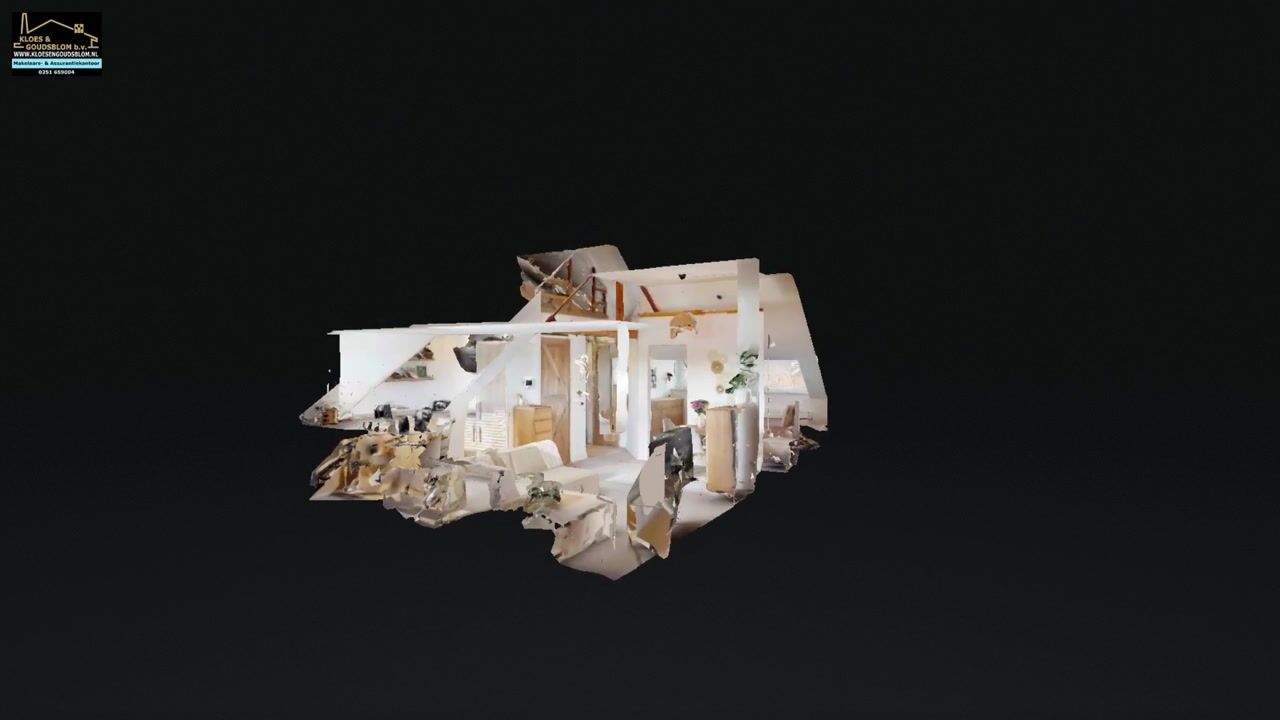
On the first floor, there is a secure technical room shared with the residents of apartment no. 7a. This room contains the apartment’s private utility cupboard and also provides space for a washing machine.
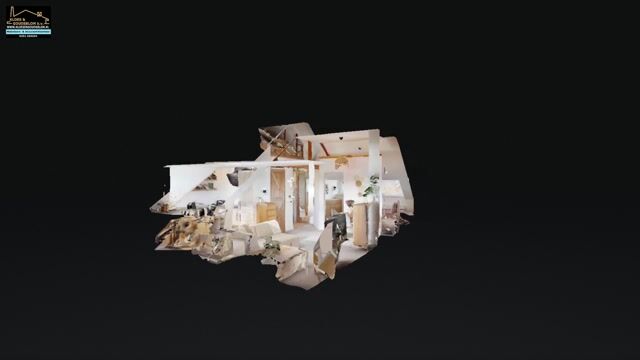
On the second floor, the landing leads to the entrance of the apartment. You step into the bright living room, where the wide dormer window immediately creates additional space and an abundance of natural light. There is ample room for a comfortable seating area as well as a cosy dining table.
The modern kitchen is practically arranged in a U-shape and is a real eye-catcher. It is equipped with an induction hob, extractor hood, combination oven, dishwasher and fridge-freezer. Everything you need to prepare an elaborate meal or quickly put something delicious on the table.
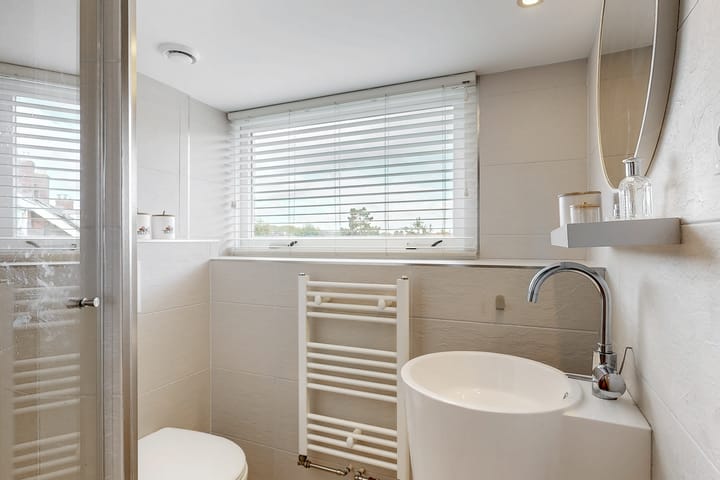
From the living room, a hallway leads to two convenient storage cupboards. Adjacent to the hallway are the bedroom and bathroom. Thanks to the wide dormer window, both rooms benefit from additional space and natural light. The bedroom offers plenty of room for a double bed and wardrobe space. The stylishly finished bathroom features a walk-in shower, washbasin and toilet.
The storage loft is also accessible from the living room. The central heating system is located here, while the loft provides additional storage space for items you do not need on a daily basis. With a little creativity, however, this space can also be put to practical and useful purposes.
On the ground floor, there is also a secure private storage unit of approximately 2.5 m². This storage unit is shared with the owner of apartment no. 7a.
Key features
* Completely renovated in 2021 and finished to a very high standard;
* Living area: 38 m²;
* External storage space: 3 m²;
* Contents 143 m³;
* Energy rating B;
* Located on the second floor;
* Small-scale apartment building comprising three apartment rights;
* Service charges: €90,- per month;
* A monthly advance payment of €150,- is made to the owners’ association (VvE) for gas, electricity and water;
* An annual settlement is made based on actual consumption and the individual meter readings;
* The exterior of the apartment building was painted in 2024;
* The secure storage unit on the ground floor is shared with the owner of Van Egmondstraat 7A.
Are you looking for a wonderful apartment where style, comfort and an unbeatable location come together? Then don’t wait too long to arrange a viewing. We would be delighted to show you around!
Interested in this apartment?
Consider appointing your own NVM-certified buying agent. An NVM buying agent represents your interests and can save you time, money and unnecessary stress
Advertisement
Features
Transfer of ownership
- Service charges
- € 90 per month
- Listed since
- Acceptance
- Available in consultation
- Asking price
- € 280,000 kosten koper
- Asking price per m²
- € 7,368
- Status
- Available
- VVE (Owners Association) contribution
- € 150.00 per month
Construction
- Type apartment
- Upstairs apartment (apartment)
- Building type
- Resale property
- Year of construction
- 1939
- Specific
- Partly furnished with carpets and curtains
- Type of roof
- Combination roof covered with asphalt roofing and roof tiles
Surface areas and volume
- Areas
- Living area
- 38 m²
- External storage space
- 3 m²
- Volume in cubic meters
- 143 m³
Layout
- Number of rooms
- 2 rooms (1 bedroom)
- Number of bath rooms
- 1 bathroom
- Bathroom facilities
- Walk-in shower, toilet, and sink
- Number of stories
- 1 story and a loft
- Facilities
- Passive ventilation system and TV via cable
- Located at
- 3rd floor
Energy
- Energy label
- B
- Insulation
- Completely insulated
- Heating
- CH boiler
- Hot water
- CH boiler
- CH boiler
- Intergas (gas-fired combination boiler from 2021, in ownership)
Cadastral data
- CASTRICUM B 12684
- Cadastral map
- Ownership situation
- Full ownership
Exterior space
- Location
- Sheltered location, in centre and in residential district
Storage space
- Shed / storage
- Detached brick storage
- Facilities
- Electricity
- Insulation
- No insulation
Parking
- Type of parking facilities
- Public parking and resident's parking permits
VVE (Owners Association) checklist
- Registration with KvK
- Yes
- Annual meeting
- No
- Periodic contribution
- Yes (€ 150.00 per month)
- Reserve fund present
- No
- Maintenance plan
- No
- Building insurance
- Yes
Popularity
558x
Viewed
16x
Saved
14-8-2026
On Funda
Neighborhood

Centrum-Noord
Castricum- Residents
- 2,430
- Family with children
- 30%
- Avg. asking price / m²
- € 5,576
Discover the neighborhood
Curious about the housing supply, residents and local real estate agents?

Don’t want to forget this home?
Save it as a favorite. You’ll easily find it back and get notified when something changes.
