New
Eikenhorst 551901 ZS CastricumDuin en Bosch
€ 925,000 k.k.

- 154 m²living area
- 154 m²plot size
- 4bedrooms
- Aenergy label
Description
Exceptional Living on the Duin en Bosch Estate, Where Nature and Comfort Come Together
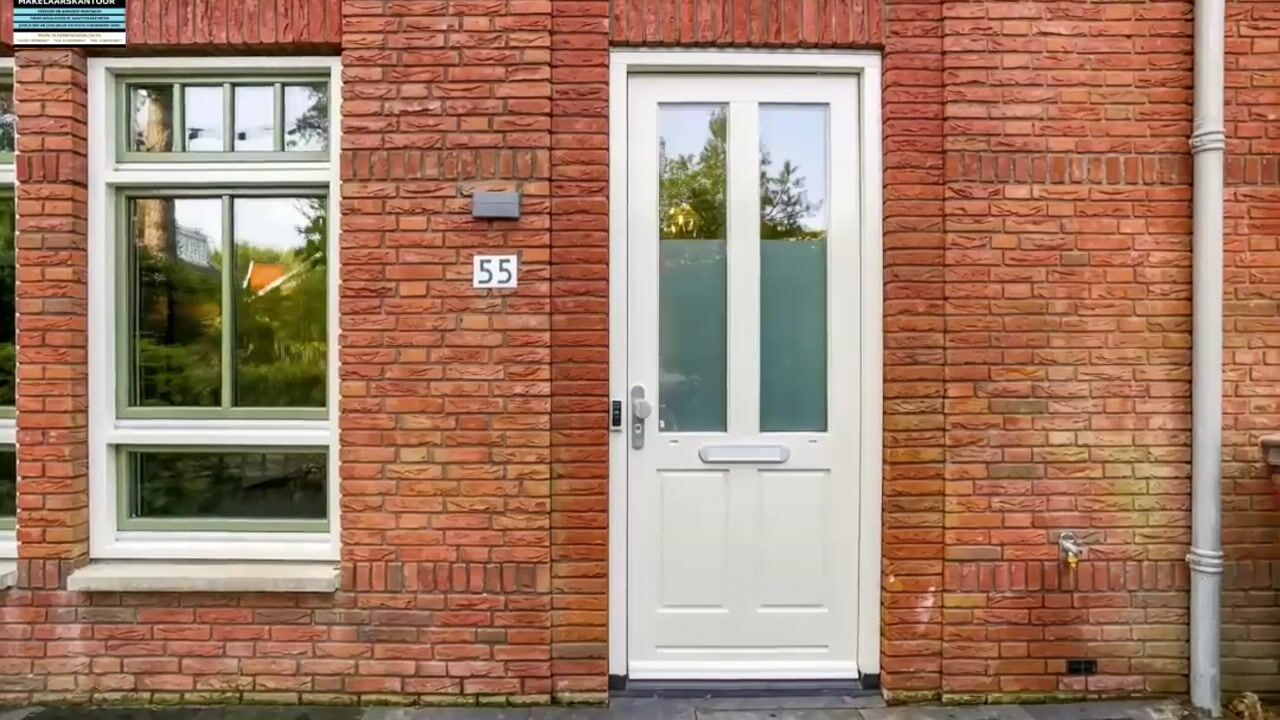
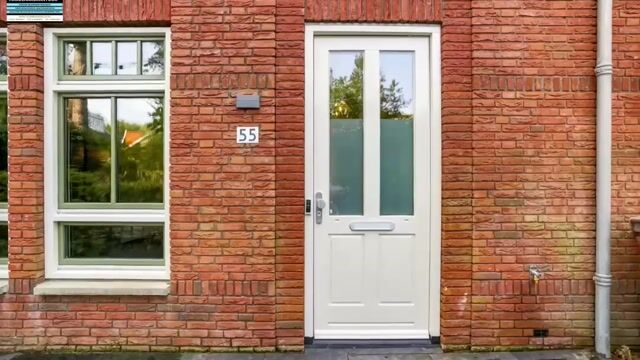
Every now and then, you come across a home where everything seems to fall perfectly into place: peace, nature, space and the comfort of a modern home. Eikenhorst 55, situated in the sought-after Nieuw Koningsduin neighbourhood, is one such property!
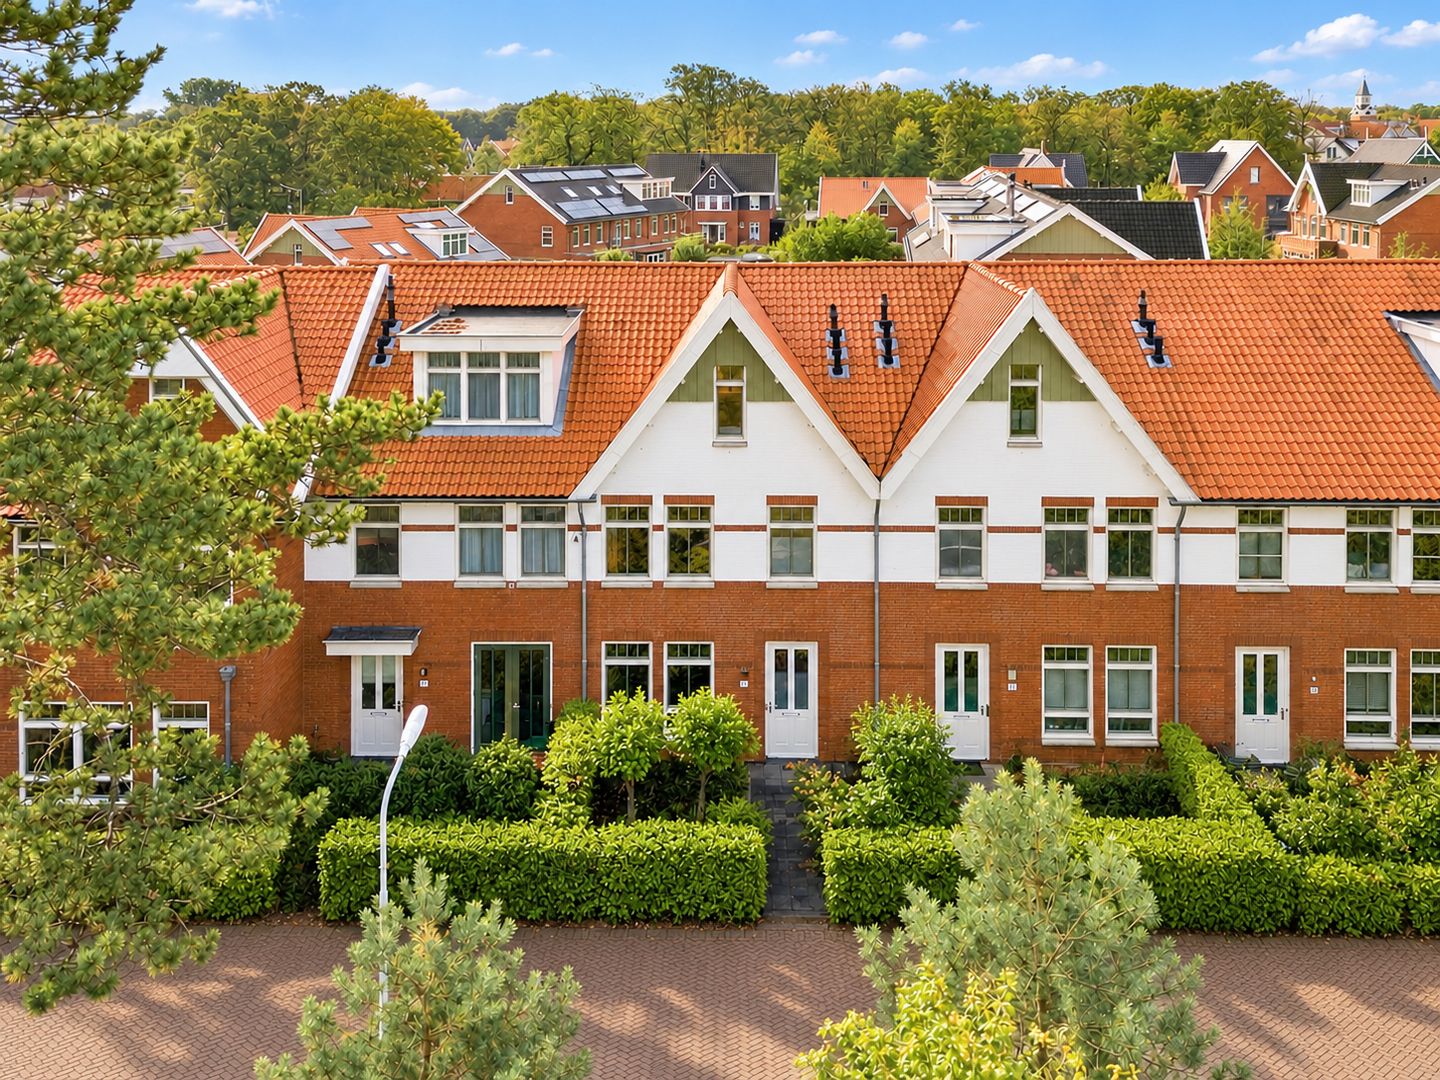
Nestled among beautiful trees and distinctive historic buildings, this unique residential area is part of the historic Duin en Bosch estate. Here, you live just a stone’s throw from the Noord-Hollands Duinreservaat nature reserve, with Camping Bakkum and the beach at Castricum aan Zee just a short bike ride away. It is a wonderful place to return home to after a busy day, surrounded by greenery and tranquillity. And it is not just the location that makes this property special. The house itself has so much to offer!
This move-in-ready, exceptionally well-insulated terraced house combines the charming architecture of Nieuw Koningsduin with all the comforts of modern living. The current owners have also made substantial investments in energy efficiency and everyday comfort. Features include an impressive 19 solar panels, triple glazing (HR+++), underfloor heating and a modern Daikin air-conditioning system installed in 2024, which provides both cooling and heating.
With approximately 154 m² of living space, a 154 m² plot and a delightful south-facing rear garden, this is a wonderful place to call home.
Comfortable and Energy-Efficient Living
What makes this property particularly attractive are the many improvements and features added in recent years. In 2024, an extensive air-conditioning system was installed, with units in the living room, one of the bedrooms and the attic. This ensures a pleasant indoor temperature during hot summer days, while also providing an efficient way to heat these rooms.
The property also benefits from a total of 19 solar panels, full insulation and HR+++ triple glazing. Underfloor heating adds extra comfort to the ground floor and bathroom. The kitchen appliances were renewed in 2024, and the exterior paintwork was professionally carried out in 2023.
A Tour of the Property:
You enter through the hallway, which features a modern toilet, the meter cupboard and access to the bright, stylish living room.
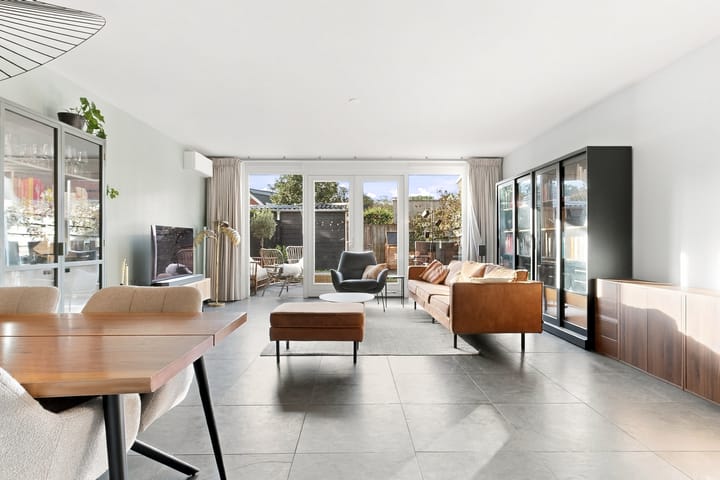
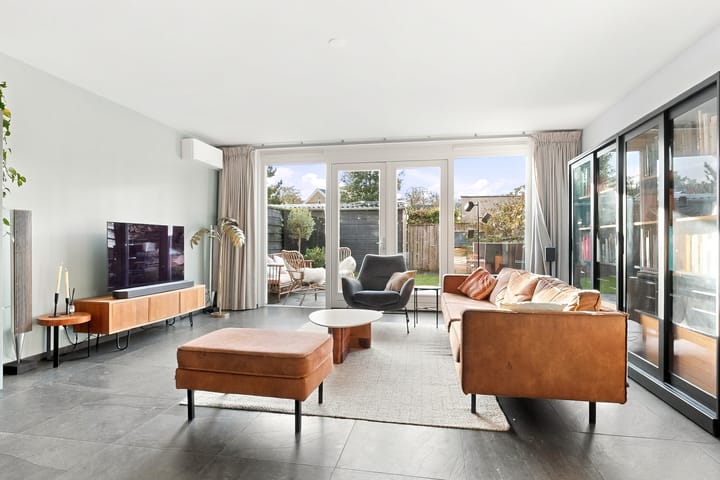
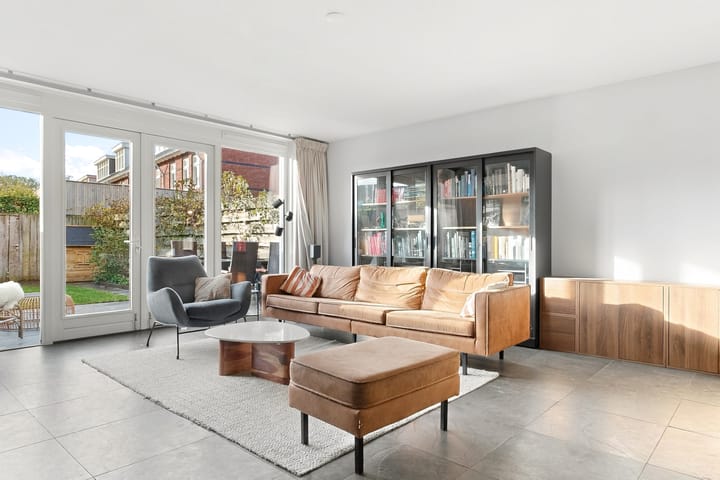
Thanks to the large windows at both the front and rear of the house, the living area enjoys an abundance of natural light. The beautiful kitchen, is situated at the front of the property, while the living room at the rear offers fantastic views of the garden. With no houses directly behind the property, you can enjoy a remarkable degree of privacy and uninterrupted views. The south-facing rear garden has been beautifully landscaped. With several inviting seating areas and well-maintained green borders, it is the perfect place to unwind and enjoy the outdoors.
Comfort continues on the first floor. The excellent natural light, well-designed layout with three bedrooms and modern bathroom mean there is nothing you need to change. The bathroom features a second toilet, a spacious walk-in shower area and an attractive washbasin with vanity unit. Underfloor heating ensures warm feet all year round, making this a wonderful place to relax and wash away the stresses of the day.
The second floor is equipped with air conditioning and a heating function, making it comfortable to use throughout the year. This is where you will find the master bedroom and its en-suite bathroom. And what a beautiful space it is!
Featuring a stunning freestanding bathtub, a third toilet and a spacious bedroom with impressive high ceilings, this is truly a dream come true.
The Surroundings
Let’s take a short walk around the property. From the rear garden, a gate provides access to a shared alleyway, allowing you to return to the front of the house via the rear access path.
The beautiful rows of mature trees provide a habitat for a variety of birds, so all you need to do is listen and enjoy the peace and quiet. Free parking is available throughout the neighbourhood, which is also ideal for leisurely walks. There are several play areas, and the children can enjoy playing at the edge of the woodland. Schools are still only a few minutes away by bicycle.
Location: What Makes Nieuw Koningsduin So Special?
The answer is simple: the surroundings!
The neighbourhood forms part of the historic Duin en Bosch estate, where monumental buildings, beautiful tree-lined avenues and modern homes come together in a truly distinctive setting. The architecture of the houses complements the historic character of the estate, while the interiors offer every modern convenience.
From Eikenhorst, you can easily walk or cycle to the Noord-Hollands Duinreservaat. This beautiful nature reserve offers wonderful walking and cycling routes through woodland, dunes and open natural landscapes. The beach at Castricum aan Zee is also easily accessible by bicycle.
The estate itself has plenty of charm, with its characteristic water tower, monumental buildings and restaurant De Oude Keuken, a lovely spot for a coffee or lunch.
Despite its peaceful setting, you will have everything you need close at hand. The charming centre of Castricum, with its shops, schools and sports facilities, is within cycling distance. Castricum railway station is also easily accessible, offering direct train connections to destinations including Alkmaar, Haarlem and Amsterdam.
Here, you can enjoy living surrounded by nature, with the beach, dunes and everyday amenities all within easy reach.
Key Features
Living area: approximately 154 m²
Plot size: 154 m²
Energy label A according to the existing registration (a new energy label is being prepared)
Fully insulated and fitted with HR+++ triple glazing
19 privately owned solar panels
Daikin air-conditioning system with heating function in the living room, one bedroom and the attic, installed in 2024
Underfloor heating on the ground floor and in the bathroom
Kitchen appliances renewed in 2024
Exterior painting professionally carried out in 2023
Three-phase electrical connection
The property includes shared ownership interests in communal green spaces and a rear access path. Maintenance costs are €36.55 per month
Close to the Noord-Hollands Duinreservaat nature reserve
Castricum aan Zee beach within cycling distance
Castricum town centre and railway station also within cycling distance
Eikenhorst 55 is more than just a lovely home. It is a truly special place to live, where tranquillity, nature and modern comfort come together. A home you really need to experience for yourself!
Interested in this property? We recommend engaging your own NVM-certified buying agent. An NVM buying agent will represent your interests and help save you time, money and unnecessary worries.
Highlights
AI-generated from the description
Highly energy-efficient comfort
19 solar panels, HR+++ glazing, underfloor heating and 2024 air conditioning.
Sunny garden with privacy
Beautiful south-facing garden with no rear neighbours and green borders.
Living on historic estate
On Duin en Bosch estate, near dune reserve and beach.
Advertisement
Features
Transfer of ownership
- Service charges
- € 37 per month
- Listed since
- Acceptance
- Available in consultation
- Asking price
- € 925,000 kosten koper
- Asking price per m²
- € 6,006
- Status
- Available
Construction
- Kind of house
- Single-family home, row house
- Building type
- Resale property
- Year of construction
- 2017
- Type of roof
- Combination roof covered with roof tiles
Surface areas and volume
- Areas
- Living area
- 154 m²
- External storage space
- 5 m²
- Plot size
- 154 m²
- Volume in cubic meters
- 561 m³
Layout
- Number of rooms
- 5 rooms (4 bedrooms)
- Number of bath rooms
- 2 bathrooms and 1 separate toilet
- Bathroom facilities
- Walk-in shower, toilet, 2 sinks, 2 washstands, and bath
- Number of stories
- 3 stories
- Facilities
- Air conditioning, outdoor awning, skylight, optical fibre, mechanical ventilation, passive ventilation system, and solar panels
Energy
- Energy label
- A
- Insulation
- Completely insulated
- Heating
- CH boiler, partial floor heating and heat pump
- Hot water
- CH boiler
- CH boiler
- Atag (gas-fired combination boiler from 2017, in ownership)
Cadastral data
- CASTRICUM D 1586
- Cadastral map
- Area
- 154 m²
- Ownership situation
- Full ownership
- CASTRICUM D 1605
- Cadastral map
- Area
- 118 m² (part of parcel)
- Ownership situation
- Held in common ownership
Exterior space
- Location
- On the edge of a forest, alongside a quiet road, in residential district and unobstructed view
- Garden
- Back garden and front garden
- Back garden
- 55 m² (9.59 metre deep and 5.78 metre wide)
- Garden location
- Located at the south with rear access
Storage space
- Shed / storage
- Detached wooden storage
- Facilities
- Electricity
- Insulation
- No insulation
Parking
- Type of parking facilities
- Public parking
Popularity
0x
Viewed
0x
Saved
27-10-2026
On Funda
Neighborhood
Loading failedPlease try again later.
Discover the neighborhood
Curious about the housing supply, residents and local real estate agents?

Don’t want to forget this home?
Save it as a favorite. You’ll easily find it back and get notified when something changes.
