
Wielewaal 281902 KG CastricumNoord-End
€ 1,350,000 k.k.

- 307 m²living area
- 674 m²plot size
- 4bedrooms
- Cenergy label
Vrijstaande villa met 307 m2 woonoppervlakte en een prachtige tuin!
Description
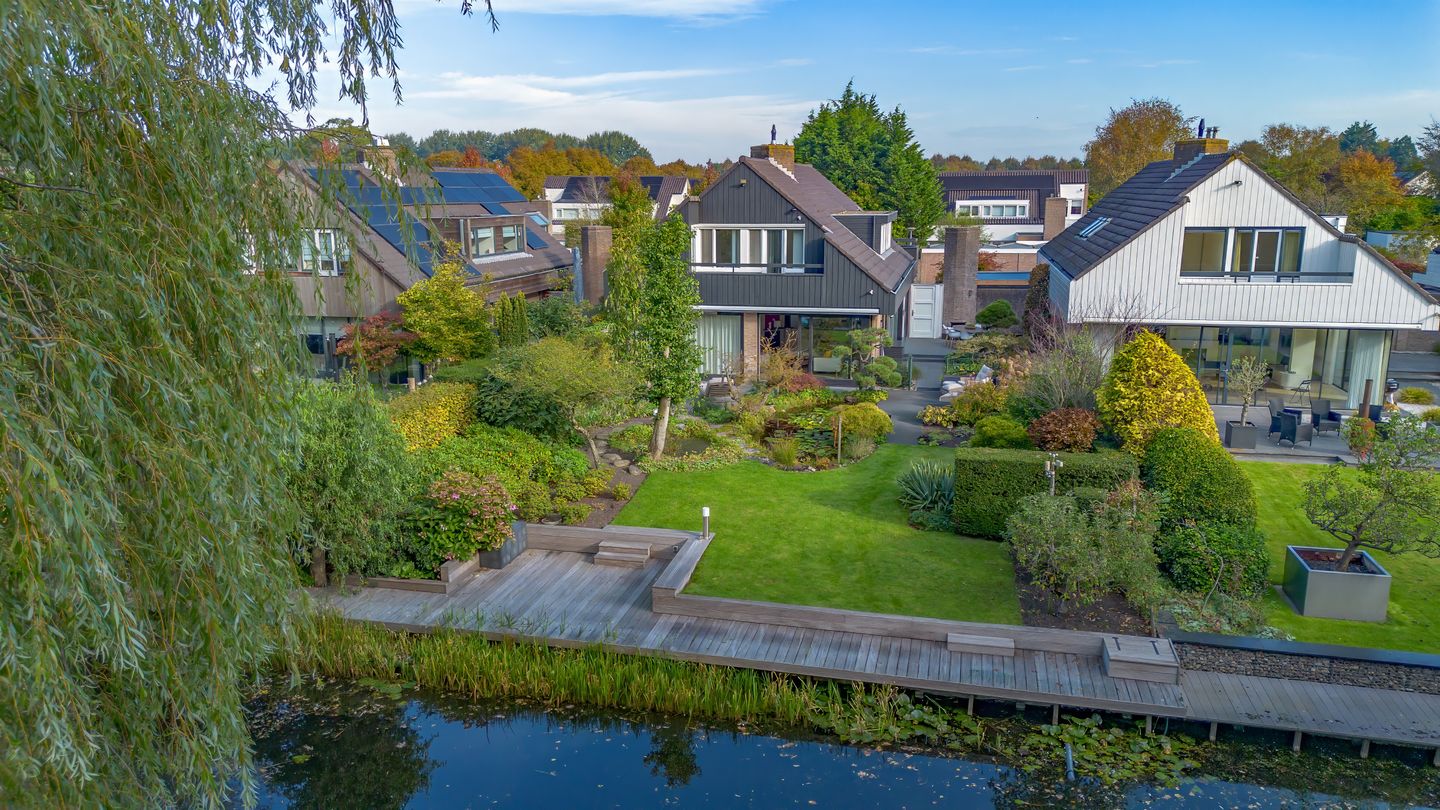
Detached villa with 307 m² of living space and a stunning garden by the water offering unobstructed views of the greenery.
What a truly remarkable place to live! At Wielewaal 28 in Castricum, this spacious detached villa is situated in an absolutely magnificent location. Here, you can enjoy daily tranquility, space, and above all, a breathtaking view of the water and the adjacent park. The beautifully landscaped garden seamlessly blends with the surrounding nature, giving you the feeling of living right in the heart of nature—all while having all the amenities of Castricum conveniently close by. With no less than 307 m² of living space, a plot of 674 m² and an unexpectedly spacious layout, this is a home that offers endless possibilities. The unique location, generous living space, and excellent connection to the outdoors make this villa especially appealing.
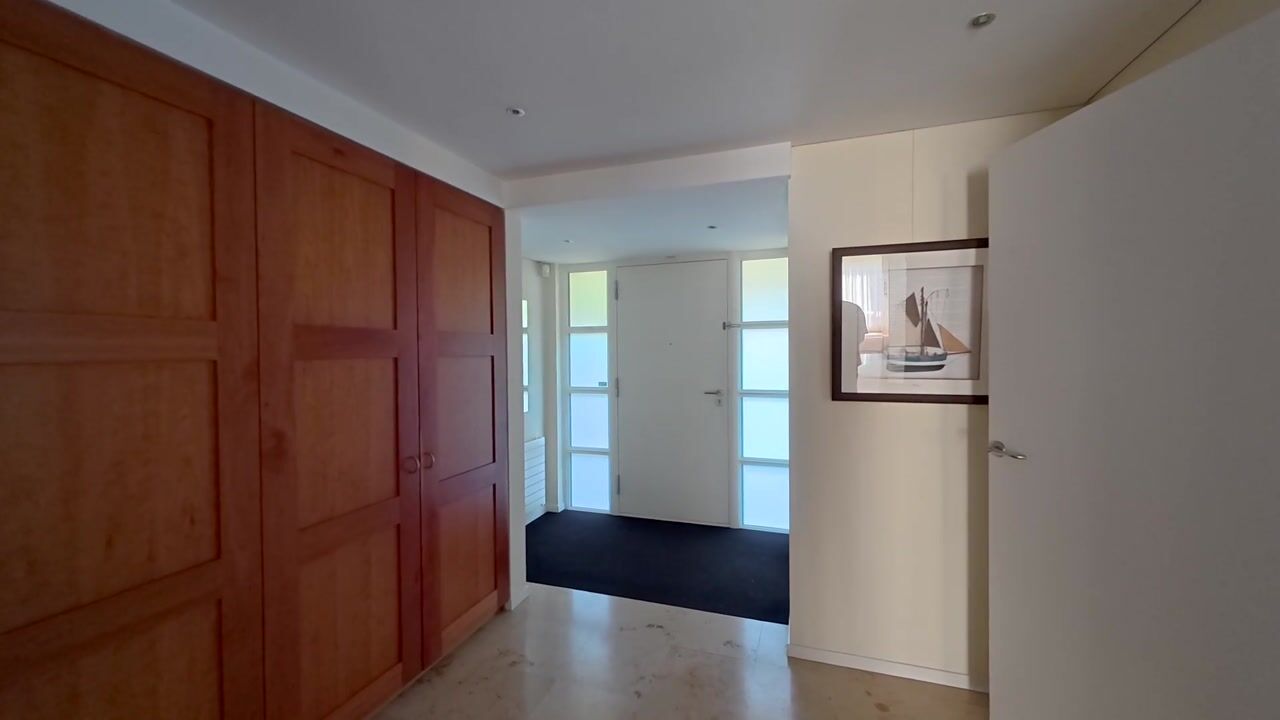
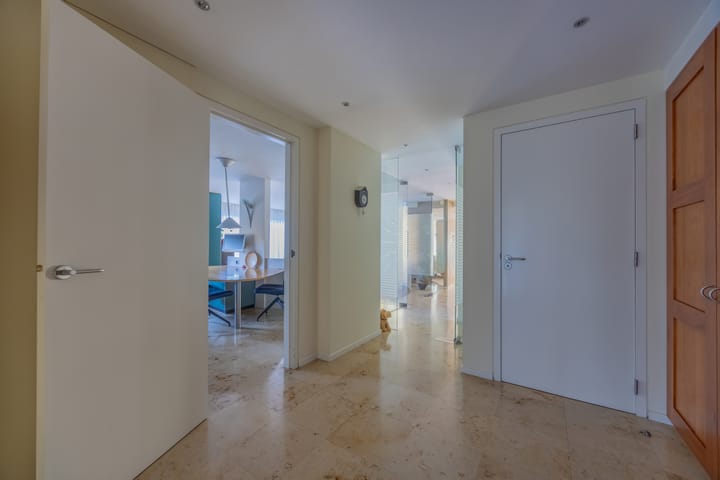
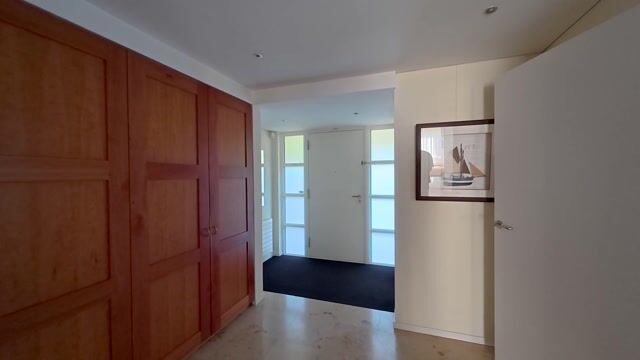
Right from the entrance, the ample space and privacy this home offers stand out. The wide driveway, the attached garage, and the green front garden provide a pleasant arrival experience. Inside, you are greeted by a spacious hall that provides access to the different rooms. The layout is playful and airy, with various living areas that naturally flow into one another. The large kitchen offers plenty of counter and storage space and provides a cozy spot for a large dining table—a perfect place to enjoy long meals with family or friends.
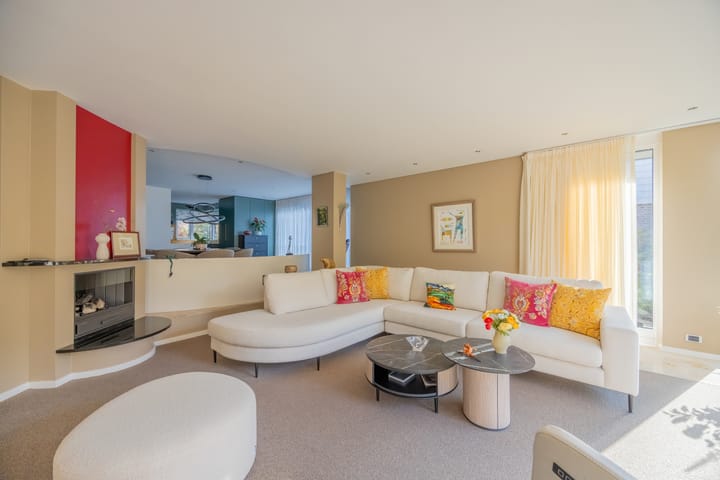
The living room is undoubtedly one of the most impressive spaces in the house. What immediately catches the eye is the vast amount of living space and the gorgeous connectivity with the garden. The large windows allow you to look out over the greenery. The living room offers ample possibilities to create several inviting seating areas, and the open fireplace adds an extra touch of atmosphere. This is a perfect spot to relax while enjoying views of your very own garden and the lush surroundings beyond.
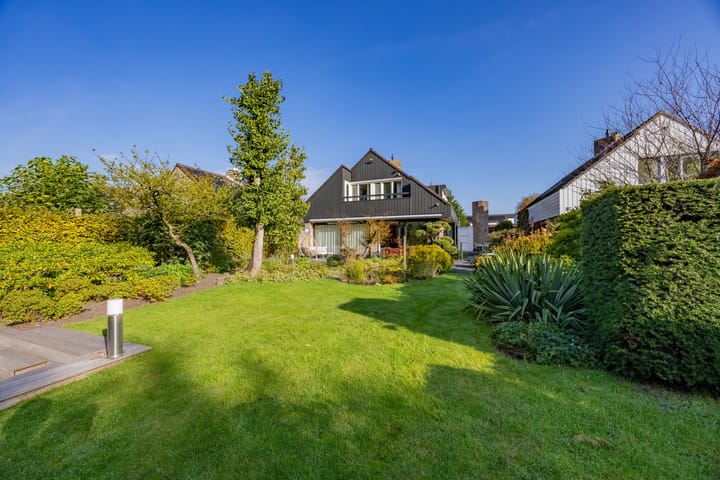
The outdoor area is equally delightful. The garden is meticulously designed, with elegant trees, mature plantings, a pond area, a lawn, and several terraces that beautifully alternate. There is always a pleasant spot to either bask in the sun or seek shade. The spacious terrace directly attached to the house is ideal for long summer evenings, while the raised wooden terrace is a wonderful place to slowly enjoy the garden. But the true highlight lies at the very back. Here, the garden directly adjoins the water, and you have uninterrupted views over the park and the surrounding greenery. Sitting on the wooden terrace by the water is simply fantastic—whether you’re enjoying a morning coffee, reading a good book in the afternoon, or just relishing the peace and the view. This is truly a place you need to experience for yourself.
On the first floor you’ll find four bedrooms, each with a comfortable size. Thanks to the sloping rooflines and the playful design, every room has its own unique atmosphere. The largest bedroom is exceptionally spacious, with plenty of storage and access to a balcony. The other bedrooms also offer plenty of possibilities for a family, guests, or a pleasant home office. Additionally, there are two bathrooms. One bathroom features a bathtub, shower, and toilet, while the other is more spacious with a double sink, bathtub, walk-in shower, and toilet—a practical and comfortable layout, especially when living with several people.
What makes this villa even more special is the generous basement level with several rooms. Here you will find a laundry room, various storage areas, and large multifunctional spaces that are currently used as a hobby and sports area, ideal for those who like to work out at home or pursue a hobby that requires extra space. The attached garage also offers plenty of practical possibilities beyond just parking your car.
Wielewaal 28 is a villa with its own distinct character, an abundance of space, and a location that is hard to come by. It’s a house where you can enjoy a wonderfully spacious indoor life and an outdoor lifestyle full of daily enjoyment of the water, the park, and nature. If you are looking for peace, privacy, and ample living space—but also want the amenities of Castricum within reach—this is a must-see property.
Wielewaal is situated in a green residential area in Castricum, where peace and space play an important role. What makes this location so special is its setting directly by the water and the park. From the backyard, you enjoy a stunning view of the greenery and a sense of freedom that is hard to find elsewhere. Here you live in a wonderfully sheltered environment, with nature literally right in your backyard. A walk through the green surroundings practically starts at your doorstep.
At the same time, Castricum offers everything you need for daily life. For groceries, shops, schools, sports clubs, and cozy dining experiences, you don’t have to travel far. The charming village center and the NS train station are also easily accessible. Castricum is, of course, also known for its beautiful dunes, forests, and the beach—ideal for weekend walks, cycling, or simply enjoying fresh sea breezes.
Accessibility to surrounding towns is likewise very convenient. With train or car, destinations such as Alkmaar, Haarlem, and Amsterdam are easily reachable. This way, you truly get the best of both worlds: living in a peaceful and green environment on a stunning spot by the water, with all daily amenities and the Randstad within reach.
Interested? Give us a call to schedule a viewing—we would be delighted to show you this property.
Year of construction: 1975
Plot size: 674 m²
Living area: 307 m²
Volume: 1,164 m³
Energy label: C
Highlights:
- Detached villa in a beautiful waterfront location;
- Unobstructed views over the adjacent park and greenery;
- Beautifully landscaped garden with plenty of privacy;
- Multiple terraces and a delightful seating area by the water;
- Spacious living room with several seating areas and an open fireplace;
- Large windows with stunning views of the garden;
- Expansive L-shaped kitchen with a large counter and integrated appliances, adjoining a dining area;
- Four bedrooms and two bathrooms on the first floor;
- Generous basement with a laundry room, toilet, and three additional multipurpose rooms;
- Attached, large stone garage and a spacious driveway;
- Detached wooden storage building equipped with electricity;
- Partial underfloor heating and air conditioning;
- Alarm system installed;
- Quiet, green residential area with amenities nearby;
- Within walking distance of the Geesterduin shopping center;
- The train station, woods, dunes, and beach are easily reachable by bicycle.
Interested in this home? Contact your own NVM buyer’s agent immediately. Your NVM buyer’s agent represents your interests and will save you time, money, and hassle. You can find addresses of fellow NVM buyer’s agents on Funda.
Highlights
AI-generated from the description
Garden on water with park view
Beautiful landscaped garden by the water with open park views.
Spacious villa with basement level
Detached villa with 307 m² living space, four bedrooms, two bathrooms and generous basement.
Garage, driveway and green setting
Attached stone garage, spacious driveway and quiet green area close to amenities.
Advertisement
Features
Transfer of ownership
- Listed since
- Acceptance
- Available in consultation
- Asking price
- € 1,350,000 kosten koper
- Asking price per m²
- € 4,397
- Status
- Available
Construction
- Kind of house
- Villa, detached residential property
- Building type
- Resale property
- Year of construction
- 1975
- Type of roof
- Gable roof covered with roof tiles
Surface areas and volume
- Areas
- Living area
- 307 m²
- Other space inside the building
- 36 m²
- Exterior space attached to the building
- 14 m²
- External storage space
- 11 m²
- Plot size
- 674 m²
- Volume in cubic meters
- 1,164 m³
Layout
- Number of rooms
- 9 rooms (4 bedrooms)
- Number of bath rooms
- 2 bathrooms and 2 separate toilets
- Bathroom facilities
- 2 showers, bath, 2 toilets, washstand, and sink
- Number of stories
- 2 stories, a loft, and a basement
- Facilities
- Air conditioning, alarm installation, outdoor awning, mechanical ventilation, flue, sliding door, and TV via cable
Energy
- Energy label
- C
- Insulation
- Roof insulation, double glazing, insulated walls and floor insulation
- Heating
- CH boiler and partial floor heating
- Hot water
- CH boiler
- CH boiler
- Remeha (gas-fired combination boiler from 2010, in ownership)
Cadastral data
- CASTRICUM C 2227
- Cadastral map
- Area
- 674 m²
- Ownership situation
- Full ownership
Exterior space
- Location
- Alongside park, alongside a quiet road, alongside waterfront and unobstructed view
- Garden
- Back garden, front garden and side garden
- Back garden
- 288 m² (18.72 metre deep and 15.39 metre wide)
- Garden location
- Located at the southwest with rear access
- Balcony/roof terrace
- Balcony present
Storage space
- Shed / storage
- Detached wooden storage
- Facilities
- Electricity
Garage
- Type of garage
- Attached brick garage
- Capacity
- 1 car
- Facilities
- Electrical door, electricity, heating and running water
Parking
- Type of parking facilities
- Parking on private property and public parking
Curious what your home is worth?
See your estimated home value and discover what's happening in your neighborhood.

Popularity
2,630x
Viewed
37x
Saved
21-10-2026
On Funda
Neighborhood

Noord-End
Castricum- Residents
- 2,285
- Family with children
- 32%
- Avg. asking price / m²
- € 4,382
Discover the neighborhood
Curious about the housing supply, residents and local real estate agents?

Don’t want to forget this home?
Save it as a favorite. You’ll easily find it back and get notified when something changes.
