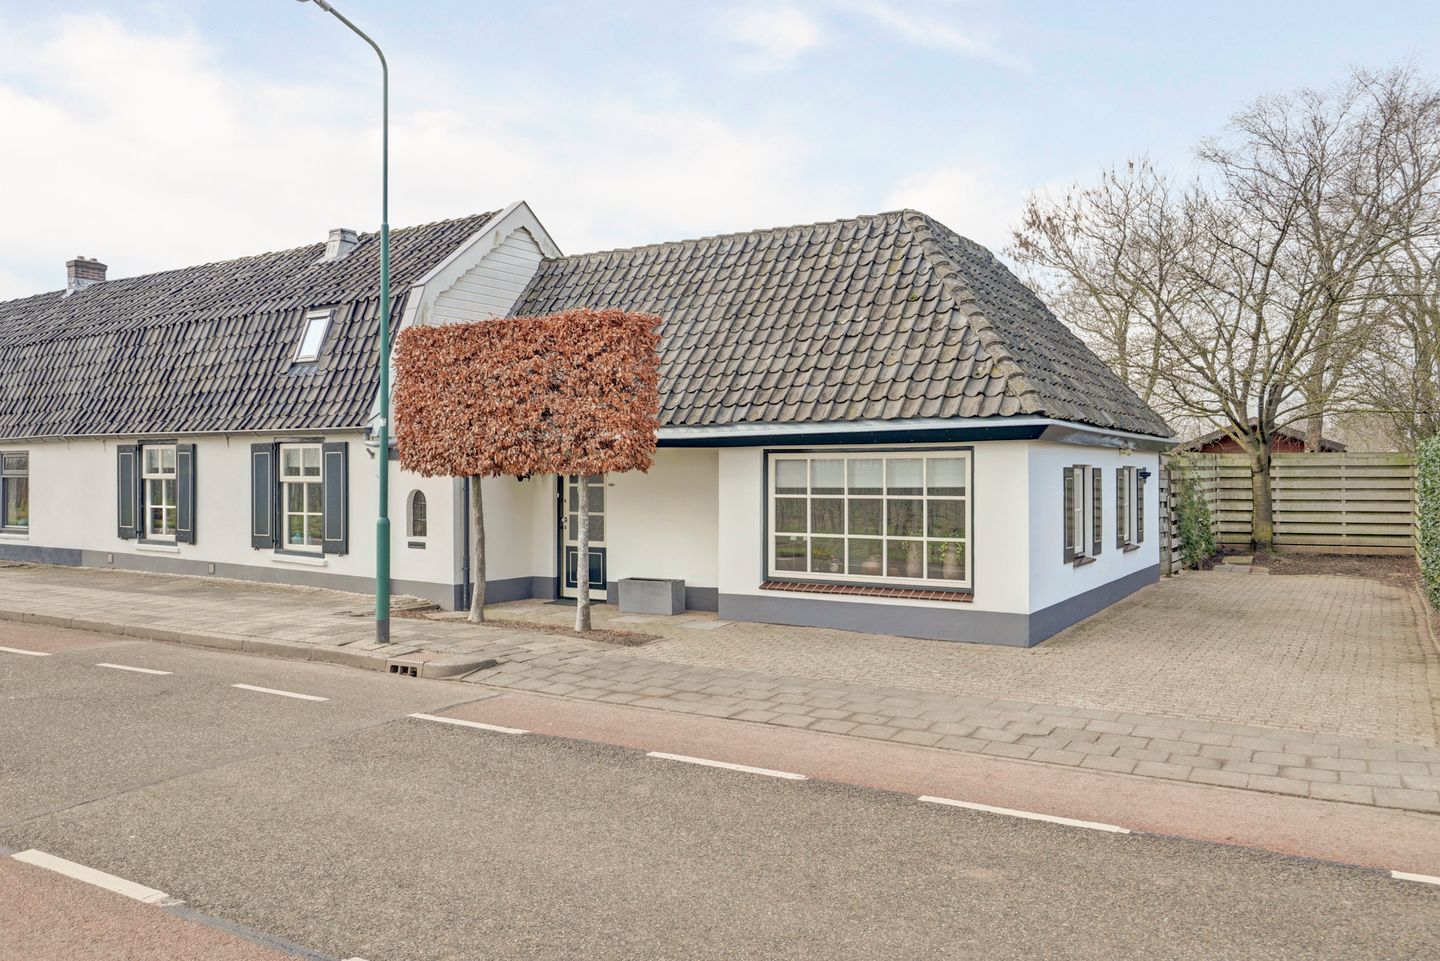
Semi-detached house situated on the edge of a beautiful rural area on the border between Cothen and Wijk bij Duurstede. The view from this house is phenomenal and stretches for miles.
This traditionally built, well-maintained semi-detached house with a spacious detached wooden shed offers countless possibilities for the gardening enthusiast or for those who need plenty of space for their hobby or business. There is parking for three cars on the private driveway.
Would you like to enjoy the most beautiful sunset in the central Netherlands every day? Then schedule a viewing now.
The village center of Cothen is a 5-minute bike ride away. Wijk bij Duurstede is only a 5-minute drive away.
General
- Built in 1900;
- Living area: 137 m²;
- House volume: 464 m³;
- Wooden shed/workshop area (approx. 23.5 m²); - Total floor area: 776 m²;
- Wall and roof insulation, double glazing, and partial floor insulation;
- Central heating, Nefit combi boiler (2019);
- Energy label D.
Layout:
Ground floor: entrance hall with a door to the garden, stairs to the first floor. From the hall, on the left, you enter a very spacious kitchen/diner (approx. 18 m²) with a fitted kitchen and various appliances, a cozy living room (approx. 24.5 m²), and on the right, you enter a hallway, a toilet with a hand basin, a second living room (approx. 23 m²) with a door to the garden, and a boiler room.
First floor: via a staircase to the landing, you enter the master bedroom (approx. 15.5 m²) with a built-in wardrobe with louvered doors, and a bathroom with a bathtub, sink, toilet, shower, space for laundry appliances, and electric underfloor heating. From the landing, you enter the hallway, a storage room, and two bedrooms (approx. 14 and 5.5 m² respectively), both with tilt-and-turn windows.
Details:
* Former garage integrated into the living space, creating a generous amount of space on the ground floor;
* Ground floor largely equipped with underfloor heating;
* Built-in kitchen appliances: combination microwave, extractor hood, dishwasher, and a close-in boiler;
* The house features a partially mansard roof, partially a gable roof, and a flat roof;
* Always meticulously maintained;
* Connected to a fiber optic network;
* Well-maintained garden with seating under the covered area and unobstructed west/northwest views;
* Double wooden shed with electricity installed in the garden, built around 2014;
* Parking for three cars on the property.