New
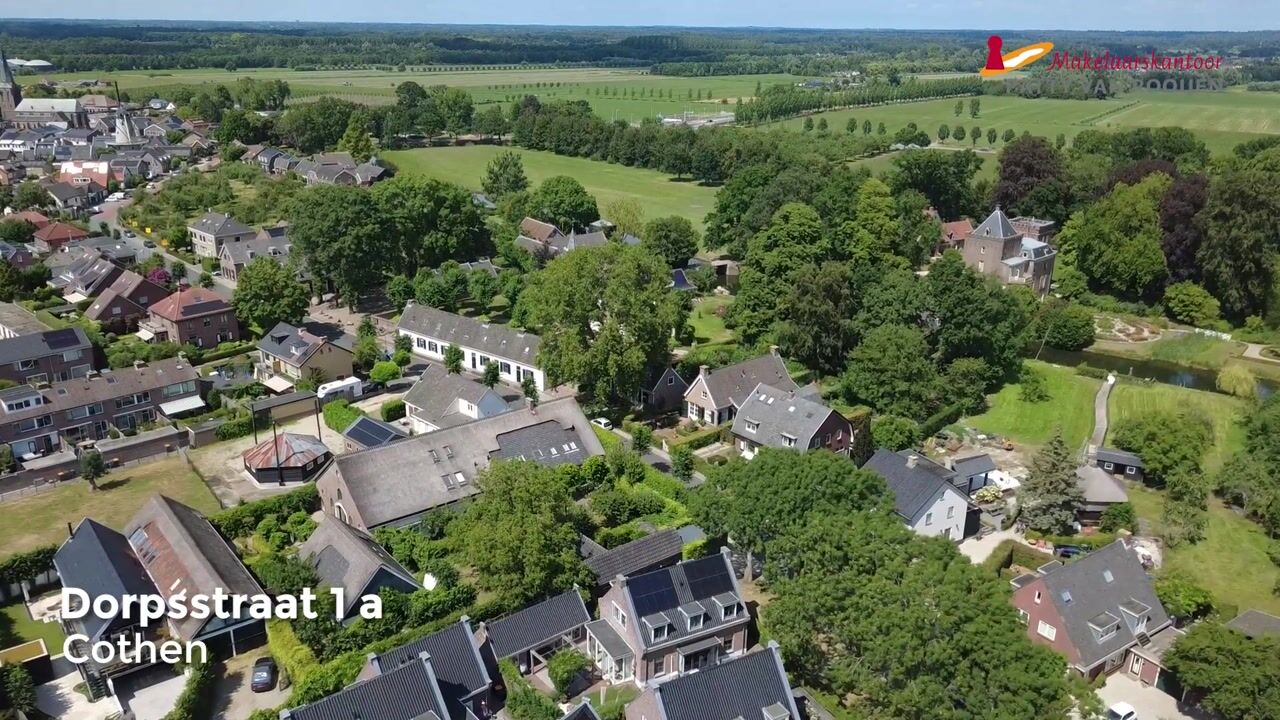
Dorpsstraat 1-A3945 BJ CothenCothen
€ 1,025,000 k.k.

- 237 m²living area
- 385 m²plot size
- 5bedrooms
- Aenergy label
Description
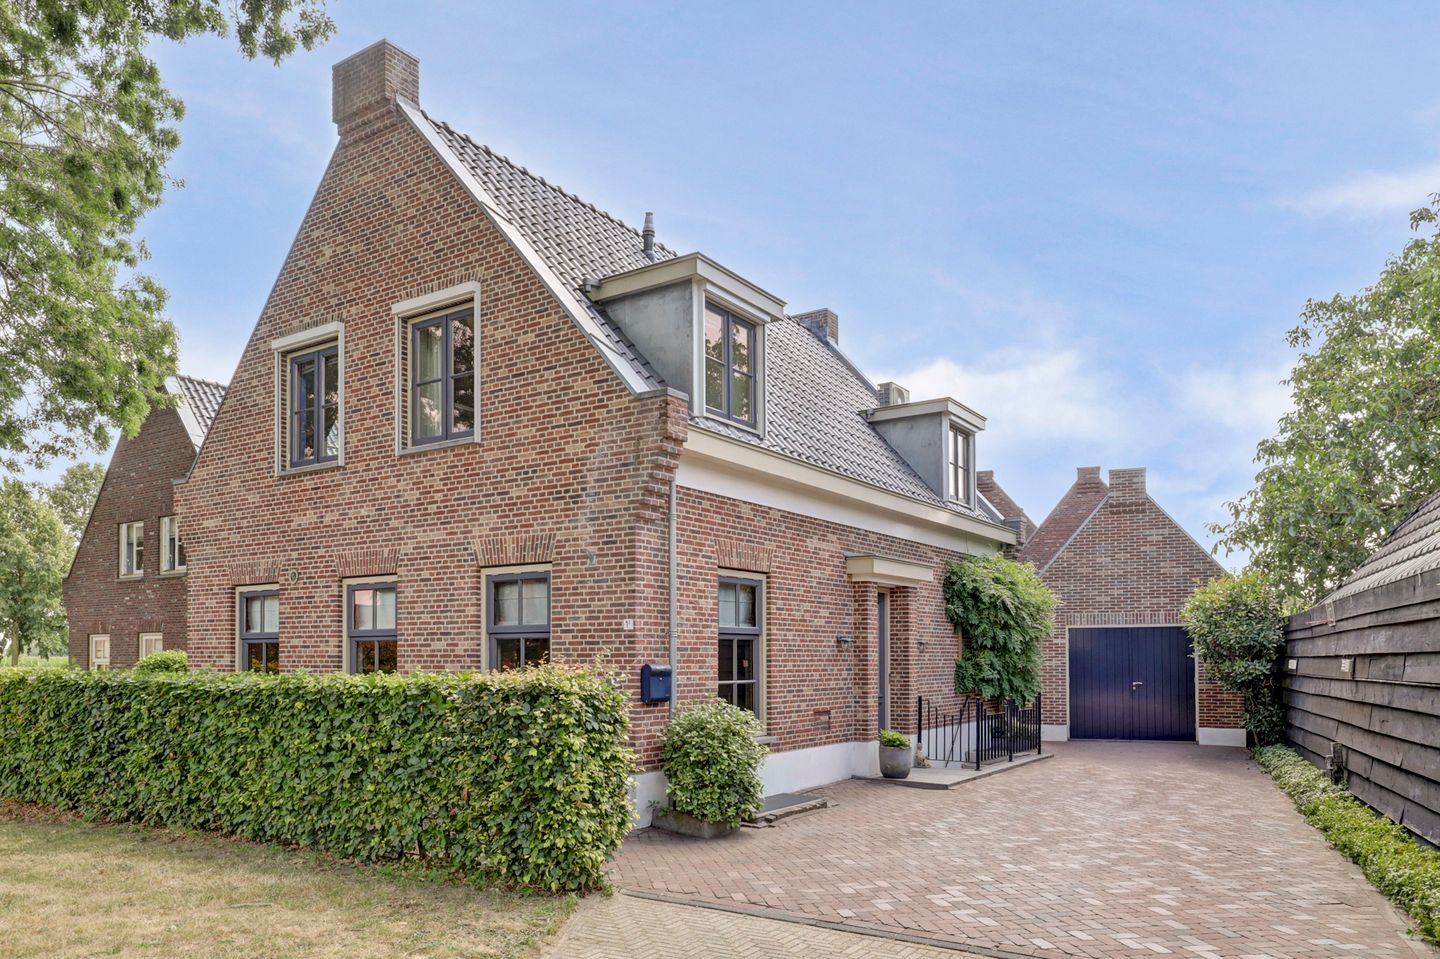
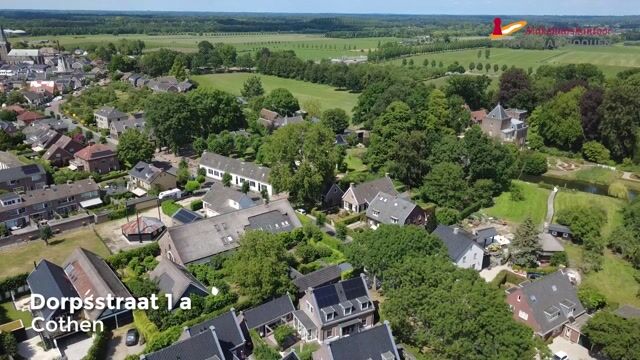
Situated in a stunning location on the edge of the built-up area of Cothen, this surprisingly spacious and excellently maintained villa features a detached outbuilding. The home was solidly constructed in 2011, utilizing sustainable and high-quality materials. This is evident in features such as the beautiful cross-bond brickwork and the tiled roof.
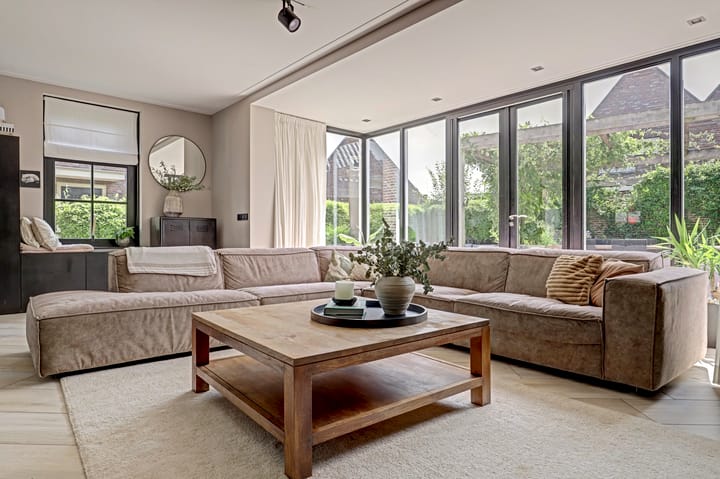
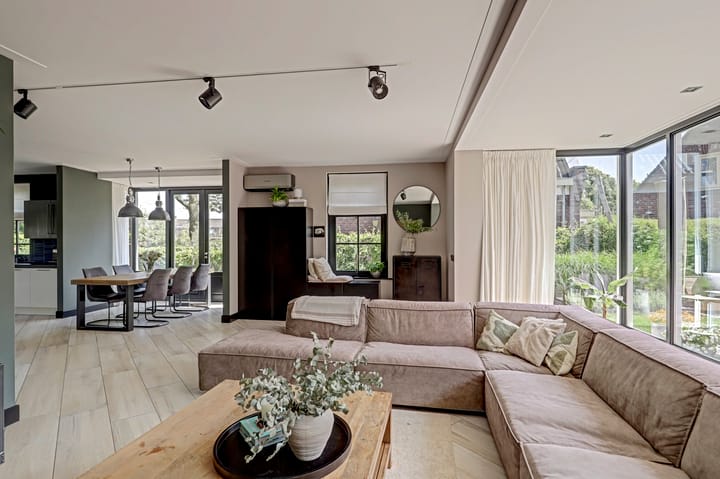
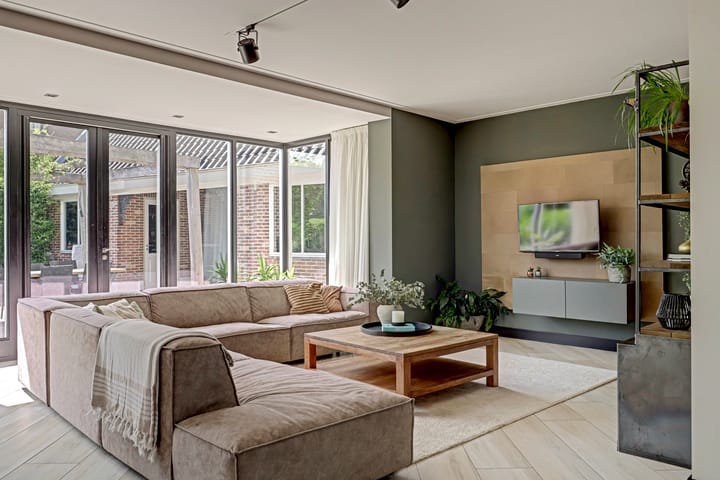
In addition to the fantastically spacious and bright living room that flows into the open kitchen, a distinctive feature of the property is the generous, independently accessible multifunctional basement with a ceiling height of no less than 2.58 meters. This space offers ample opportunities for various purposes, such as working from home, a practice room, or a hobby room.
You reach the home via a private driveway with parking for several cars. Surrounding the property is a beautifully landscaped, sunny garden that offers plenty of privacy. The atmospheric pergola and carefully planted borders complete the picture.
In short, a special villa where space, tranquility, comfort, and versatility come together. A delightful place to live, offering plenty of opportunities to combine living and working in a pleasant way.
General:
- Year of construction 2011;
- Plot size 385 m²;
- Living area 237 m²;
- Volume 879 m³;
- Fully insulated;
- Central heating Nefit combi boiler (2011), entire internal components recently replaced;
- Energy label: A.
Layout
Basement: hall with storage space, stairs to the ground floor and door to the outside, hobby room (approx. 35 m²), laundry room (approx. 6 m²), multi-purpose room (approx. 26 m²) (perfectly usable as business space, gym, or bedroom/guest room) with private bathroom equipped with washbasin and shower;
Ground floor: spacious entrance with mezzanine, toilet, generous living room (approx. 52 m²) with light ceramic flooring with underfloor heating, sleek walls and ceilings, and French doors to the garden, open kitchen (approx. 14 m²) with luxury fitted kitchen equipped with various appliances and a kitchen island, passage to study; 1st floor: via a beautiful staircase to the landing, large master bedroom (approx. 35 m²) with walk-in closet, dormer windows, and access to a bathroom featuring underfloor heating, television, washbasin, bathtub, and walk-in shower; two bedrooms (approx. 12.5 and 11 m² respectively) at the front, both with dormer windows; separate toilet;
2nd floor: standing-height attic space used as storage.
Special features:
• living room floor renewed (2021);
• kitchen renewed (2021);
• The kitchen is equipped with a Quooker, 4-burner induction hob with extractor system, dishwasher, and combination/steam oven;
• The entire ground floor is equipped with underfloor heating;
• The home has a sleek finish with plastered ceilings and walls, high ceilings, and tall doors;
• The bathroom adjacent to the master bedroom is also accessible from the landing; • entire first floor fitted with beautiful PVC flooring;
• all bedrooms equipped with cable TV connections and prepared for data cables;
• all smoke detectors renewed (2020);
• 16 solar panels installed (2020);
• equipped with air conditioning;
• exterior painting (2025);
• the basement is accessible via a separate entrance, making it suitable for use as, for example, a practice space;
• attractively landscaped garden with various electricity and water points throughout;
• the detached outbuilding is divided into a garage and a storage unit, both with a loft;
• ample parking on private property (at least 4 cars).
Country living, with everything within reach!
Cothen is a charming and friendly village in the municipality of Wijk bij Duurstede, beautifully situated in the green countryside surrounded by meadows, fruit orchards, and along the Kromme Rijn river basin. Here, you can fully enjoy peace, space, and country life. With the agricultural area towards Wijk bij Duurstede and the forests of the Utrechtse Heuvelrug on the other side, nature is literally just around the corner.
The village has a cozy, small-scale center with various shops, a supermarket, and plenty of opportunities to be active. For instance, there are various sports clubs, including football, handball, and tennis, and Cothen boasts two highly regarded primary schools.
And although you enjoy wonderful rural living here, everything is surprisingly close by. The historic and lively center of Wijk bij Duurstede is just a five-minute drive away. Accessibility is also excellent, with bus connections to Utrecht, Driebergen/Zeist, and Amersfoort. The A12 and A27 motorways can be reached within approximately 15 minutes by car.
In short, Cothen offers the best of both worlds: the charm and tranquility of country living, with all daily amenities and the city within easy reach.
Highlights
AI-generated from the description
Spacious living with kitchen
Bright living room with open luxury kitchen and island.
Sunny garden with privacy
Beautiful landscaped garden with pergola and great privacy.
Comfort and modern luxury
Underfloor heating, air conditioning, 16 solar panels and luxury finish.
Advertisement
Features
Transfer of ownership
- Listed since
- Acceptance
- Available in consultation
- Asking price
- € 1,025,000 kosten koper
- Asking price per m²
- € 4,325
- Status
- Available
Construction
- Kind of house
- Villa, detached residential property
- Building type
- Resale property
- Year of construction
- 2011
- Type of roof
- Gable roof covered with roof tiles
Surface areas and volume
- Areas
- Living area
- 237 m²
- Other space inside the building
- 13 m²
- External storage space
- 22 m²
- Plot size
- 385 m²
- Volume in cubic meters
- 879 m³
Layout
- Number of rooms
- 7 rooms (5 bedrooms)
- Number of bath rooms
- 2 bathrooms and 2 separate toilets
- Bathroom facilities
- Shower, 2 sinks, walk-in shower, bath, and underfloor heating
- Number of stories
- 2 stories, an attic, and a basement
- Facilities
- Outdoor awning, optical fibre, mechanical ventilation, and solar panels
Energy
- Energy label
- A
- Insulation
- Completely insulated
- Heating
- CH boiler and partial floor heating
- Hot water
- CH boiler
- CH boiler
- Nefit (gas-fired combination boiler from 2011, in ownership)
Cadastral data
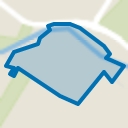
- COTHEN B 2393
- Cadastral map
- Area
- 385 m²
- Ownership situation
- Full ownership
Exterior space
- Location
- Alongside a quiet road and rural
- Garden
- Surrounded by garden
Storage space
- Shed / storage
- Detached brick storage
- Facilities
- Loft and electricity
Parking
- Type of parking facilities
- Parking on private property
Popularity
767x
Viewed
39x
Saved
21-10-2026
On Funda
Neighborhood
Cothen
Cothen- Residents
- 2,865
- Family with children
- 37%
- Avg. asking price / m²
- € 5,143
Discover the neighborhood
Curious about the housing supply, residents and local real estate agents?

Don’t want to forget this home?
Save it as a favorite. You’ll easily find it back and get notified when something changes.
