New
Oude Spaarneweg 332142 EA CruquiusCruquius
€ 385,000 k.k.

- 70 m²living area
- 1bedroom
- Aenergy label
Description
English version below:
Welkom bij de Oude Spaarneweg 33 te Cruquius
Licht wonen op één woonlaag, in een kleinschalig complex tussen Heemstede en Hoofddorp. Dit appartement uit 2009 heeft energielabel A, een balkon met eigen berging en een slaapkamer met flink wat kastruimte. De badkamer is zo’n vier jaar oud. Je kunt hier zo je spullen neerzetten.
De buurt
Cruquius is klein en overzichtelijk plaatsje. Je woont hier rustig, met veel groen om je heen, terwijl Heemstede en Hoofddorp elk aan een kant van je liggen. Ook Haarlem en Vijfhuizen heb je snel bereikt. Wie graag buiten is, loopt of fietst zo naar de Molenplas of het Haarlemmermeerse Bos. Voor een nieuwe lamp, een kast of iets anders voor in huis wandel je naar de Woonboulevard Cruquius. Zin om niet te koken? Ook dan hoef je niet ver. Met de auto is het hier ontspannen: je parkeert gratis voor de deur en een openbare laadpaal staat direct voor het complex.
Indeling
Entree en hal
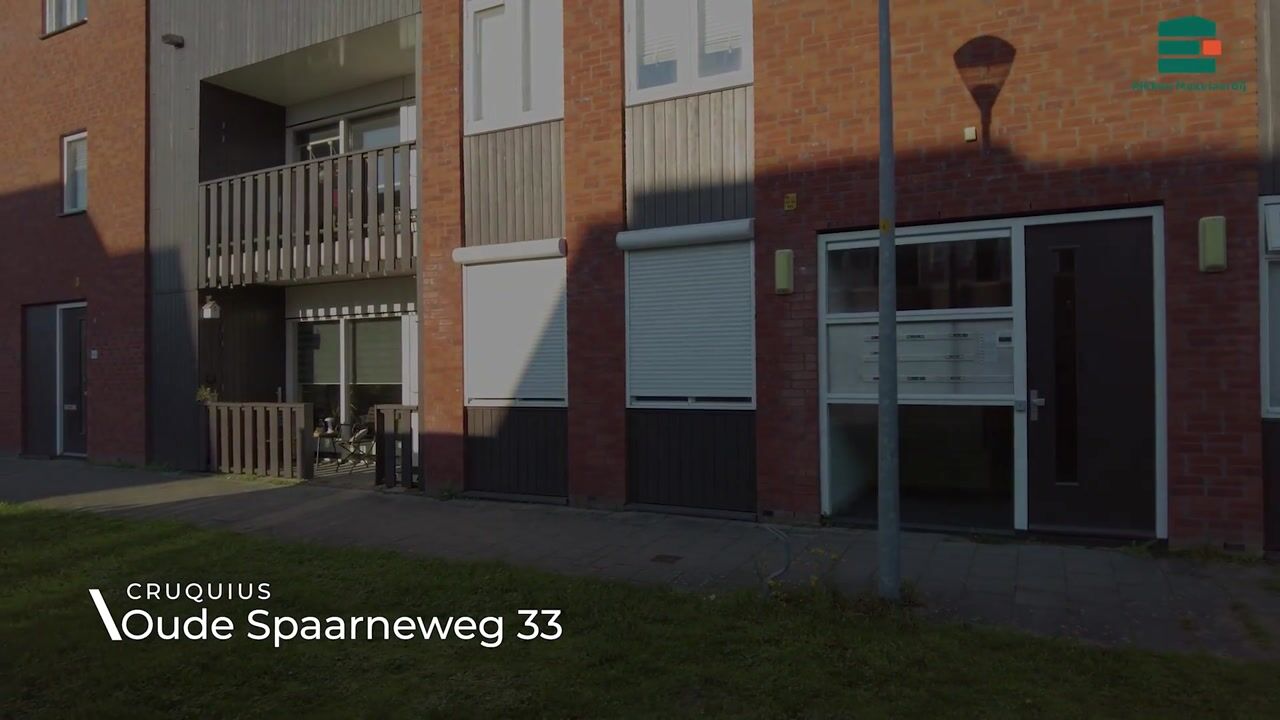
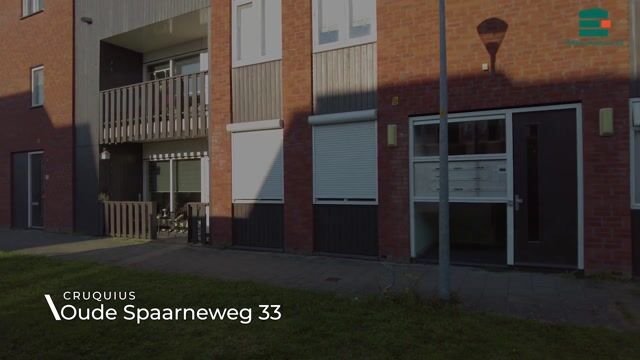
Via de centrale entree van het complex kom je bij het appartement. Hier is ook de gezamenlijke fietsenberging.
Trap naar eerste verdieping:
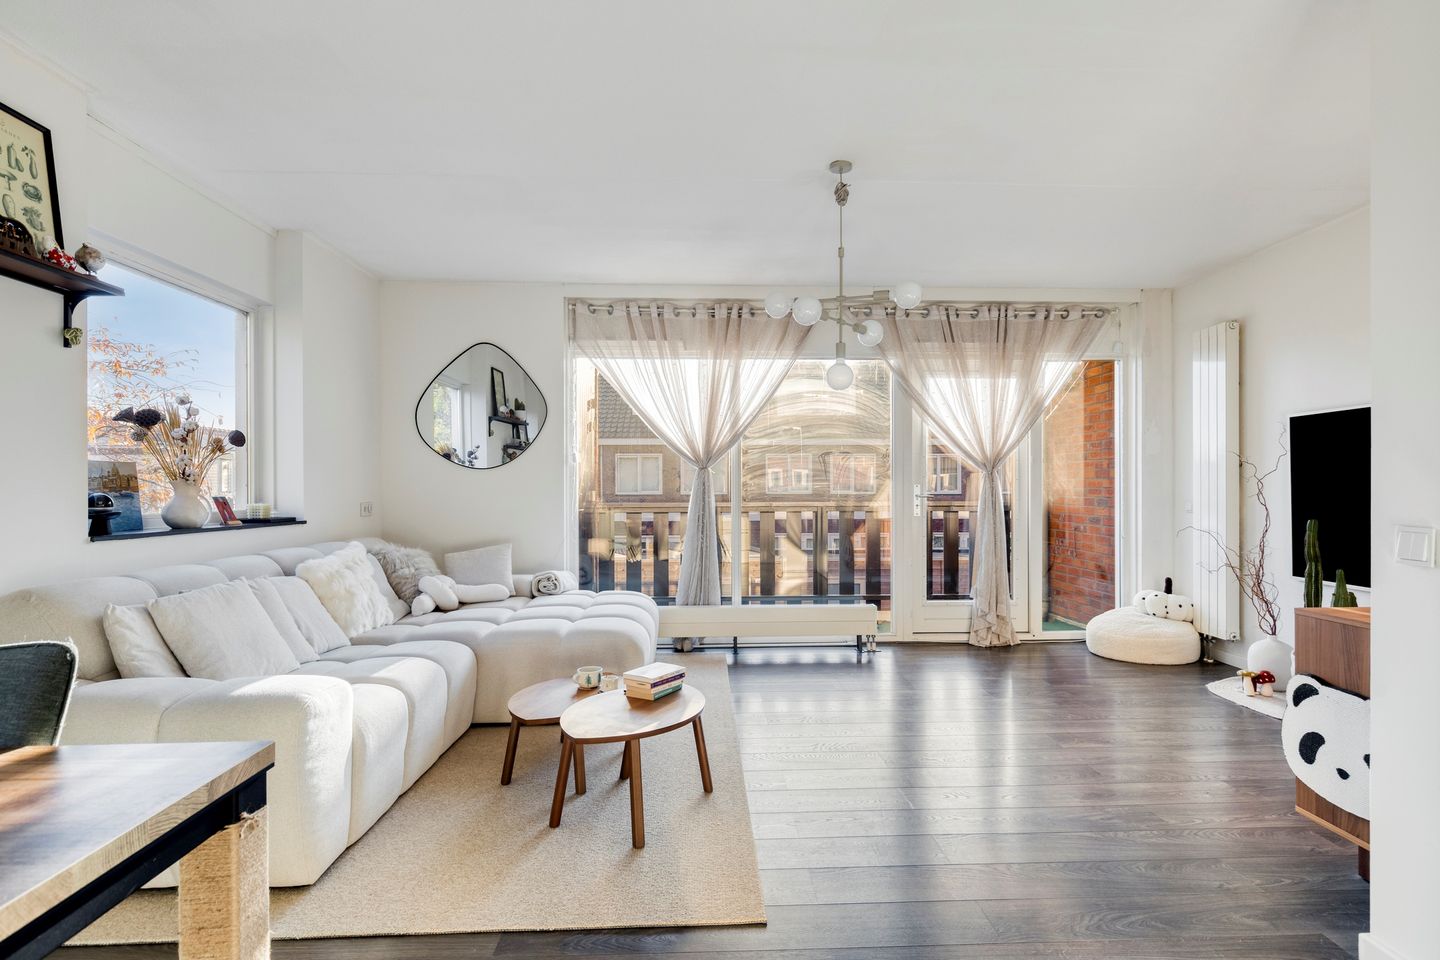
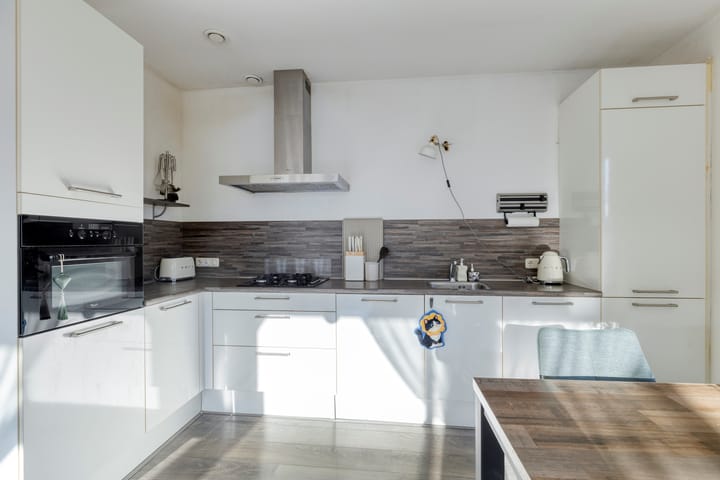
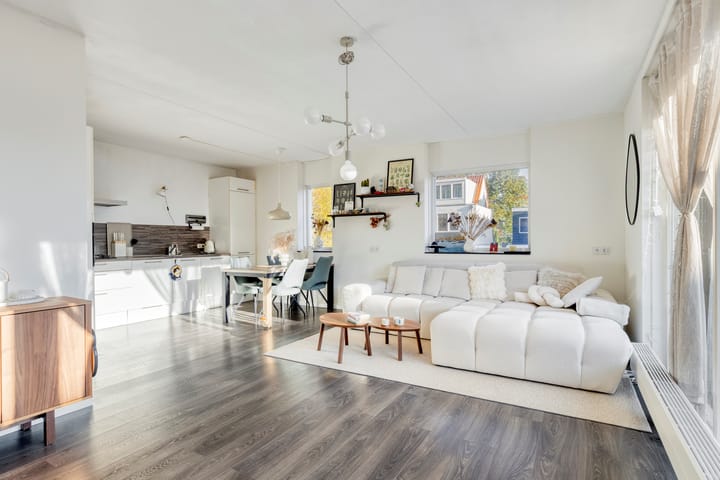
Via de gemeenschappelijke ruimte van het complex kom je bij de voordeur van het appartement. Daarachter ligt de hal, van waaruit je elke ruimte bereikt. Hier vind je een bergkast met ruimte voor de wasmachine, de aparte toiletruimte met modern toilet en de badkamer voorzien van een douche met glazen deur, regendouche en handdouche, een wastafelmeubel met spiegelkast en een zwarte designradiator. Aan het einde van de hal ligt de woonkamer welke door de hoek- en de zuidelijke ligging licht en ruim aanvoelt. Er is plek voor een royale zithoek met een eethoek bij de keuken. De open keuken (2009) is voorzien van inbouwapparatuur als 4 pits gaskookplaat, afzuigkap, vaatwasser, combioven en koel-/vriescombinatie.
Via de deur in de pui stap je het balkon op het zuiden op. Hier zet je een tafeltje met twee stoelen neer en geniet je van de zon, of je nu ‘s middags een kop koffie drinkt of aan het eind van de dag nog even buiten zit. Aan het einde van het balkon zit een kleine eigen berging
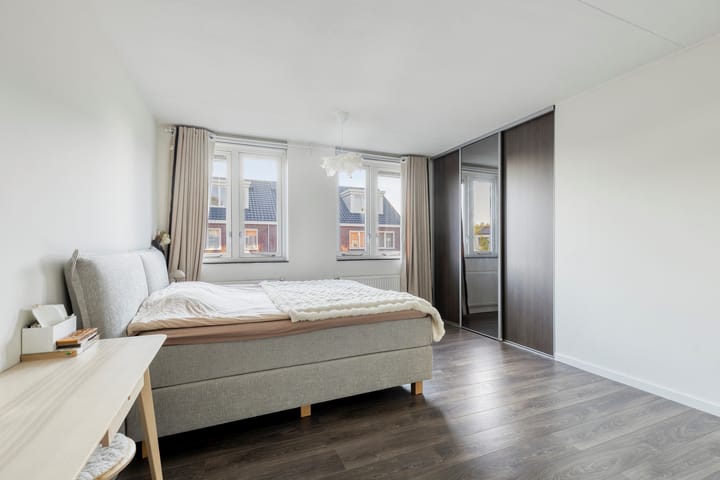
De naastgelegen slaapkamer is heerlijk ruim en biedt ruimte voor een tweepersoonsbed met daarnaast een bureau of kaptafel. De twee grote ramen zorgen voor veel licht. Niet direct zichtbaar is de een diepe inbouwkast die achter de spiegelende schuifdeuren verscholen zit een diepe inbouwkast. Dit is een fijne extra.
Installaties en bijzonderheden
Het appartement met energielabel A wordt verwarmd met een Intergas HR28 cv-ketel uit 2009, die in eigendom is. De woning is goed geïsoleerd: gevels, daken en vloer zijn geïsoleerd en alle ramen hebben HR++ glas. Er is mechanische ventilatie en glasvezelinternet aanwezig
Voor meer informatie verwijs ik u graag naar de exclusieve woningwebsite oudespaarneweg 33.nl.
Bijzonderheden
• Bouwjaar 2009
• Woonoppervlakte ca. 70 m² (gemeten volgens NEN 2580)
• Balkon ca. 6 m² gelegen op het zuiden
• Gezamenlijke fietsenberging
• Energielabel A
• Gevel-, dak- en vloerisolatie, HR++ glas in het hele appartement
• Intergas HR28 cv-ketel (2009, eigendom)
• Badkamer (2022)
• Glasvezel aanwezig
• Actieve VvE met 14 appartementsrechten, MJOP aanwezig, bijdrage € 99,- per maand
• Volle eigendom, geen erfpacht
• Gratis parkeren in de omgeving
English version
Welcome to Oude Spaarneweg 33, Cruquius
Bright single-level living in a small-scale complex between Heemstede and Hoofddorp. This apartment, built in 2009, has energy label A, a balcony with its own storage room and a bedroom with plenty of built-in storage. The bathroom is around four years old. You can move straight in.
The neighbourhood
Cruquius is a small, easy-to-navigate village. You live in a quiet spot surrounded by greenery, with Heemstede on one side and Hoofddorp on the other. Haarlem and Vijfhuizen are also close by. If you enjoy being outdoors, the Molenplas and the Haarlemmermeerse Bos are a short walk or bike ride away. For a new lamp, a cabinet or anything else for your home, you can walk to Woonboulevard Cruquius. Not in the mood to cook? There are places to eat nearby as well. Having a car is easy here: parking is free right outside and there is a public charging point directly in front of the building.
Layout
Entrance and hall
The central entrance of the building leads to the apartment. This is also where you will find the shared bicycle storage.
Stairs to the first floor
Through the communal area of the building you reach the front door of the apartment. Behind it is the hall, which gives access to every room. Here you will find a storage cupboard with space for the washing machine, the separate toilet with a modern wall-hung toilet and the bathroom. The bathroom has a shower with glass door, rain shower and hand shower, a vanity unit with mirror cabinet and a black designer radiator.
At the end of the hall is the living room. Thanks to its corner position and south-facing aspect, it feels bright and spacious. There is room for a generous seating area as well as a dining area next to the kitchen. The open kitchen (2009) is equipped with built-in appliances including a four-burner gas hob, extractor hood, dishwasher, combination oven and fridge-freezer.
A door in the glass façade leads to the south-facing balcony. There is room for a small table and two chairs, perfect for a cup of coffee in the afternoon sun or a drink at the end of the day. At the end of the balcony is a small private storage room.
The adjacent bedroom is generously sized and fits a double bed plus a desk or dressing table. Two large windows let in plenty of light. Hidden behind the mirrored sliding doors is a deep built-in wardrobe. Not immediately visible, but a welcome extra.
Installations and details
The apartment has energy label A and is heated by an Intergas HR28 boiler from 2009, which is owned. The home is well insulated: façades, roofs and floor are insulated and all windows have HR++ glazing. There is mechanical ventilation and fibre-optic internet is available.
For more information, please visit the dedicated property website oudespaarneweg 33.nl.
Key features
• Built in 2009
• Living area approx. 70 m² (measured according to NEN 2580)
• South-facing balcony of approx. 6 m²
• Shared bicycle storage
• Energy label A
• Wall, roof and floor insulation, HR++ glazing throughout
• Intergas HR28 boiler (2009, owned)
• Bathroom (2022)
• Fibre-optic internet
• Active VvE of 14 units, maintenance plan in place, contribution € 99 per month
• Freehold, no ground lease
• Free parking in the area
Highlights
AI-generated from the description
Bright living with kitchen
Corner, south-facing living room and open fitted kitchen.
South balcony with storage
Approx. 6 m² south-facing balcony with private storage.
Well insulated energy label A
Wall, roof, floor insulation, HR++ glazing and label A.
Advertisement
Features
Transfer of ownership
- Listed since
- Acceptance
- Available in consultation
- Asking price
- € 385,000 kosten koper
- Asking price per m²
- € 5,500
- Status
- Available
Construction
- Type apartment
- Apartment with shared street entrance (apartment)
- Building type
- Resale property
- Year of construction
- 2009
- Specific
- Partly furnished with carpets and curtains
- Type of roof
- Flat roof covered with asphalt roofing
Surface areas and volume
- Areas
- Living area
- 70 m²
- Other space inside the building
- 2 m²
- Exterior space attached to the building
- 6 m²
- Volume in cubic meters
- 239 m³
Layout
- Number of rooms
- 2 rooms (1 bedroom)
- Number of bath rooms
- 1 bathroom and 1 separate toilet
- Bathroom facilities
- Shower and washstand
- Number of stories
- 1 story
- Facilities
- Optical fibre, mechanical ventilation, and passive ventilation system
- Located at
- 1st floor
Energy
- Energy label
- A
- Insulation
- Roof insulation, energy efficient window, insulated walls, floor insulation and completely insulated
- Heating
- CH boiler
Cadastral data
- HAARLEMMERMEER AD 10017
- Cadastral map
- Ownership situation
- Full ownership
Exterior space
- Location
- Alongside a quiet road and in residential district
Parking
- Type of parking facilities
- Public parking
VVE (Owners Association) checklist
- Registration with KvK
- Yes
- Annual meeting
- Yes
- Periodic contribution
- Yes
- Reserve fund present
- Yes
- Maintenance plan
- Yes
- Building insurance
- Yes
Curious what your home is worth?
See your estimated home value and discover what's happening in your neighborhood.

Popularity
0x
Viewed
0x
Saved
13-11-2026
On Funda
Neighborhood
Cruquius
Cruquius- Residents
- 835
- Family with children
- 33%
- Avg. asking price / m²
- € 5,038
Discover the neighborhood
Curious about the housing supply, residents and local real estate agents?

Don’t want to forget this home?
Save it as a favorite. You’ll easily find it back and get notified when something changes.
