Moderne, instapklare hoekwoning met extra breed terras!
Description
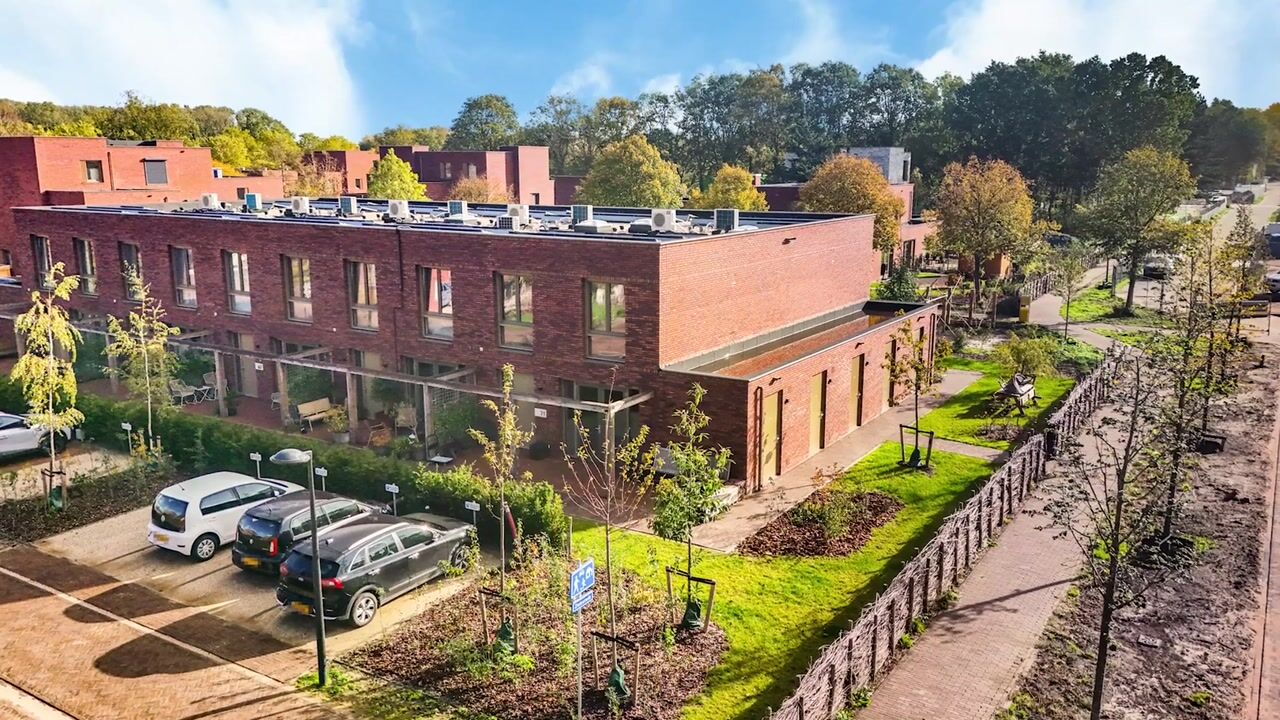
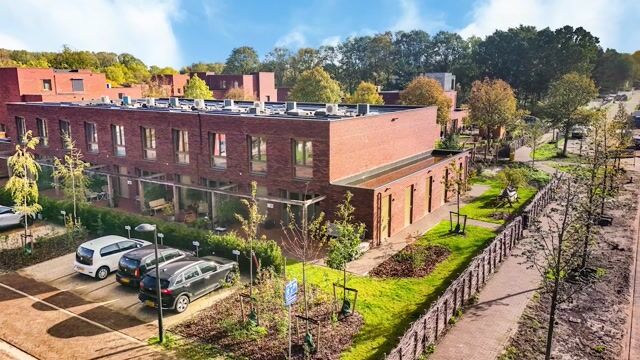
Be the first to live in this modern corner house on Landgoed Wickevoort! With two spacious bedrooms, an extra-wide terrace, a front garden and private parking, this charming home offers a wonderful place to call home. The property has been finished to a high standard with stylish finishes throughout and is ready to move into. All you need to do is unpack!
The property can be reached via the spacious front garden. You can enter the home through either the glass sliding doors or the front door. The spacious living room has a practical layout, with ample room for both a lounge and dining area. The entire property features stylish microcement floors, underfloor heating and walls finished with decorative plaster in a warm, creamy off-white shade. The open-plan kitchen at the front of the property connects directly to the front garden through the sliding doors. Thanks to its corner position, the property benefits from an extra-wide terrace, almost three metres wider than those of the other homes. The modern cream-coloured kitchen features a composite worktop and a range of built-in appliances. The first floor comprises two spacious bedrooms, a bathroom and a large laundry room, which also serves as a utility room. The generous bathroom, finished in warm sandy tones, features microcement throughout and is equipped with a toilet, double washbasin and walk-in shower. On the right-hand side of the property is a spacious storage room with lighting, offering plenty of room to store several bicycles. A private parking space is located in front of the property, while visitors can park free of charge in the surrounding area.
The property is situated on the green and spacious Landgoed Wickevoort in Cruquius, between Heemstede, Haarlem and Hoofddorp. The traffic-calmed residential area offers plenty of space for walking, cycling and outdoor activities. A children's farm is within walking distance. For relaxation and recreation, De Groene Weelde, Haarlemmermeerse Bos and Wandelbos Groenendaal are all nearby. The estate is also home to Wickevoorter Stadsboeren, which has a farm shop selling organic products. For everyday shopping, shops, schools and childcare facilities, you can visit nearby Heemstede and Hoofddorp. Boulevard Cruquius, with its extensive range of home furnishing stores, is also close by. The property is ideally connected: bus stops in the area offer connections to Haarlem and Hoofddorp, where you can transfer to the train. The N201 also provides easy access to surrounding towns and major roads.
Good to know:
* Year of construction: 2025
* Modern corner house with an extra-wide terrace
* Terrace almost three metres wider than those of the other properties
* Energy label A++++, heat pump and 8 solar panels
* Underfloor heating throughout the property
* Two spacious bedrooms on the first floor
* Modern kitchen with composite worktop and a range of built-in appliances
* Microcement floors throughout the property
* Cream-coloured walls with decorative granol-textured plaster
* Generous bathroom with microcement walls
* Spacious laundry and utility room on the first floor
* Sunny front garden with space for a seating area
* Spacious storage room with lighting and ample bicycle storage
* Private parking space and free visitor parking
* Situated on the green and spacious Landgoed Wickevoort
* Children's farm within walking distance
* Located in a family-friendly residential area
* Easy access to surrounding towns and major roads
* Completion by mutual agreement
Ground floor
You enter the property through the front door into the hallway, which provides access to the toilet with hand basin and the living room. The living room flows seamlessly into the open-plan kitchen at the front of the property. The modern cream-coloured kitchen features a stylish composite worktop and is equipped with a Quooker boiling water tap, induction hob, combination oven/microwave, freezer and refrigerator. The glass sliding doors provide direct access from the kitchen to the front garden. The microcement floor and cream-coloured walls with granol-textured plaster give the space a warm and stylish feel.
First floor
The white staircase leads to the first floor. The landing provides access to the two spacious bedrooms, the bathroom and the laundry room, which also serves as the utility room. The generous bathroom is fully finished in microcement in a warm sandy shade and features a double washbasin, toilet, walk-in shower and a mirror with integrated lighting. The laundry and utility room also offers additional storage space.
Highlights
AI-generated from the description
Stylish kitchen and living
Open-plan kitchen with composite top, Quooker and spacious living.
Extra-wide outdoor terrace
Corner house with sunny front garden and extra-wide terrace.
Highly energy-efficient home
Energy label A++++, heat pump, 8 solar panels and underfloor heating.
Advertisement
Features
Transfer of ownership
Listed since
Acceptance
Available in consultation
Asking price
€ 625,000 kosten koper
Asking price per m²
€ 7,022
Status
Available
Construction
Kind of house
Single-family home, corner house
Building type
Resale property
Year of construction
2025
Type of roof
Flat roof covered with asphalt roofing
Surface areas and volume
Areas
Living area
89 m²
External storage space
7 m²
Plot size
80 m²
Volume in cubic meters
337 m³
Layout
Number of rooms
3 rooms (2 bedrooms)
Number of bath rooms
1 bathroom and 1 separate toilet
Bathroom facilities
Shower, double sink, and toilet
Number of stories
2 stories
Facilities
Mechanical ventilation, passive ventilation system, and solar panels