This spacious semi-detached house with an extra bedroom/study on the ground floor is located in a quiet and child-friendly residential area, a short distance from schools, the petting zoo and the shopping centre. A house that makes you happy as soon as you drive up to it.
Here you can live in peace and quiet, with the Zump nature reserve and floodplains practically in your back garden. Ideal for a brisk morning walk or a skating trip in frosty weather.
The house has a bright, spacious living room with PVC flooring, an open kitchen with neat built-in appliances and three bedrooms on the first floor. The bathroom has a bathtub. On the second floor, there is a fourth bedroom with a large dormer window, creating extra light and living space. The deep north-east facing back garden offers plenty of privacy.
The house is located in a quiet 1980s residential area on the outskirts of Culemborg, close to the countryside and floodplains. And the location? It's perfect. Everything you need – from schools, childcare and shops to sports facilities – is literally within walking distance. The historic city centre and the railway station are within a 10-minute bike ride. By car, you can reach the A2 motorway towards Utrecht or Den Bosch within 5 to 10 minutes.
Layout
Ground floor
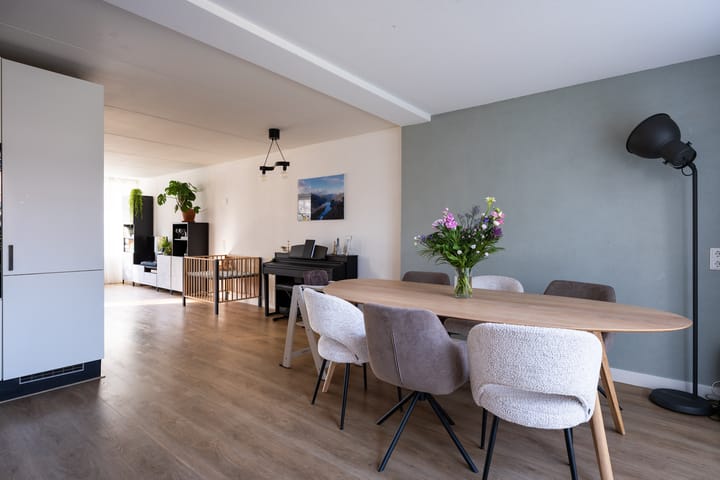
The side entrance leads to the spacious hall with meter cupboard and a toilet with washbasin. The bright living room has PVC flooring, sliding doors to the garden and large windows that provide plenty of natural light. At the rear is the open kitchen, equipped with a neat and luxurious built-in kitchen including a Quooker, induction hob with integrated extractor, oven with steam function, combination microwave, dishwasher, refrigerator and a granite worktop.
Adjacent is the spacious utility room with connections for a washing machine and dryer, space for solar panel equipment and extra space for a freezer, for example. The utility room provides access to a multifunctional room, ideal as a workspace, playroom or practice room. This room also has its own entrance from the front garden—practical and multifunctional.
First floor
The landing provides access to three spacious bedrooms, all with attractive laminate flooring. The bathroom has a bath with shower and a second toilet.
Second floor
On the second floor, there is a landing and the fourth bedroom, which has a wide dormer window, creating extra space and daylight.
Outside
The property is surrounded by a well-maintained front, side and back garden. The attached stone extension has a door at the front and a garden door leading to the back garden. At the back of the garden is a spacious shed from 2020, divided into a bicycle shed and a storage/work space.
The very deep back garden, facing northeast, offers several terraces, a lawn and various plant borders. Thanks to its generous length, there is a place in the sun and shade at any time of the day.
Dimensions:
For the exact dimensions of the various rooms, please refer to the attached floor plans.
Details:
- Living area: approximately 140 m².
- Plot size: approximately 372 m².
- The entire house has double glazing.
- Ten solar panels owned by the property.
- Electricity: sufficient groups with earth leakage circuit breaker.
- Heating and hot water by means of a central heating combi boiler (Nefit), built in 2016.
- The house has an energy label C.
- Acceptance in consultation.
NON-BINDING INFORMATION
Advertisement
Features
Transfer of ownership
Last asking price
€ 565,000 kosten koper
Asking price per m²
€ 4,036
Status
Sold
Construction
Kind of house
Single-family home, double house
Building type
Resale property
Year of construction
1984
Specific
Partly furnished with carpets and curtains
Surface areas and volume
Areas
Living area
140 m²
External storage space
12 m²
Plot size
372 m²
Volume in cubic meters
487 m³
Layout
Number of rooms
6 rooms (5 bedrooms)
Number of bath rooms
1 bathroom and 1 separate toilet
Bathroom facilities
Shower, bath, toilet, and washstand
Number of stories
3 stories
Facilities
Outdoor awning, mechanical ventilation, rolldown shutters, and solar panels
Energy
Energy label
C
Insulation
Roof insulation, double glazing, insulated walls and floor insulation
Heating
CH boiler
Hot water
CH boiler
CH boiler
Nefit (gas-fired combination boiler from 2016, in ownership)