New
Abt Ludolfweg 1063732 AS De BiltDe Bilt Oost
€ 369,000 k.k.

- 78 m²living area
- 2bedrooms
- Cenergy label
Description
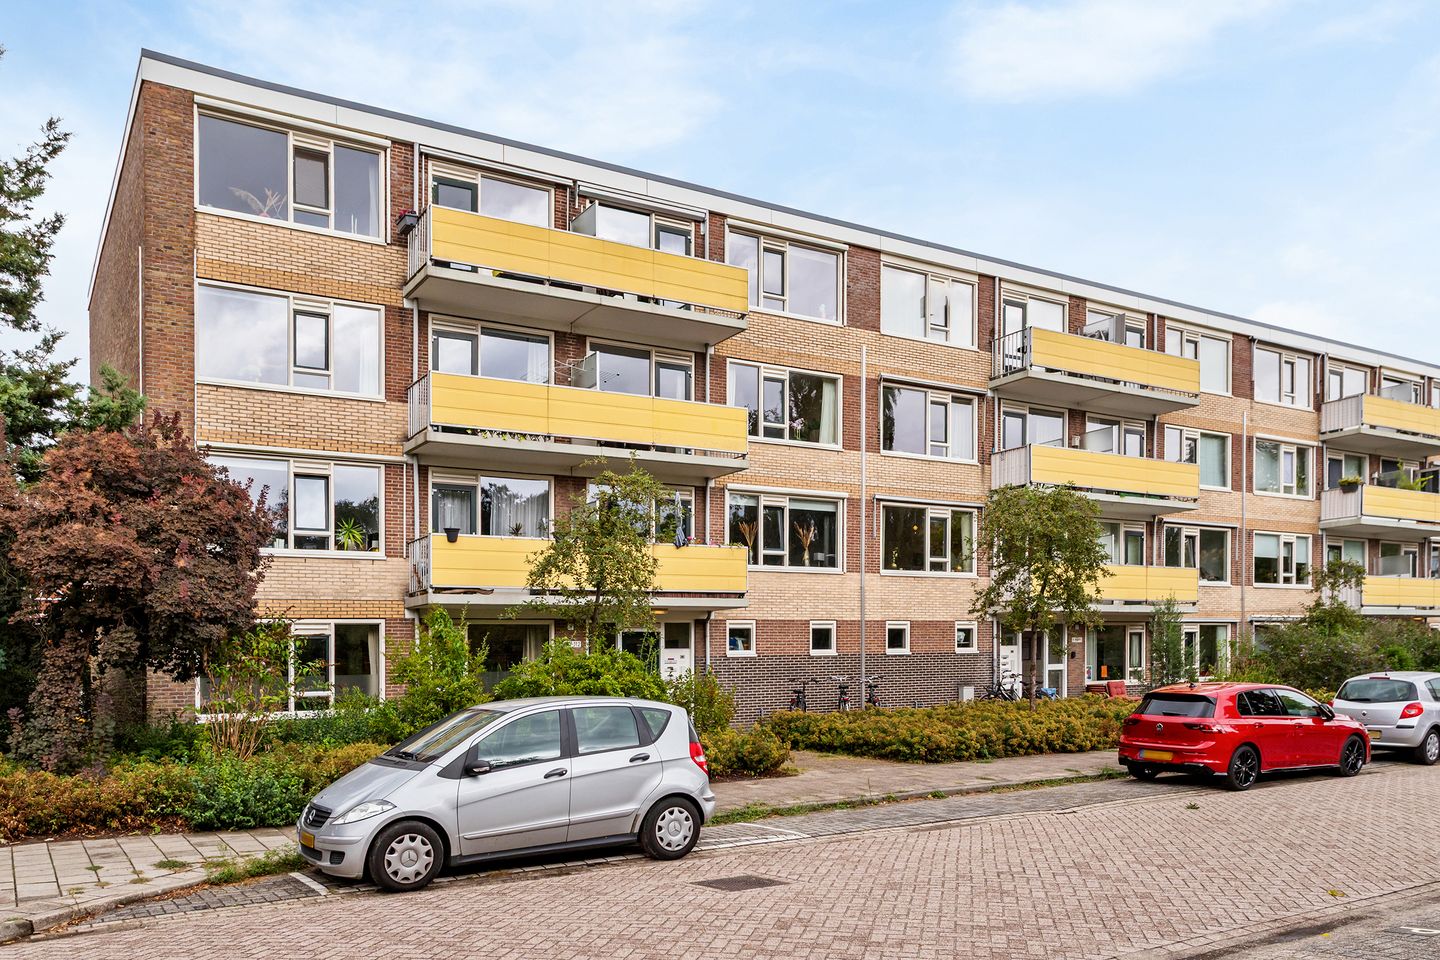
Located on the first floor of a well-maintained apartment complex on Abt Ludolfweg, this bright and well-laid-out apartment offers two bedrooms, a spacious living room with adjoining dining room, a separate kitchen, two balconies and a private storage unit on the ground floor. In recent years, the property has been carefully modernised in several areas, including the bathroom, toilet, flooring and plasterwork, while the window frames at the rear have also recently been replaced.
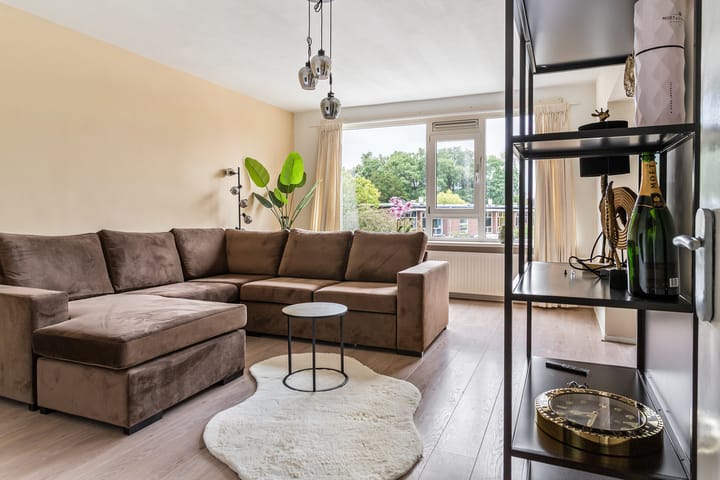
Inside, it is immediately apparent how well the different rooms connect with one another. Together, the living room and adjoining dining room create a generous living space with plenty of natural light. At the same time, the layout offers flexibility: those in need of an additional bedroom, home office or hobby room could choose to separate the current dining room from the living room.
The apartment offers outdoor space on both sides, making it a comfortable home for those looking for single-level living while still appreciating multiple rooms and a practical layout. The bathroom and separate toilet were completely renovated in 2026 and finished in a contemporary style. The continuous laminate flooring was also replaced that year, while the renewed plasterwork contributes to the well-maintained appearance throughout. In the summer of 2026, new window frames with HR++ glazing were also installed at the rear.
The location completes the picture. Here you can enjoy peaceful, green surroundings, while the shops on Hessenweg, sports facilities, schools and public transport are all within easy reach. The countryside surrounding De Bilt, Utrecht and Utrecht Science Park are also nearby.
A well-maintained apartment with plenty of natural light, a practical and versatile layout and several recent improvements, in a pleasant location in De Bilt.
LAYOUT
Ground floor:
The communal entrance provides access to the apartment complex. The mailboxes are located here, and the various residential floors can be reached via the communal stairwell. The complex is equipped with a video intercom system, allowing residents to see who is at the door from inside the apartment.
The apartment also has its own private storage unit on the ground floor, providing practical space for bicycles and additional storage.
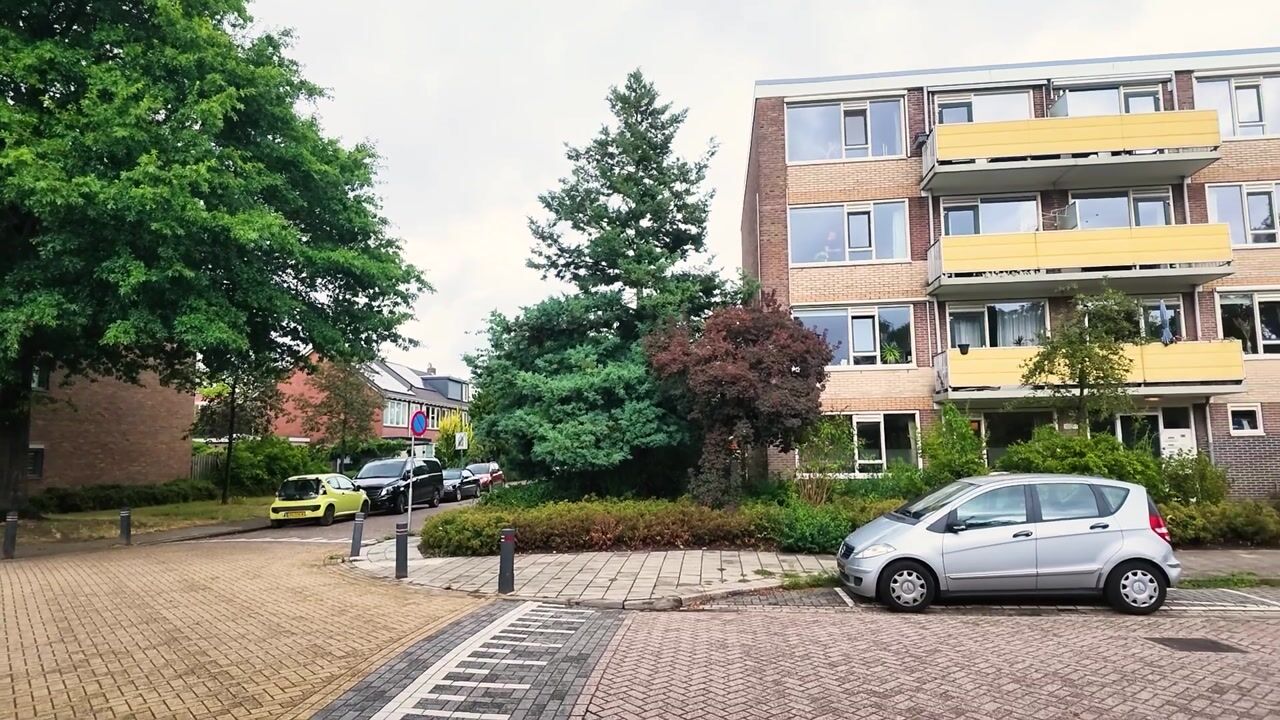
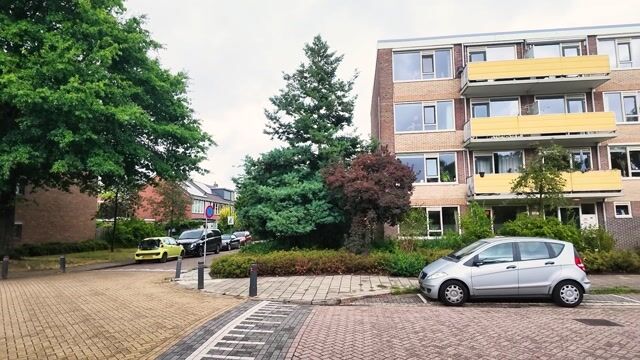
Public parking is available around the complex.
First floor:
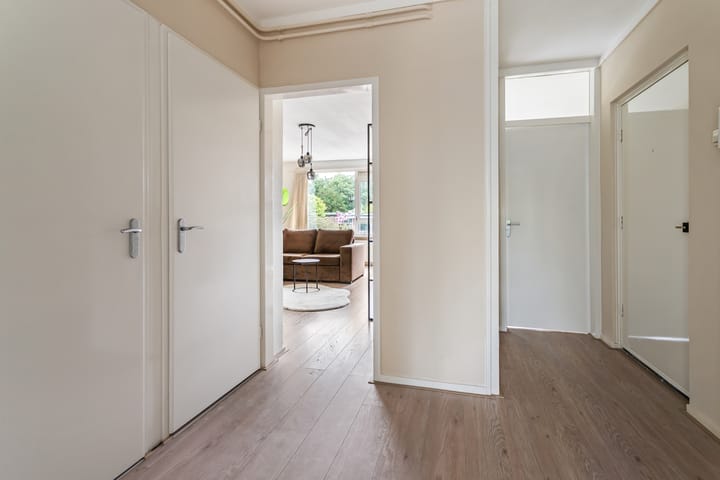
Upon entering the apartment, you arrive in the central hallway, which provides access to the various rooms. The fuse box is also located here. The property does not have a gas meter; heating is provided via a communal heating system, while hot water is supplied by a privately owned electric boiler.
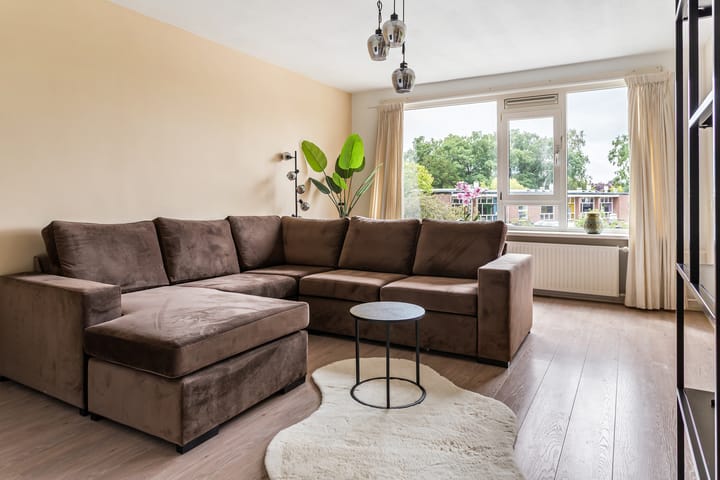
The spacious living room is located at the front. The large windows provide an abundance of natural light and give the room an open feel. There is ample space for creating a comfortable sitting area, while the direct connection with the adjoining dining room allows the two rooms to form one generous living space. The renewed plasterwork and well-maintained laminate flooring provide a calm and neutral foundation.
The dining room offers plenty of space for a large dining table and connects naturally with the living room. One of the two balconies can be accessed from this room, creating an easy connection between indoor and outdoor living. At the same time, the layout is flexible. Those in need of a third bedroom, separate home office or hobby room could choose to separate the dining room from the living room.
The separate kitchen is located on the other side of the apartment. The kitchen is functional but somewhat dated, giving the next owner the opportunity to redesign it entirely according to their own taste. The second balcony is accessible from the kitchen. As a result, the apartment benefits from private outdoor space on both sides.
The property currently has two bedrooms. The largest bedroom comfortably accommodates a double bed as well as additional wardrobe space. The second bedroom is also perfectly suitable as a full-sized bedroom, but could equally be used as a home office, guest room or hobby room. In the summer of 2026, new window frames with HR++ glazing were installed at the rear, representing a valuable improvement in terms of both comfort and insulation.
The bathroom was completely renovated in 2026 and has a modern, well-maintained appearance. The electric boiler supplying the property's hot water is also located here. The separate toilet was likewise completely renovated in 2026 and finished in a similar contemporary style.
A neat laminate floor, renewed in 2026, runs through a large part of the apartment. Together with the renewed plasterwork, the continuous flooring creates a calm and cohesive appearance throughout the various rooms.
BALCONIES
The apartment has two balconies, located on opposite sides of the property. One is accessible from the dining room and the other from the kitchen. This provides a direct connection to the outdoors from different parts of the apartment and makes the balconies a pleasant extension of the living space.
LOCATION AND SURROUNDINGS
Abt Ludolfweg is situated in a quiet and green residential area of De Bilt. It is a pleasant, sheltered place to live, while everyday amenities remain close at hand. Schools, playgrounds and sports facilities can be found in the immediate area, while daily shopping is available on Hessenweg, De Bilt's main shopping street, with its varied range of shops and amenities.
One of the major advantages of living in De Bilt is the combination of village amenities and easy access to nature. From the apartment, the extensive woodland and natural areas surrounding De Bilt and Bilthoven can be reached within a short time. Ideal for walking, cycling or simply enjoying a relaxing moment outdoors.
Accessibility is also excellent. The A27, A28 and A12 motorways provide convenient connections to various parts of the country. Utrecht, Bilthoven and Zeist can be reached quickly by bicycle or public transport, while Utrecht Science Park is also within comfortable cycling distance.
Here you can enjoy peaceful, green surroundings with the energy and amenities of the city within easy reach.
ON BEHALF OF THE SELLER
The current owner purchased the apartment in 2023. Since then, the property has been updated and several improvements have been carried out, with targeted investment in features that noticeably enhance the comfort and appearance of the apartment.
The bathroom and toilet have been completely renovated, new laminate flooring has been installed, the plasterwork has been renewed and new window frames with HR++ glazing have recently been fitted at the rear. Much of the interior paintwork was also refreshed this summer. These improvements have created a well-maintained and comfortable foundation, while still leaving scope for the next owner to personalise certain areas, such as the kitchen, entirely to their own taste.
After enjoying the property for several years, the owner has now decided that the time has come to take the next step. This presents an opportunity to acquire an apartment that has already received considerable care and attention and is ready for a new resident to make it their own home.
SURFACE AREAS
For the surface areas and further measurements, please refer to the measurement report, which is available upon request by contacting us. No rights can be derived from the floor plans, as these have been prepared for indicative and promotional purposes only.
RECENT RENOVATIONS AND IMPROVEMENTS
Since its purchase in 2023, the apartment has been updated and modernised in several areas. In 2026, both the bathroom and separate toilet were completely renovated, and new continuous laminate flooring was installed throughout a large part of the property. The plasterwork was also renewed, contributing to the neat and calm appearance of the interior.
In the summer of 2026, new window frames with HR++ glazing were installed at the rear, further improving the comfort and insulation of the property.
PARTICULARS
• Year of construction: 1964, according to the BAG register;
• Energy label C, valid until 22 May 2033;
• Heating via a communal heating system;
• Hot water supplied by a privately owned electric boiler located in the bathroom;
• No gas meter;
• New window frames with HR++ glazing installed at the rear in 2026;
• Bathroom and toilet recently renovated (March 2026);
• Laminate flooring recently renewed;
• Plasterwork and interior paintwork renewed in 2026;
• Fuse box with semi-automatic circuit breakers;
• Complex equipped with video intercom;
• Private storage unit on the ground floor with electricity;
• Active homeowners’ association (VvE), including a reserve fund, maintenance plan, building insurance and periodic meetings;
• Homeowners’ association contribution of €239 per month (in addition, a monthly advance payment is made for the communal heating system, which is subsequently settled based on actual consumption);
• Public parking available.
Highlights
AI-generated from the description
Bright living and dining room
Spacious living area with large windows and adjoining dining room.
Two balconies on both sides
Balconies off kitchen and dining room, outdoor space on both sides.
Recent HR++ rear windows
New rear window frames with HR++ glazing for comfort and insulation.
Advertisement
Features
Transfer of ownership
- Service charges
- € 36 per month
- Listed since
- Acceptance
- Available in consultation
- Asking price
- € 369,000 kosten koper
- Asking price per m²
- € 4,731
- Status
- Available
- VVE (Owners Association) contribution
- € 239.00 per month
Construction
- Type apartment
- Apartment with shared street entrance (apartment)
- Building type
- Resale property
- Year of construction
- 1964
- Type of roof
- Flat roof
Surface areas and volume
- Areas
- Living area
- 78 m²
- Exterior space attached to the building
- 6 m²
- External storage space
- 7 m²
- Volume in cubic meters
- 246 m³
Layout
- Number of rooms
- 3 rooms (2 bedrooms)
- Number of bath rooms
- 1 bathroom and 1 separate toilet
- Bathroom facilities
- Walk-in shower, sink, and washstand
- Number of stories
- 1 story
- Facilities
- Outdoor awning
- Located at
- 2nd floor
Energy
- Energy label
- C
- Insulation
- Roof insulation and double glazing
- Heating
- Communal central heating
- Hot water
- Electrical boiler
Cadastral data
- DE BILT D 7260
- Cadastral map
- Ownership situation
- Full ownership
Exterior space
- Location
- In wooded surroundings and in residential district
- Balcony/roof terrace
- Balcony present
Parking
- Type of parking facilities
- Public parking
VVE (Owners Association) checklist
- Registration with KvK
- Yes
- Annual meeting
- Yes
- Periodic contribution
- Yes (€ 239.00 per month)
- Reserve fund present
- Yes
- Maintenance plan
- Yes
- Building insurance
- Yes
Popularity
0x
Viewed
0x
Saved
14-9-2026
On Funda
Neighborhood

De Bilt Oost
De Bilt- Residents
- 4,395
- Family with children
- 30%
- Avg. asking price / m²
- € 5,127
Discover the neighborhood
Curious about the housing supply, residents and local real estate agents?

Don’t want to forget this home?
Save it as a favorite. You’ll easily find it back and get notified when something changes.
