New
Albert Einsteinweg 473731 CW De BiltDe Bilt West
€ 295,000 k.k.

- 55 m²living area
- 1bedroom
- Benergy label
Description
Comfortable living, enjoying the afternoon and evening sun and overlooking greenery, in a peaceful location with all amenities within easy reach!
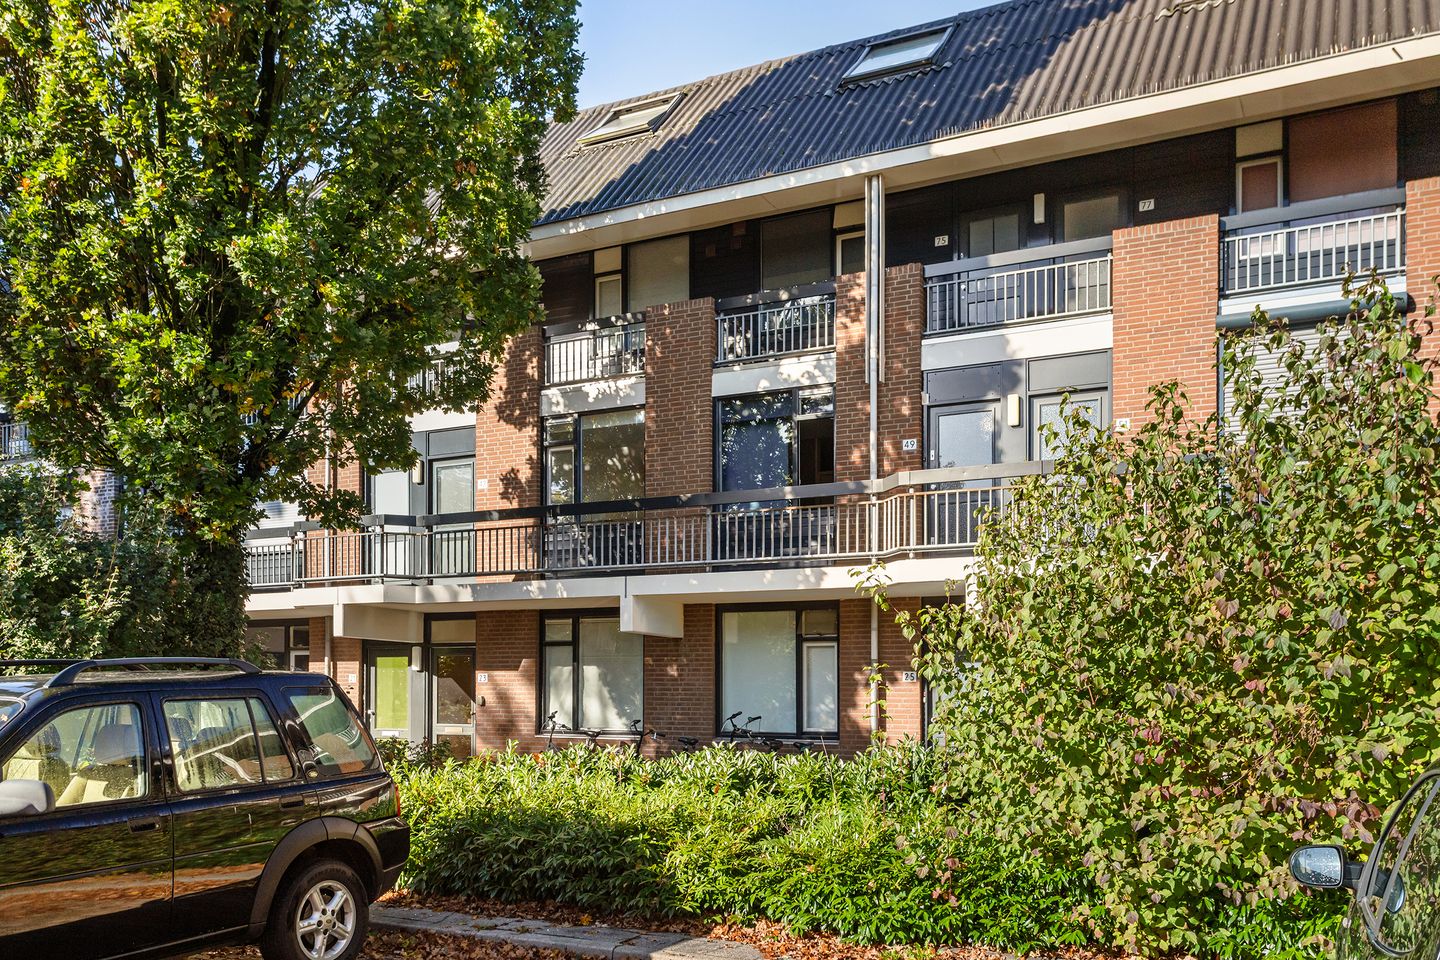
At Albert Einsteinweg 47 in De Bilt, you will find this charming and well-designed two-room apartment with approximately 55 m² of living space. The apartment is located on the first floor of a well-maintained apartment complex with a lift and features a bright living room with an open kitchen, a spacious bedroom with an adjoining bathroom, practical storage space and a wonderful west-facing balcony of approximately 9 m². From the balcony, you overlook greenery and an adjacent small park with walking paths, a surprisingly peaceful place to relax after a busy day.
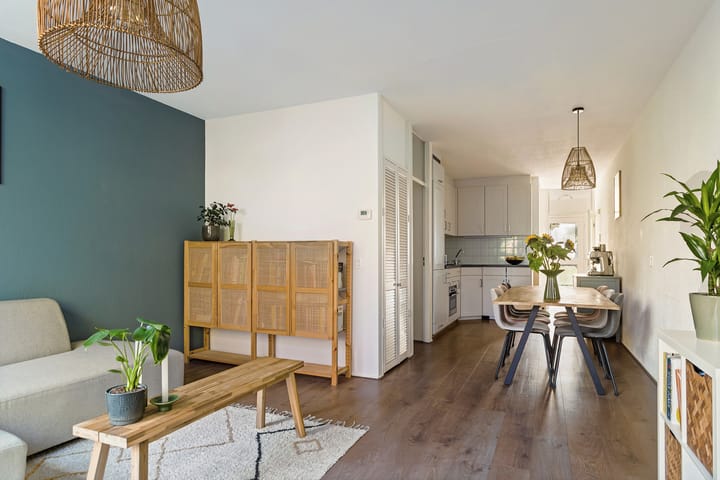
Inside, the apartment has been decorated with care and a good sense of colour. The beautiful, continuous wood-look laminate flooring, light colour scheme and contemporary colour accents create a warm and inviting atmosphere. The open connection between the kitchen, dining area and living room also ensures that the available space is used particularly efficiently.
With energy label B, HR++ glazing, an Intergas central heating boiler from 2024, a private storage room on the ground floor and ample free parking directly outside, practical living comfort has also been carefully considered.
An ideal home for first-time buyers, individuals or couples looking for comfortable and centrally located living, with nature just around the corner and Utrecht only a short bike ride away.
PROPERTY LAYOUT
Ground floor:
Through the communal entrance of the apartment complex, equipped with a doorbell panel, intercom and mailboxes, you enter the central hall. Here you will find the staircase and lift, providing easy access to the first floor. The apartment also has its own private, lockable storage room on the ground floor, ideal for storing bicycles and other belongings.
First floor:
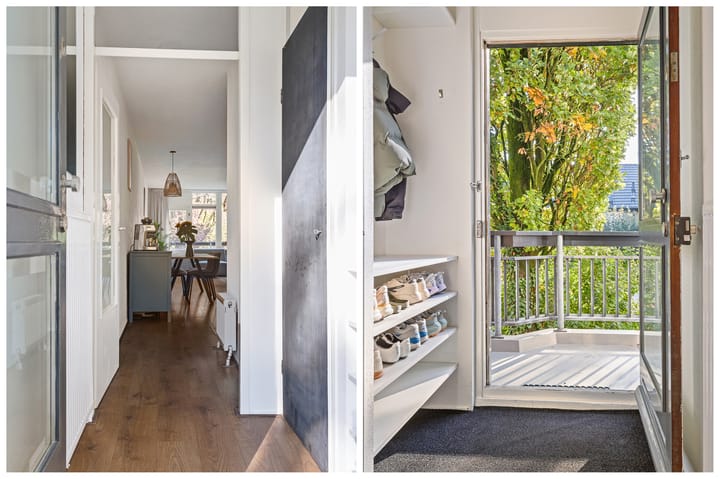
The gallery provides access to the apartment's front door. The front door is partially glazed, allowing pleasant natural light into the entrance hall. Here you will find space for coats, a shoe rack and the meter cupboard.
Immediately to the right of the hall is the spacious bedroom at the front of the apartment. This room offers sufficient space for a comfortable double bed and also features a practical built-in wardrobe. From the bedroom, you have direct access to the adjoining bathroom, which is fitted with a bathtub with shower facilities, a washbasin and a mirrored cabinet.
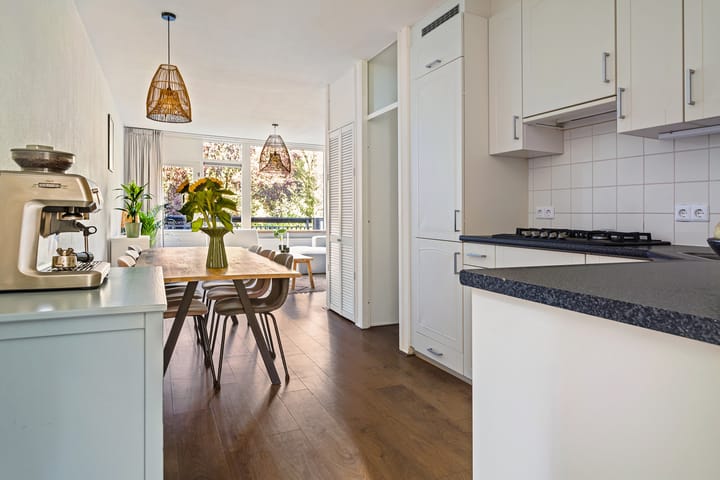
Continuing through the entrance hall, you reach the open kitchen, centrally located within the apartment. The kitchen has a practical L-shaped layout with plenty of storage space in the upper and lower cabinets. It is equipped with a gas hob, extractor hood, fridge-freezer, dishwasher and combination oven. A cosy coffee corner has also been created, adding a charming touch to this open living space.
Opposite the kitchen is the dining area, which offers ample space for a generous dining table. This area forms a natural connection between the kitchen and living room and is particularly suitable for long dinners, enjoyable evenings with friends or a relaxed breakfast.
Adjacent to the dining area is an inner hallway providing access to the separate toilet with a small washbasin, the central heating boiler and a practical cupboard with connections for the washing machine and dryer. An additional built-in cupboard is also accessible from the living room, giving the apartment a surprising amount of storage space.
At the rear of the apartment is the attractive living room. Thanks to the large windows and connection to the balcony, this is a wonderfully bright space. The warm wood-look laminate flooring continues seamlessly and, together with the light walls, light ceiling and beautiful blue accent wall, creates a contemporary and harmonious interior. There is plenty of space for a comfortable sitting area where you can easily unwind after a busy day.
From the living room, you can step directly onto the balcony, creating a pleasant connection between indoor and outdoor living.
Balcony:
The generous balcony of approximately 9 m² is predominantly west-facing and is undoubtedly one of the attractive features of this apartment. Here you can enjoy the afternoon and evening sun, with relaxing views over the greenery and the adjacent small park with walking paths.
The balcony offers sufficient space for a cosy seating arrangement, allowing you to enjoy outdoor dining, reading or simply relaxing in peaceful surroundings on pleasant days. A wonderful place to end the day as the sun slowly sets.
LOCATION AND SURROUNDINGS
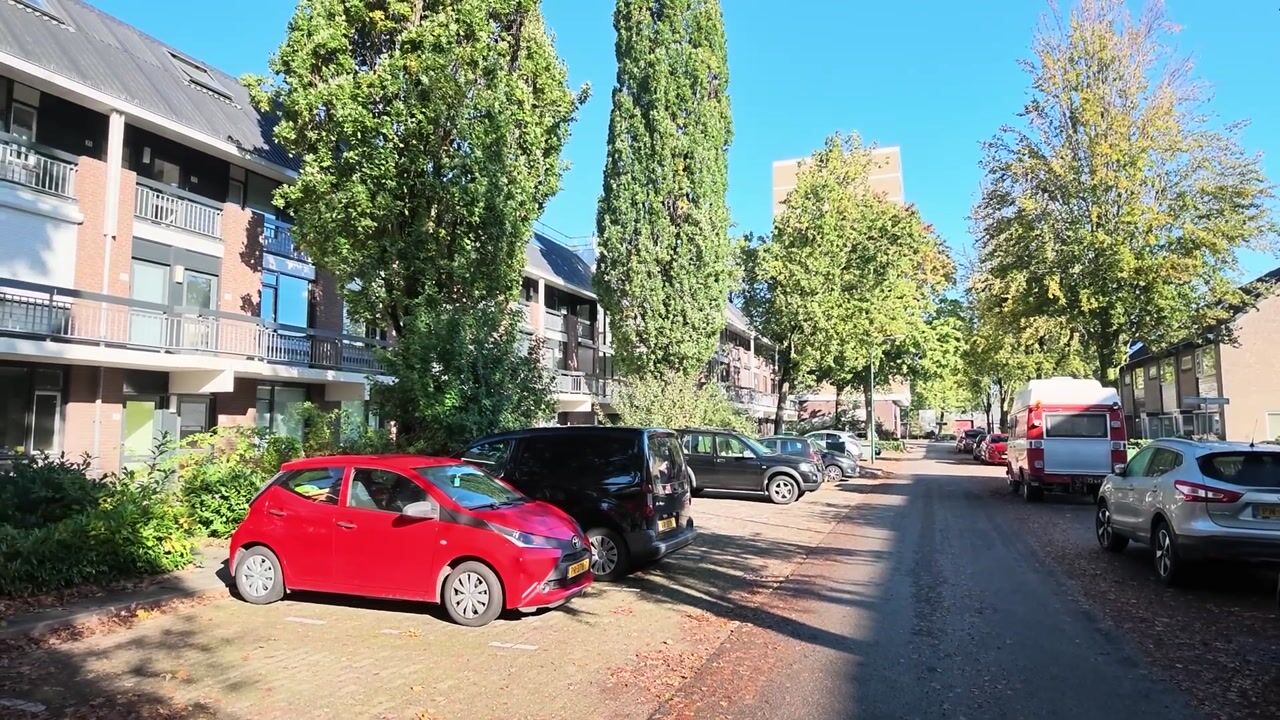
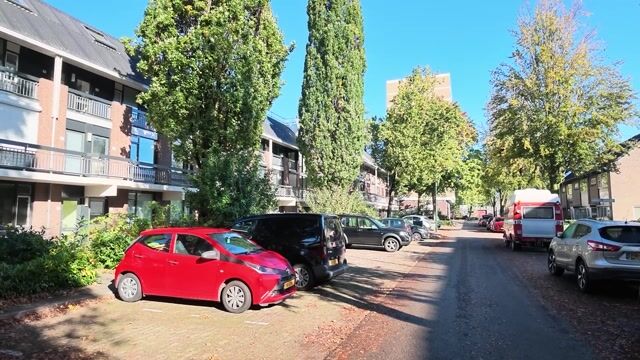
Albert Einsteinweg is situated in a quiet and green residential area in De Bilt, a village known for its pleasant living environment, excellent amenities and convenient location near Utrecht. The apartment is located on a peaceful street with plenty of free parking and overlooks a green area with a small park at the rear. Ideal for a daily stroll or a relaxing walk.
The charming Hessenweg, De Bilt's well-known shopping street, is within walking distance. Here you will find a varied selection of shops, supermarkets, specialist stores and restaurants. Other daily amenities are also easily accessible.
Those who enjoy spending time outdoors will feel right at home here. De Bilt is surrounded by beautiful natural scenery, including extensive forests, country estates, forts and various walking and cycling routes. The nearby surroundings offer plenty of opportunities for a refreshing walk, a run or a relaxing bike ride through the greenery.
Accessibility is also excellent. Via the nearby cycling routes, you can reach Utrecht city centre or Utrecht Science Park in approximately 15 minutes. A bus stop is within walking distance, while major motorways, including the A27, A28, A12 and A2, are easily accessible by car. Bilthoven and Zeist are also located nearby.
Here you can enjoy living in a peaceful, village-like environment while the vibrant city of Utrecht and all daily amenities remain close at hand. An attractive combination of greenery, tranquillity and excellent accessibility.
ON BEHALF OF THE SELLER(S)
Since 2024, this apartment has been a wonderful place for us to come home to. As a young household, we have thoroughly enjoyed living here, particularly appreciating the peaceful, green surroundings while having all amenities and the liveliness of Utrecht so close by.
The sunny balcony, the views of the greenery and the pleasant atmosphere within the apartment complex have made living here especially enjoyable. We have also always appreciated the friendly contact with the other residents, while everyone maintains their own privacy.
We are now ready for the next step and are moving to a larger home with our future and the possibility of starting a family in mind. We therefore leave this apartment behind with wonderful memories and hope that the next residents will enjoy living here just as much as we have!
SURFACE AREAS
For the surface areas and further measurements, we kindly refer you to the measurement report, which can be requested by contacting us. No rights can be derived from the floor plans, as they have been prepared for illustrative and promotional purposes.
RECENT RENOVATIONS AND IMPROVEMENTS
In September 2024, the apartment was fitted with an Intergas central heating boiler. The kitchen appliances, including the refrigerator, hob and oven, also date from 2024.
In addition, extensive maintenance work was carried out on the exterior of the apartment complex in 2026. This included work on the balconies, access galleries, exterior painting and façade insulation. The exterior wooden window frames, windows and doors were repainted by a professional painting company in 2026.
SPECIAL FEATURES
- Year of construction according to BAG records: 1978;
- Energy label B, valid until 21 July 2033;
- Wooden window frames fitted with HR++ glazing;
- Intergas central heating boiler from 2024, owned;
- Modern video intercom system;
- Lift available in the apartment complex;
- Private, lockable storage room on the ground floor;
- Active Owners' Association with a long-term maintenance plan and reserve fund;
- Monthly Owners' Association contribution: €221.79;
- Free public parking in the street;
- Buyers who do not intend to occupy the apartment themselves must consult the applicable laws and regulations in advance;
- Transfer in consultation.
Highlights
AI-generated from the description
Sunny balcony with greenery
9 m² west-facing balcony overlooking small park.
Bright open living space
Living room with open kitchen, dining area and wood-look floor.
Comfortable and energy efficient
Energy label B, HR++ glazing and 2024 boiler.
Advertisement
Features
Transfer of ownership
- Listed since
- Acceptance
- Available in consultation
- Asking price
- € 295,000 kosten koper
- Asking price per m²
- € 5,364
- Status
- Available
- VVE (Owners Association) contribution
- € 221.79 per month
Construction
- Type apartment
- Galleried apartment (apartment)
- Building type
- Resale property
- Year of construction
- 1978
- Type of roof
- Flat roof
Surface areas and volume
- Areas
- Living area
- 55 m²
- Exterior space attached to the building
- 9 m²
- External storage space
- 4 m²
- Volume in cubic meters
- 172 m³
Layout
- Number of rooms
- 2 rooms (1 bedroom)
- Number of bath rooms
- 1 bathroom and 1 separate toilet
- Bathroom facilities
- Shower, bath, and sink
- Number of stories
- 1 story
- Facilities
- Optical fibre and elevator
- Located at
- 1st floor
Energy
- Energy label
- B
- Insulation
- Roof insulation
- Heating
- CH boiler
- Hot water
- CH boiler
- CH boiler
- Intergas (gas-fired combination boiler from 2024, in ownership)
Cadastral data
- DE BILT D 7830
- Cadastral map
- Ownership situation
- Full ownership
Exterior space
- Location
- In wooded surroundings and in residential district
- Balcony/roof terrace
- Balcony present
Storage space
- Shed / storage
- Built-in
- Facilities
- Electricity
Parking
- Type of parking facilities
- Public parking
VVE (Owners Association) checklist
- Registration with KvK
- Yes
- Annual meeting
- Yes
- Periodic contribution
- Yes (€ 221.79 per month)
- Reserve fund present
- Yes
- Maintenance plan
- Yes
- Building insurance
- Yes
Popularity
0x
Viewed
0x
Saved
27-10-2026
On Funda
Neighborhood
De Bilt West
De Bilt- Residents
- 4,780
- Family with children
- 32%
- Avg. asking price / m²
- € 5,050
Discover the neighborhood
Curious about the housing supply, residents and local real estate agents?

Don’t want to forget this home?
Save it as a favorite. You’ll easily find it back and get notified when something changes.
