Hessenweg 95-A3731 JE De BiltDe Bilt West
€ 765,000 k.k.

- 106 m²living area
- 223 m²plot size
- 3bedrooms
- Cenergy label
Description
Characterful living with the atmosphere of the 1930s, but with the space and comfort suited to modern living. This charming semi-detached house on Hessenweg has been thoroughly renovated and extended since 2016 and now offers approximately 106 m² of usable living space, three bedrooms, a surprisingly generous living area and a deep west-facing rear garden.
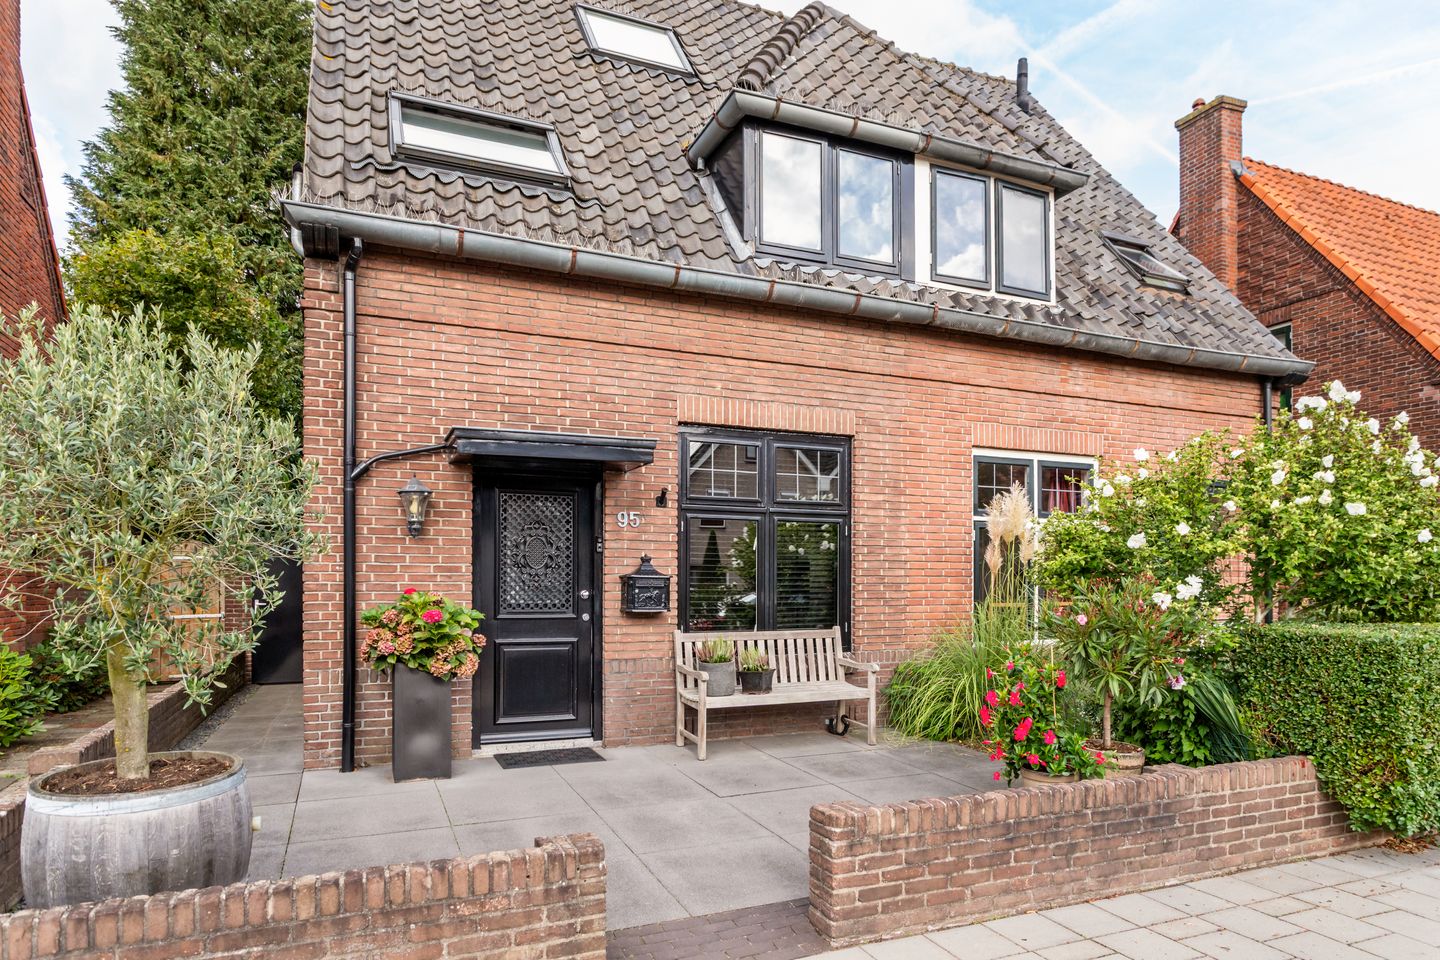
From the outside, the characterful details immediately stand out. The black wooden window frames, the stained-glass fanlights incorporated into insulating glazing, and the various roof shapes and window sections give the house a recognisable 1930s appearance. The round window in the side wall and the dormer window with its characteristic tiled roof also contribute to this.
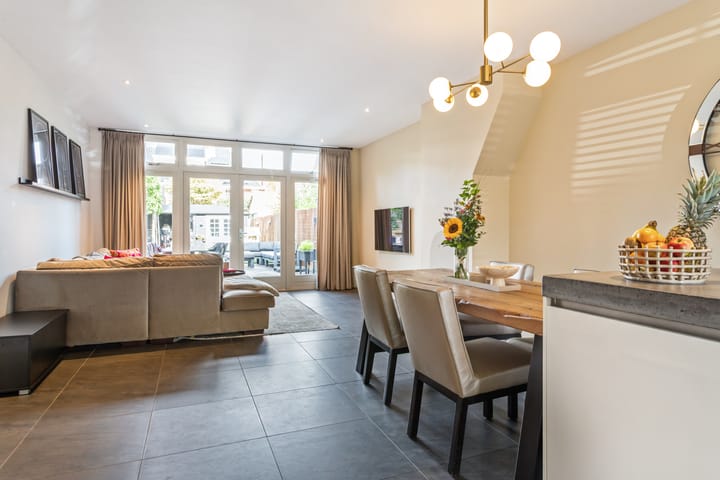
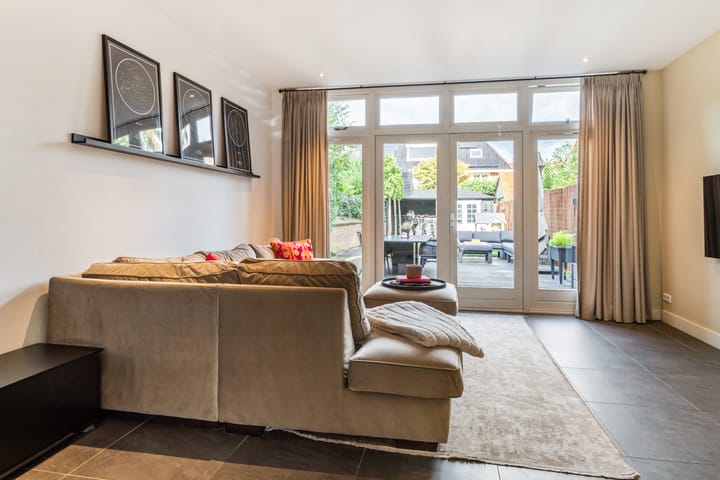
Inside, the extended ground floor is undoubtedly the heart of the home. The kitchen at the front, the generous cooking and sink island, the centrally located dining area and the sitting area on the garden side flow seamlessly into one another. French doors connect this living space to the deep and beautifully landscaped rear garden.
With two bedrooms and a generous walk-in closet on the first floor, a large third bedroom in the attic and the option to use the walk-in closet as a separate room again if desired, there is also plenty of flexibility for a family.
A characterful home that has been renovated and lived in with great care by the current residents, situated among the amenities of De Bilt while also being just a short distance from parks, estates and woodland.
PROPERTY LAYOUT
Ground floor:
The front garden is bordered on the street side by a brick boundary wall. A small overhang above the characteristic front door provides a fitting entrance to the house. There is also private rear access to the garden along the side of the house.
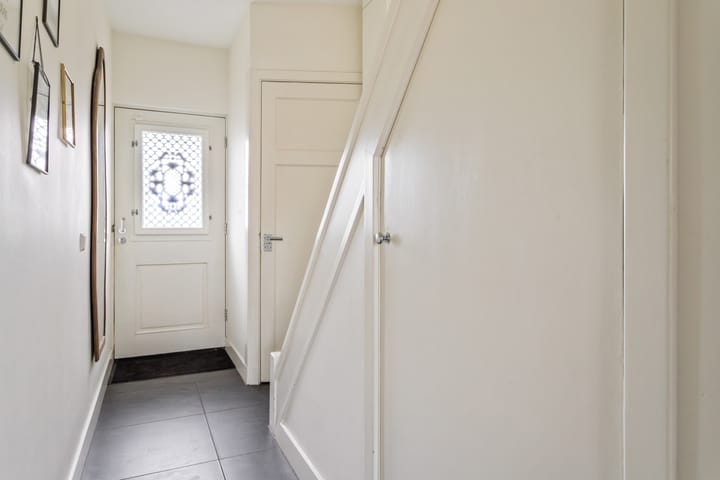
Once inside, you enter the hall, where the large floor tiles, smooth plasterwork and traditional panel doors immediately set the tone. Here you will find the staircase, a practical understairs cupboard and a modern meter cupboard. Next to the entrance is the toilet, finished with anthracite wall and floor tiles, a wall-mounted toilet, small washbasin and its own window.
Straight ahead, the house opens up into an exceptionally generous and fully open living space. The kitchen is located at the front and is directly connected to the dining and living area. The characteristic stained-glass fanlights provide a beautiful detail here, combining the original appearance with insulating glazing.
At the centre of the space is the generous, custom-made cooking and sink island. The cast concrete-style worktop gives the kitchen a distinctive look. The gas burners are integrated directly into the worktop and, on the same side, you will find the dishwasher, sink with mixer tap and Quooker. Above the island, the extraction system is integrated into a sleek plastered ceiling element with built-in lighting.
At the front, the remaining kitchen appliances are incorporated into a wall of cabinets. The kitchen includes Bosch built-in appliances with oven and combination oven functions, a refrigerator, freezer and built-in coffee machine.
The island is, both literally and figuratively, the centrepiece of the ground floor. The dining table connects directly to it, making the kitchen and dining area one central place where cooking, eating and living come together.
Further to the rear is the sitting room. A window in the side wall provides additional natural light, while the French doors at the rear create a direct connection to the garden. The existing chimney breast is a subtle reminder of the home’s original layout, but has now been finished in a sleek way and forms a calm part of the interior.
The entire ground floor is fitted with water-based underfloor heating.
First floor:
The landing connects the two bedrooms, the bathroom and the practical laundry cupboard, which houses the washing machine and dryer setup.
At the front is a well-sized bedroom, currently arranged as a children’s room. The principal bedroom is located at the rear and connects to a particularly generous walk-in closet. This space was originally a separate bedroom and still has windows. The room can also be made accessible from the landing, allowing the layout to be adjusted again if desired and creating a separate bedroom, home office or children’s room.
The bathroom is modern and neatly finished. Grey tiles with a natural stone look form a calm base and combine beautifully with the double washbasins. The taps are wall-mounted and most of the other fittings are also integrated into the tiling. The bathroom further features a spacious walk-in shower with rain shower and hand shower, a wall-mounted toilet, mechanical ventilation and a roof window that provides natural light. The visible wooden roof construction elements also give the space its own character.
This floor has continuous laminate flooring.
Second floor:
A fixed staircase leads to the second floor. Here you first arrive on a spacious landing, where the available space under the roof has once again been used well. The dormer window at the rear provides extra headroom and light, while the characteristic round window with glazing bars in the side wall directly refers to the 1930s architecture of the house.
There is practical storage space behind the knee walls.
From the landing, you reach the generous third bedroom. This room also benefits from the wide dormer window at the rear and has a roof window at the front as well.
Additional storage space is also available behind the knee walls in this bedroom. The herringbone-pattern laminate floor gives this floor a contemporary finish.
Garden:
The rear garden is one of the strong points of the property. From the living room, you step directly outside through the French doors, while the garden can also be accessed via the private rear entrance along the side of the house.
With its west-facing position and generous depth, various spots have been created to enjoy the sun throughout the day. Directly behind the house is a spacious terrace with enough room for a large dining table, while further back there is space for a generous lounge area. A lawn provides a pleasant green contrast and at the same time offers a lovely place for children to play.
Pleached trees, greenery along the boundaries and varied planting give the garden a sheltered and friendly character. Garden lighting has been installed along the fence, creating an atmospheric setting in the evening as well.
At the back of the garden is a wooden storage shed with double doors, practical for bicycles, garden tools and other items. The covered area in this part of the garden can also be used practically for storing bicycles, but is equally suitable as a veranda.
Thanks to the depth of the plot and the gardens behind, you enjoy a pleasant outlook from the house, with the traditional buildings at the rear fitting nicely with the character of this neighbourhood.
LOCATION AND SURROUNDINGS
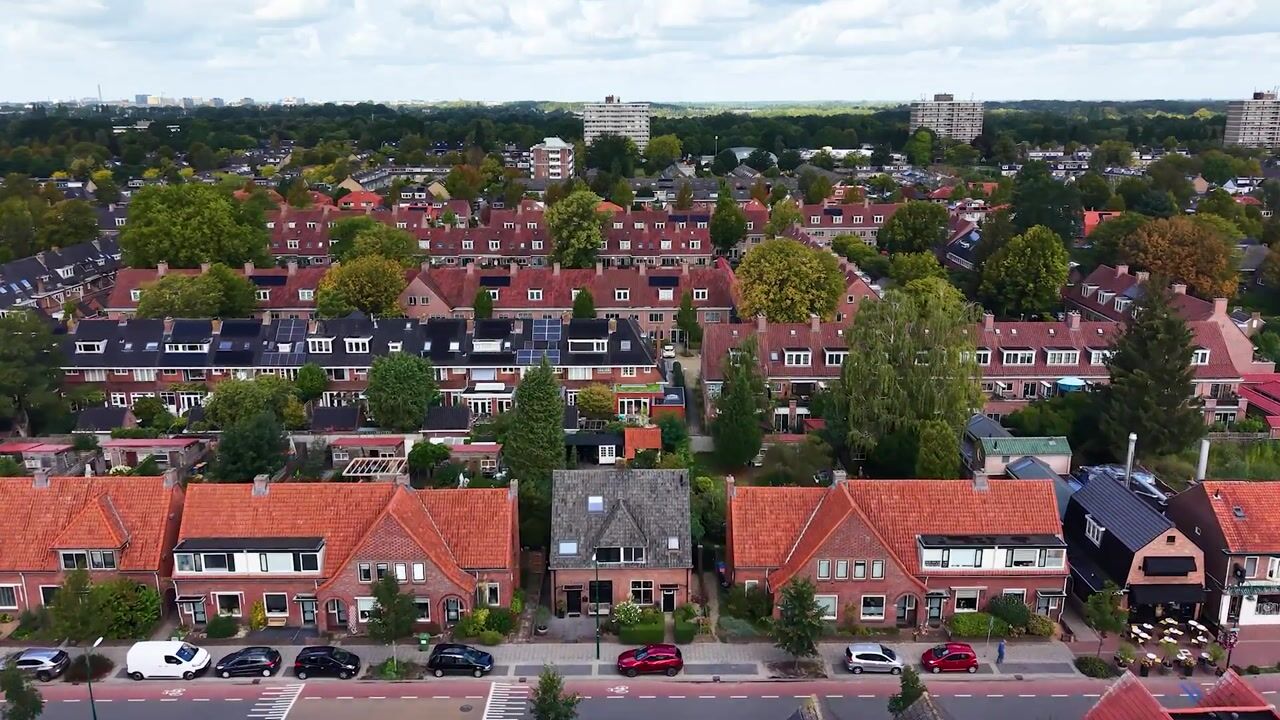
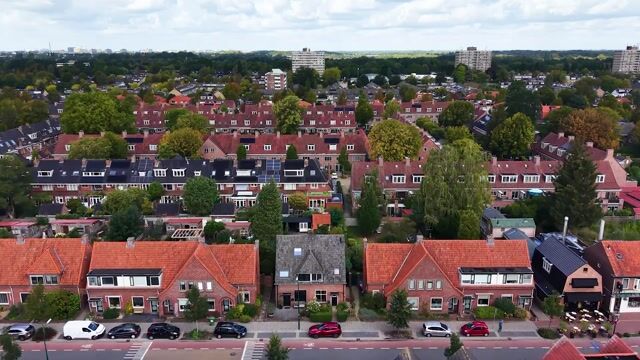
Living on Hessenweg means that almost all daily amenities are literally within easy reach. Hessenweg 95 A is located close to the lively shopping street of De Bilt, with supermarkets, specialist shops, stores and various hospitality venues within walking distance.
For daily groceries, you will find Dirk van den Broek almost opposite the property, and Albert Heijn, HEMA, Kruidvat, Etos and numerous local businesses are also located in the immediate area. For lunch, dinner or drinks, you barely need to leave the neighbourhood. Restobar Mosa, among others, is close by, and other hospitality venues can also be found a short distance away.
Despite this central location, greenery is surprisingly close. Van Boetzelaerpark and Landgoed Beerschoten are approximately a 10-minute walk away. Together with Houdringe, the Panbos and the surrounding woods, this forms an extensive green area with plenty of opportunities for walking, cycling, sports or simply leaving the busyness behind for a while.
Utrecht is also very easy to reach. You can cycle to the city centre in approximately 18 minutes and by car the journey takes around 14 minutes. Utrecht Science Park, De Uithof, is also nearby, while Bilthoven and Zeist are easily accessible as well.
Public transport is almost around the corner. The bus stop is approximately one minute’s walk away and offers connections towards Utrecht, Zeist, Bilthoven and Hilversum, among other places.
Here, you therefore live right among the amenities, with the city close by and nature and greenery also within easy reach.
ON BEHALF OF THE SELLER(S)
The current residents bought the house in 2016 and subsequently renovated and modernised it with great care according to their own wishes. The extension of the ground floor, the new kitchen and bathroom, and later the renovation of the upper floors have allowed the house to grow with their family.
Together with their three children, they have lived here with great pleasure. According to them, the combination of the generous living space downstairs, the deep garden and all amenities just around the corner makes it a particularly pleasant family home.
As local entrepreneurs, they are strongly connected to De Bilt. The fact that they will continue living in De Bilt after the sale says a great deal about how much they appreciate the area.
The house has been carefully lived in and maintained over the years. With the sale, they are now happy to pass the home on to new residents who can make it their own once again.
SURFACE AREAS
For the surface areas and further measurements, we kindly refer you to the measurement report, which can be requested by contacting us. No rights can be derived from the floor plans, as they have been prepared for indicative and promotional purposes.
RECENT RENOVATIONS AND IMPROVEMENTS
After the purchase in 2016, the house was thoroughly renovated and modernised in various areas.
In 2016/2017, the ground floor was extended at the rear. As part of this, an insulated floor was installed and the extension was fitted with flax insulation. The entire ground floor is fitted with water-based underfloor heating. The kitchen and bathroom were also renewed during the same period.
In 2020, the upper floors were further renovated. The attic floor was converted, a dormer window was added and a roof extension was built on the first floor. The attic roof and roof extension were insulated with Kingspan insulation.
The exterior wooden window frames were painted by a professional painting company in the summer of 2023. The built-in coffee machine in the kitchen was replaced in 2025.
The technical installations have also been maintained over the years. The meter cupboard is modern and the Nefit central heating boiler from 2017 was last serviced in February 2026.
SPECIAL FEATURES
• Characterful semi-detached house with a 1930s appearance;
• Year of construction according to BAG records: 1934;
• Energy label C;
• Three bedrooms, with the option to use the current walk-in closet as a separate room again;
• Entire ground floor fitted with water-based underfloor heating;
• Heating and hot water via a Nefit Trendline HRC30 CW5 central heating boiler from 2017, owned;
• Deep west-facing rear garden with private rear access;
• Detached wooden storage shed fitted with electricity;
• Fibre-optic connection available.
Highlights
AI-generated from the description
Generous open living space
Extended ground floor with large kitchen and sitting room.
Deep west-facing garden
Beautiful rear garden with terrace, lounge area and shed.
1930s character preserved
Stylish details like stained glass, round window and dormer.
Advertisement
Features
Transfer of ownership
- Listed since
- Acceptance
- Available in consultation
- Asking price
- € 765,000 kosten koper
- Asking price per m²
- € 7,217
- Status
- Available
Construction
- Kind of house
- Single-family home, double house
- Building type
- Resale property
- Year of construction
- 1934
- Type of roof
- Gable roof covered with roof tiles
Surface areas and volume
- Areas
- Living area
- 106 m²
- External storage space
- 7 m²
- Plot size
- 223 m²
- Volume in cubic meters
- 384 m³
Layout
- Number of rooms
- 4 rooms (3 bedrooms)
- Number of bath rooms
- 1 bathroom and 1 separate toilet
- Bathroom facilities
- Double sink, walk-in shower, toilet, and washstand
- Number of stories
- 3 stories
- Facilities
- Skylight, optical fibre, and mechanical ventilation
Energy
- Energy label
- C
- Insulation
- Roof insulation, insulated walls and floor insulation
- Heating
- CH boiler
- Hot water
- CH boiler
- CH boiler
- Nefit (gas-fired from 2017, in ownership)
Cadastral data
- DE BILT D 5512
- Cadastral map
- Area
- 223 m²
- Ownership situation
- Full ownership
Exterior space
- Location
- In wooded surroundings and in centre
- Garden
- Back garden and front garden
- Back garden
- 93 m² (18.00 metre deep and 5.97 metre wide)
- Garden location
- Located at the west
Storage space
- Shed / storage
- Detached wooden storage
- Facilities
- Electricity
Parking
- Type of parking facilities
- Public parking
Popularity
1,974x
Viewed
37x
Saved
16-9-2026
On Funda
Neighborhood

De Bilt West
De Bilt- Residents
- 4,780
- Family with children
- 32%
- Avg. asking price / m²
- € 5,033
Discover the neighborhood
Curious about the housing supply, residents and local real estate agents?

Don’t want to forget this home?
Save it as a favorite. You’ll easily find it back and get notified when something changes.
