Sold under reservation
Jasmijnstraat 13732 EA De BiltDe Bilt Oost
€ 649,500 k.k.

- 111 m²living area
- 194 m²plot size
- 3bedrooms
- Cenergy label
Eye-catcherVrijstaand wonen in een karakteristiek en uniek pand!
Description
Detached living in this characteristic and unique property could soon become a reality!
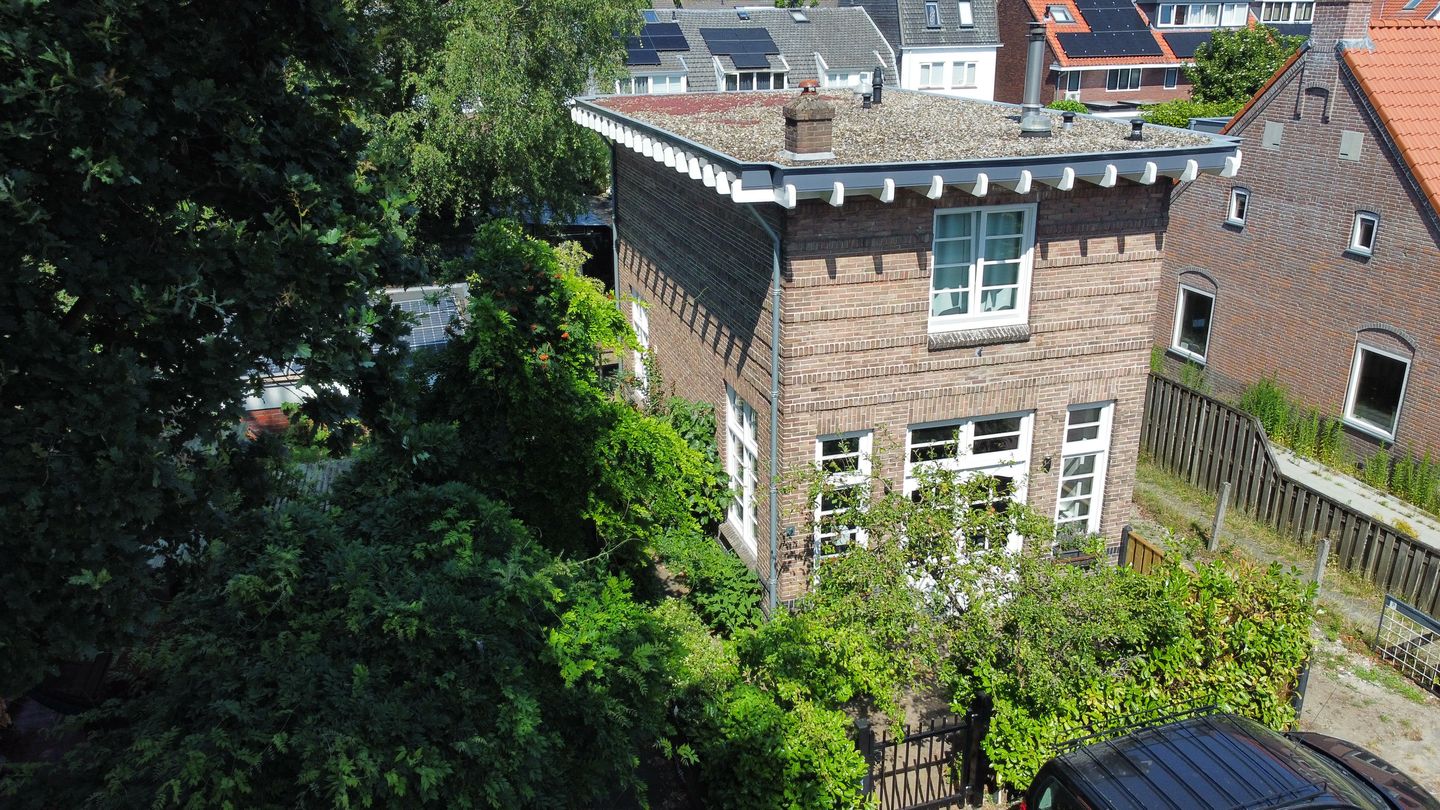
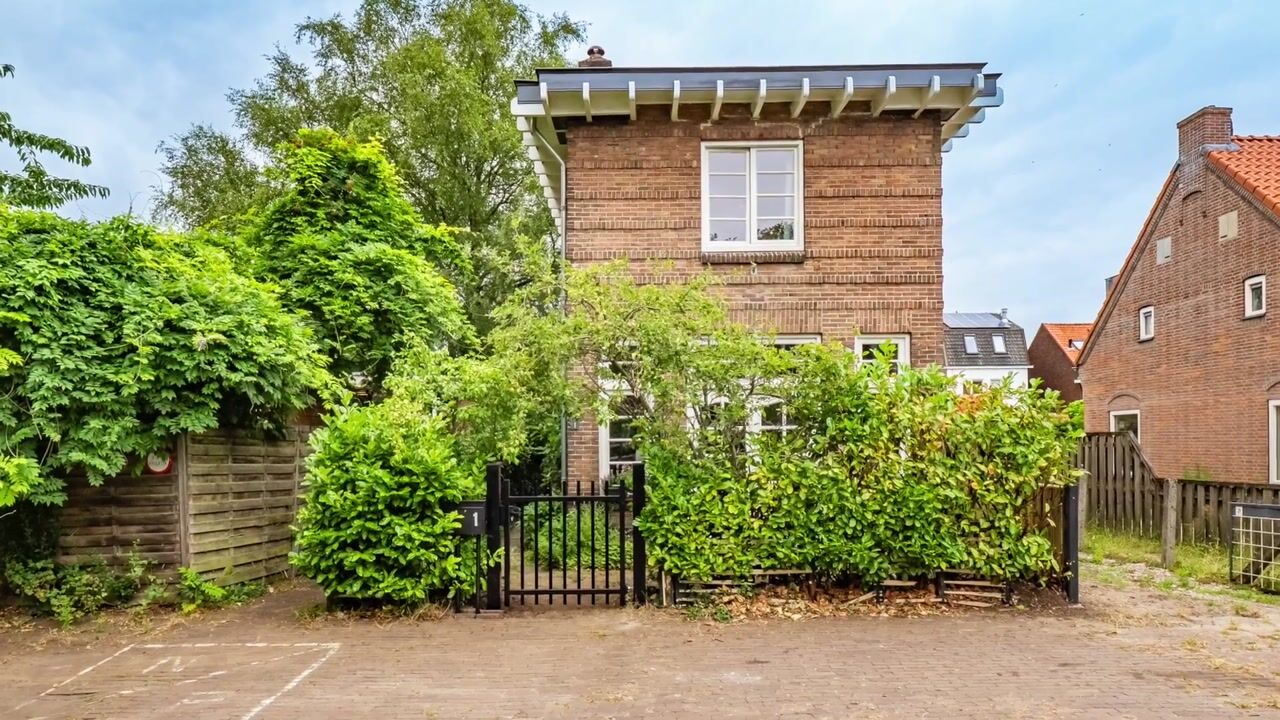
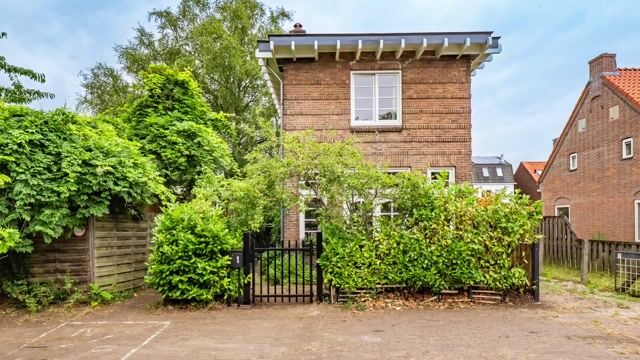
At the beginning of Jasmijnstraat stands this remarkable property, proudly displaying its prominent façade. Built in 1925 as a community building for the Groene Kruis (a former Dutch healthcare organisation), it was later converted into a residence. Square in shape, with a flat roof featuring wide overhanging eaves, it was beautifully constructed in the style of the Amsterdam School architectural movement. Thanks to its cubic design, the layout is also highly efficient: there are no sloping walls or ceilings. In terms of outdoor space, the property offers a front garden, a side garden, and a large roof terrace on top of the extension. If you would like even more garden space, you could consider demolishing part of the large attached storage building.
The current owner intended to transform this building into a stylish and distinctive home and has already made significant progress. However, he deliberately chose not to fully finish the living floor, allowing the new owner the opportunity to design and complete it entirely according to their own wishes. Possibilities include creating a large open-plan kitchen and living space (perhaps a professional-style cooking studio?), or alternatively a separate kitchen in what is currently the ground-floor bedroom. The options are endless! As the sellers are now exchanging city life for a greener environment, this unique property has become available.
Location: Jasmijnstraat is within walking distance of Hessenweg, offering a wide variety of specialist shops and supermarkets. De Bilt is a well-established municipality with a village-like character, excellent schools, sports facilities, and beautiful surrounding nature. It is centrally located, with convenient access to the motorway network of the central Netherlands.
As this property and all its possibilities are difficult to capture in words, it is truly something you need to see and experience for yourself. You are very welcome to arrange a viewing!
Layout:
Ground floor:
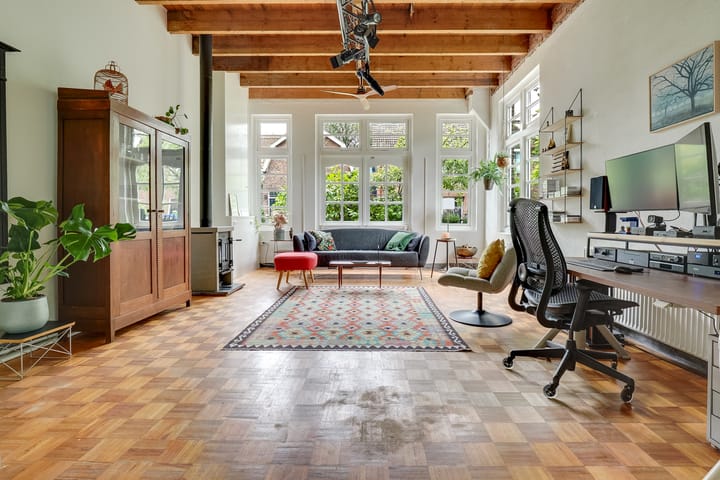
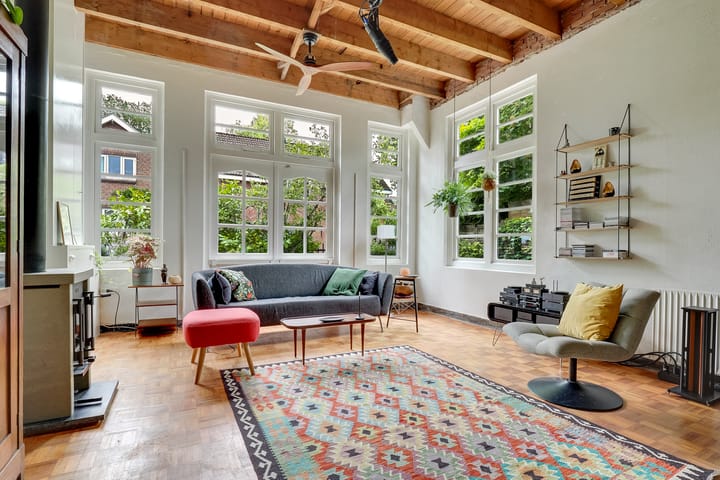
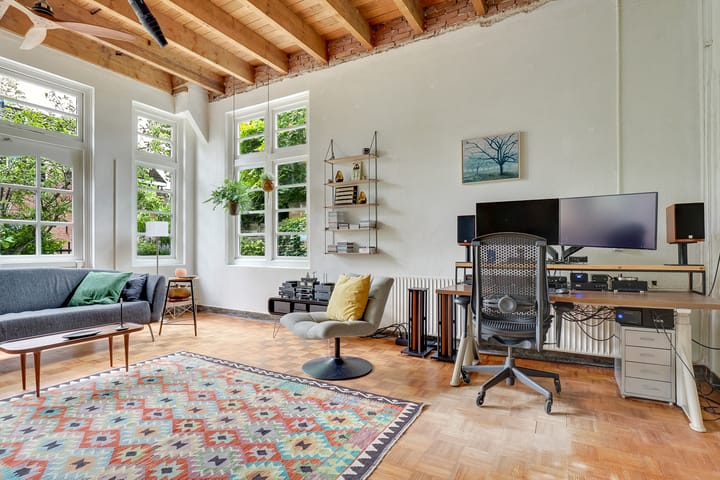
Through the side entrance you enter what is currently a simple kitchen, with an impressive living room behind it. A spacious room with generous width and height, featuring a beautiful exposed beam ceiling and French doors opening onto the front garden. A wonderful living space with a charming wood-burning stove.
At the rear of the property is a bedroom with the former bathroom and laundry area; behind this is the large storage building.
First floor:
The first floor features the new bathroom with a double shower and double washbasin, as well as a separate toilet. There is also a front room and a rear room with access to the roof terrace. The rear room still requires finishing touches (plasterwork and flooring).
Measurements:
For the exact dimensions of the rooms, please refer to the floor plans.
Living area: 111 m².
Plot size: 194 m².
Features:
Built in 1925.
Energy label C, well insulated (roof and walls insulated, almost entirely fitted with HR++ double glazing).
Electrical installation: renewed fuse box with 9 circuits plus 3 residual current devices (including preparation for solar panels and induction cooking).
Central heating and hot water supplied by an Atag HR boiler (2009).
Atmospheric wood-burning stove in the living room.
Exterior painting was completed last year.
Transfer date by mutual agreement.
Advertisement
Features
Transfer of ownership
- Listed since
- Acceptance
- Available in consultation
- Asking price
- € 649,500 kosten koper
- Asking price per m²
- € 5,851
- Status
- Sold under reservation
Construction
- Kind of house
- Mansion, detached residential property
- Building type
- Resale property
- Year of construction
- 1925
- Type of roof
- Flat roof covered with other
Surface areas and volume
- Areas
- Living area
- 111 m²
- Other space inside the building
- 32 m²
- Exterior space attached to the building
- 17 m²
- Plot size
- 194 m²
- Volume in cubic meters
- 555 m³
Layout
- Number of rooms
- 4 rooms (3 bedrooms)
- Number of bath rooms
- 2 bathrooms
- Bathroom facilities
- Shower, 2 toilets, sink, walk-in shower, and washstand
- Number of stories
- 2 stories
- Facilities
- Flue
Energy
- Energy label
- C
- Insulation
- Roof insulation and insulated walls
- Heating
- CH boiler
- Hot water
- CH boiler
- CH boiler
- Atag HR (gas-fired combination boiler from 2009, in ownership)
Cadastral data
- DE BILT D 8476
- Cadastral map
- Area
- 194 m²
- Ownership situation
- Full ownership
Exterior space
- Location
- In residential district
- Garden
- Front garden and side garden
- Side garden
- 70 m² (19.81 metre deep and 3.53 metre wide)
- Garden location
- Located at the southwest
- Balcony/roof terrace
- Roof terrace present
Storage space
- Shed / storage
- Attached wooden storage
- Facilities
- Electricity
Parking
- Type of parking facilities
- Public parking
Popularity
12,713x
Viewed
308x
Saved
15-7-2026
On Funda
Neighborhood

De Bilt Oost
De Bilt- Residents
- 4,395
- Family with children
- 30%
- Avg. asking price / m²
- € 5,111
Discover the neighborhood
Curious about the housing supply, residents and local real estate agents?

Don’t want to forget this home?
Save it as a favorite. You’ll easily find it back and get notified when something changes.
