Een buitengewone woonbeleving aan de Kromme Mijdrecht
Description
What makes you want to live here?
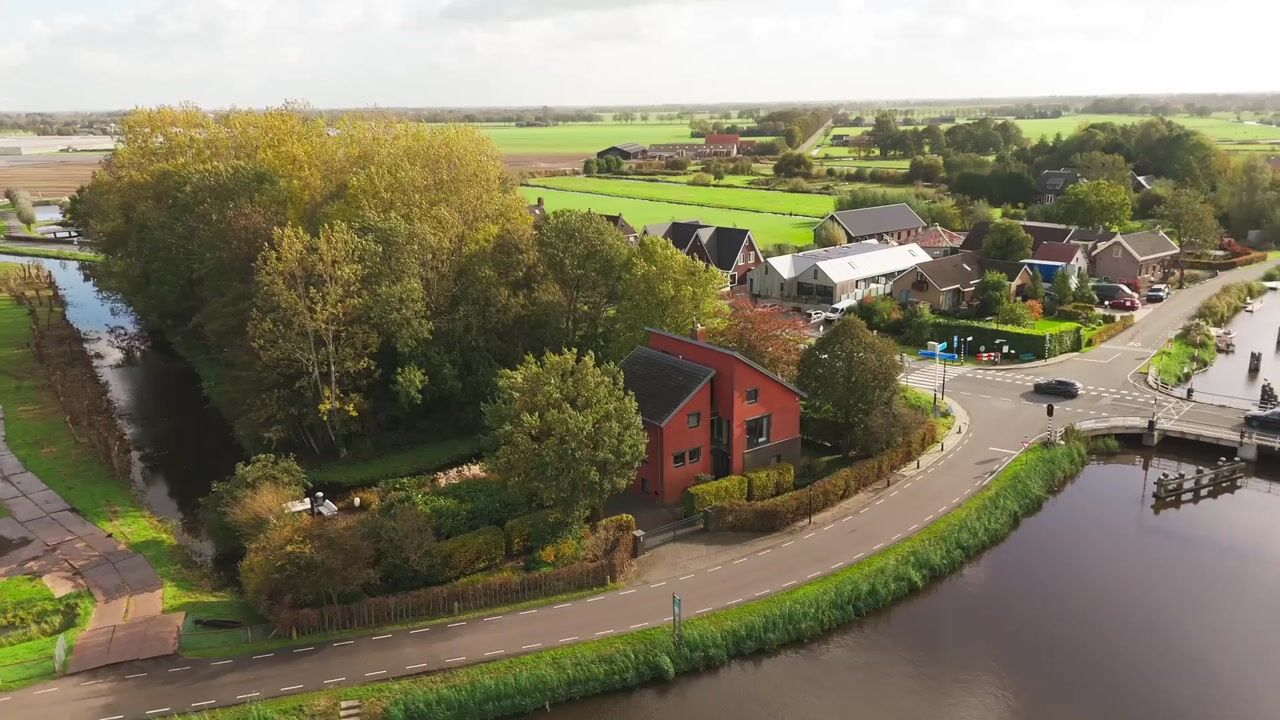
Living along the Kromme Mijdrecht means enjoying space, water, and a central location. This detached home, built in 2000, is situated in a pleasant and central spot in De Hoef and comes with its own private mooring across the road. Step straight from your home into your boat for a relaxing trip on the water or take a refreshing swim on warm summer days.
Surrounding the property is a generous, green garden offering plenty of privacy and ample space to enjoy outdoor living.
The property also benefits from extensive on-site parking and a spacious garage with room for up to two cars.
De Hoef is a charming village with an active community life, a primary school, and various sports facilities close by. The surrounding countryside, waterways, and numerous cycling and walking routes make it a wonderful location for those who appreciate peace, nature, and outdoor living.
At the same time, the location is surprisingly central. Via the N201, you can quickly reach Mijdrecht, Uithoorn, Amstelveen, and Schiphol Airport. The result is the perfect combination of tranquil waterside living and excellent accessibility.
What makes this home special?
This detached property stands on a generous plot with a long driveway, beautifully landscaped gardens, and stunning views over the Kromme Mijdrecht.
The entrance is reached via a covered porch at the front of the house. The hallway provides access to the guest toilet, meter cupboard, staircases to the various living levels, and a bedroom, ideal as a guest room, home office, or ground-floor bedroom.
Half a level up, you will find the main living area. The spacious living room with open-plan kitchen is flooded with natural light thanks to its large windows. From almost every corner, you can enjoy views of the water, the garden, and the surrounding greenery. The light-coloured floor with underfloor heating provides excellent comfort, while the gas fireplace and air conditioning create a pleasant atmosphere throughout the year. Sliding doors seamlessly connect the living area to the terrace, which is linked to the garden by a staircase.
The open-plan kitchen at the front of the property forms the heart of the home. Featuring a large cooking island, extensive worktop and storage space, and a range of built-in appliances, it is the perfect place for cooking, entertaining, and gathering with family and friends.
On the first floor, there is a spacious bedroom with sliding doors and beautiful river views. This room is equipped with air conditioning.
The second floor features the generous principal bedroom, also fitted with air conditioning. In addition, there is a further room currently arranged as a comfortable walk-in wardrobe but easily converted back into a bedroom if desired. The luxurious bathroom offers ample space to relax and includes a freestanding bathtub, a separate shower enclosure, and a double vanity unit. This floor also benefits from a second bathroom with a shower and washbasin, as well as a separate toilet on the landing.
The third floor offers surprisingly generous space as well. Here you will find a large bedroom or office with access to a small balcony. A fixed staircase leads to the spacious attic, which accommodates the central heating system, heat pump, and additional storage space.
A particularly unique feature of this home can be found on the lower ground floor. Here, a stylish home cinema has been created, providing the perfect setting for movie nights, sporting events, or gaming. This level also includes the spacious garage, connections for a washing machine and dryer, and direct access to a large covered outdoor area with additional storage possibilities.
Outside, everything comes together beautifully. The landscaped garden features several terraces, mature planting, and always offers a comfortable spot in either the sun or shade. At the water's edge, you can enjoy magnificent views, while the characteristic mulberry trees provide a charming and sheltered seating area. The long driveway completes the picture and offers extensive private parking.
This is a home that cannot be defined by a single feature. Detached waterside living, a playful split-level layout, high-quality amenities, a private cinema room, a double garage, and a stunning garden combine to create a property where space, comfort, and exceptional views come together in a truly unique way.
Additional information;
• Built in 2000;
• Private parking for multiple vehicles;
• Garage with space for one car;
• Electric vehicle charging point installed;
• Underfloor heating throughout the entire property;
• Heat pump installed in 2023;
• Energy label A;
• Beautifully landscaped and exceptionally atmospheric garden;
Highlights
AI-generated from the description
Generous garden by water
Beautiful landscaped garden with terraces and private mooring.
Bright living with kitchen
Spacious living room with open kitchen, island and doors to terrace.
Private cinema and comfort
Stylish home cinema, underfloor heating, air conditioning and heat pump.