New

Marsstraat 117782 RH De KrimDe Krim-Zuid

Map
  • 100 m²
  • 308 m²
  • 3
  • C
Calculate monthly payment

Description

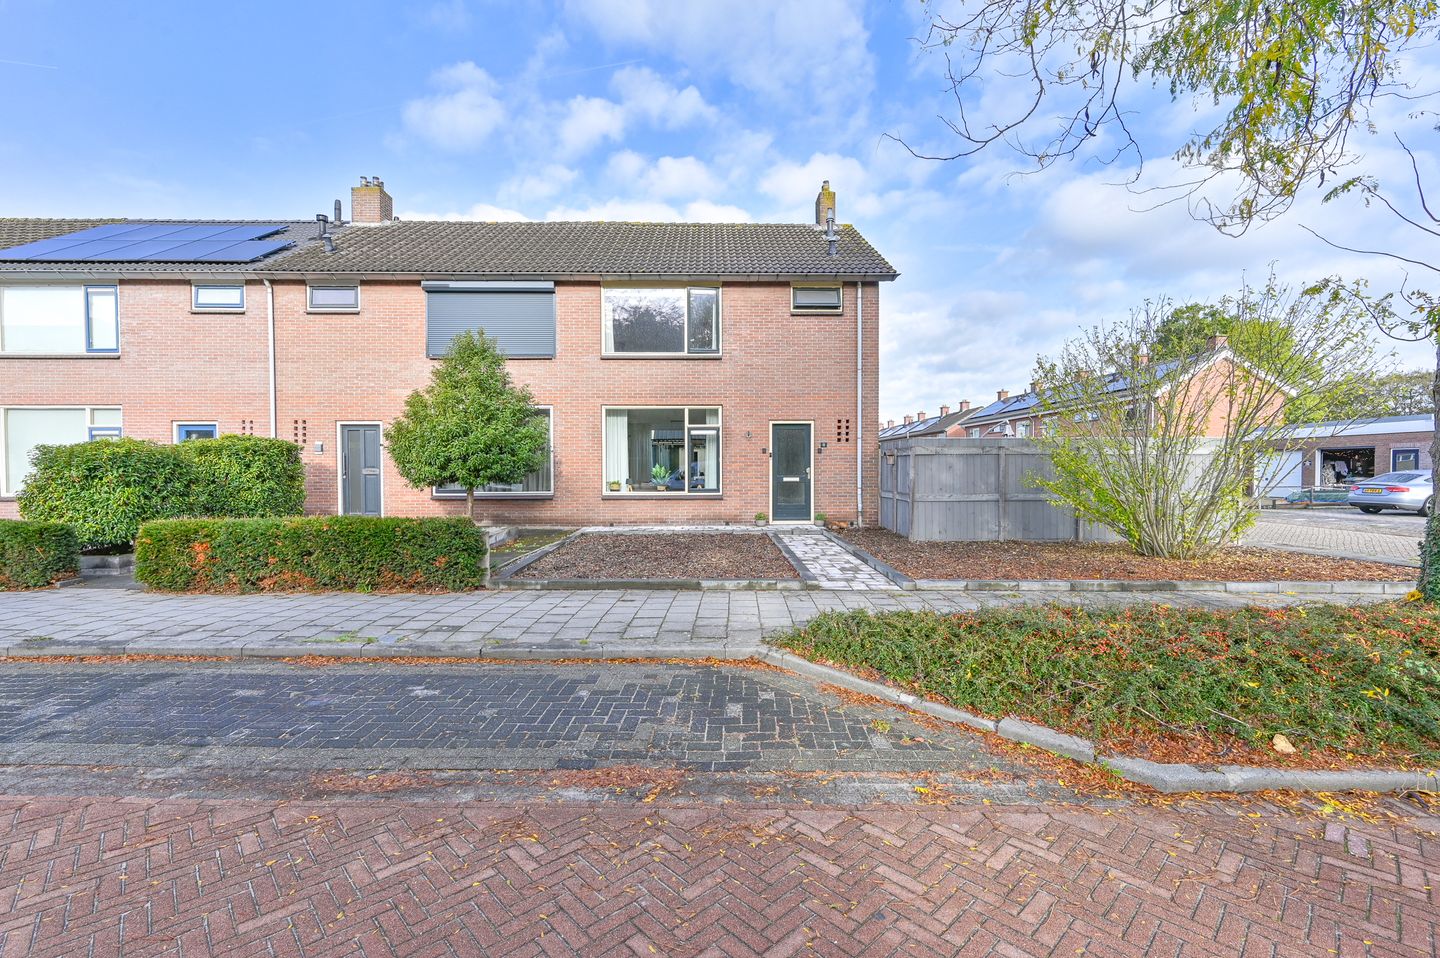
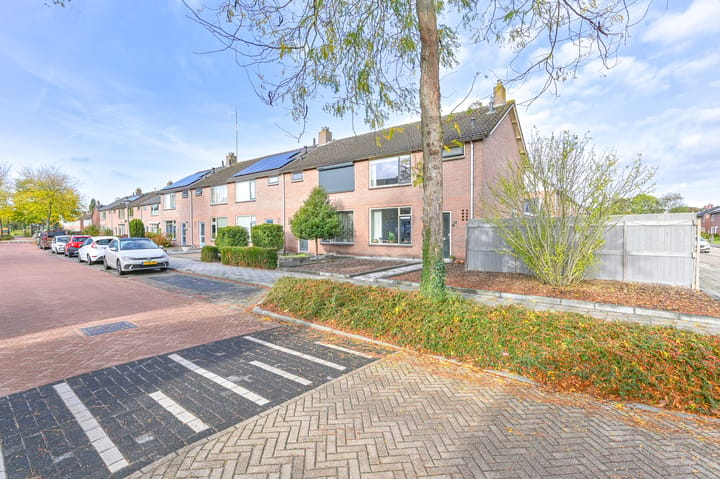
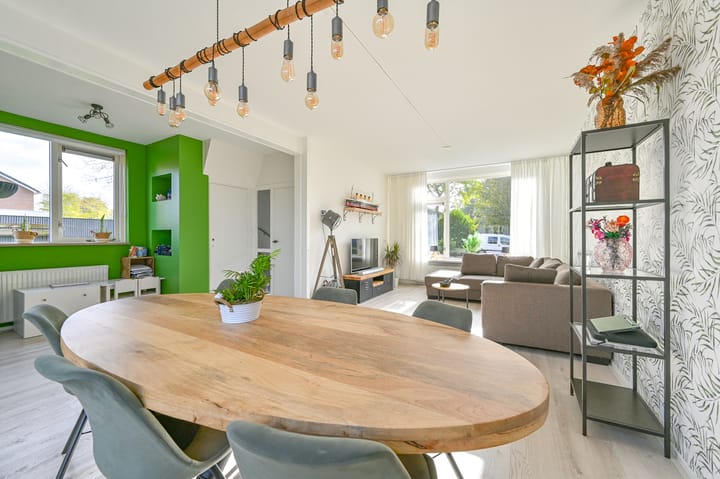
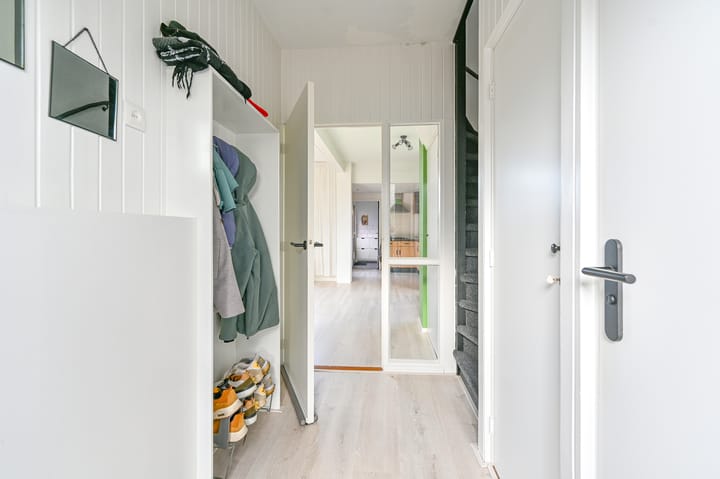
RUIME HOEKWONING MET GARAGE IN HET CENTRUM VAN DE KRIM Deze hoekwoning uit 1970 ligt aan een rustige weg in een woonwijk in het centrum van De Krim. Met een woonoppervlakte van circa 100 m², drie slaapkamers en een perceel van 308 m² biedt de woning volop ruimte voor comfortabel wonen. De woning beschikt over een lichte woonkamer en eetkamer, een keuken met aansluitende bijkeuken en een tuin op het noordoosten met garage. De woning heeft energielabel C, dak- en muurisolatie en een cv-ketel uit 2022. Daarnaast liggen er in de omgeving groenvoorzieningen en sportvoorzieningen. INDELING: Begane grond: hal/entree, lichte woonkamer met eetkamer, keuken en bijkeuken. Eerste verdieping: overloop, drie slaapkamers en badkamer. Zolder: bergzolder, bereikbaar via een vlizotrap. INFORMATIE: - Bouwjaar: 1970 - Woonoppervlakte: circa 100 m² - Perceeloppervlakte: 308 m² - Hoekwoning met drie slaapkamers - Energielabel C - Cv-ketel uit 2022 - Garage aanwezig - Gelegen aan een rustige weg in het centrum van De Krim

Highlights

AI-generated from the description
  • Spacious corner house garage

    Corner house with approx. 100 m² and three bedrooms.

  • Spacious plot with garden

    308 m² plot with northeast-facing garden.

  • Energy label C and new boiler

    Energy label C, roof and wall insulation, 2022 boiler.

Features

Transfer of ownership

Listed since
Acceptance
Available in consultation
Asking price
€ 295,000 kosten koper
Asking price per m²
€ 2,950
Status
Available

Construction

Kind of house
Single-family home, corner house
Building type
Resale property
Year of construction
1970
Type of roof
Gable roof covered with roof tiles

Surface areas and volume

Areas
Living area
100 m²
Other space inside the building
18 m²
External storage space
19 m²
Plot size
308 m²
Volume in cubic meters
449 m³

Layout

Number of rooms
7 rooms (3 bedrooms)
Number of bath rooms
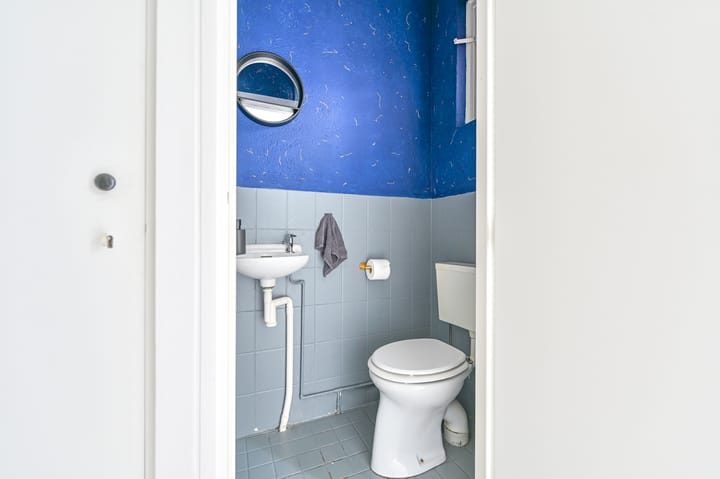
1 bathroom and 1 separate toilet
Bathroom facilities
Walk-in shower, sink, and washstand
Number of stories
2 stories and an attic
Facilities
Mechanical ventilation

Energy

Energy label
Insulation
Roof insulation, double glazing and insulated walls
Heating
CH boiler
Hot water
CH boiler
CH boiler
Remeha (gas-fired combination boiler from 2022, in ownership)

Cadastral data

GRAMSBERGEN I 1246
Cadastral map
Area
308 m²
Ownership situation
Full ownership

Exterior space

Location
Alongside a quiet road, in centre and in residential district
Garden
Back garden, front garden and side garden
Side garden
90 m² (15.00 metre deep and 6.00 metre wide)
Garden location
Located at the northeast

Garage

Type of garage
Parking place and detached brick garage
Capacity
1 car
Facilities
Electrical door, loft and electricity

Parking

Type of parking facilities
Parking on private property

Popularity

0x

Viewed

0x

Saved

28-10-2026

On Funda

Neighborhood

De Krim-Zuid

De Krim
Residents
1,010
Family with children
35%

Discover the neighborhood

Curious about the housing supply, residents and local real estate agents?

View neighborhood insights

Don’t want to forget this home?

Save it as a favorite. You’ll easily find it back and get notified when something changes.