
Iepenlaan 51424 NZ De KwakelLangs de Vuurlinie
€ 1,950,000 k.k.

- 221 m²living area
- 1,790 m²plot size
- 3bedrooms
- Aenergy label
Vrijstaande villa met zwembad, geïsoleerde garage en 1790 m2 perceel
Description
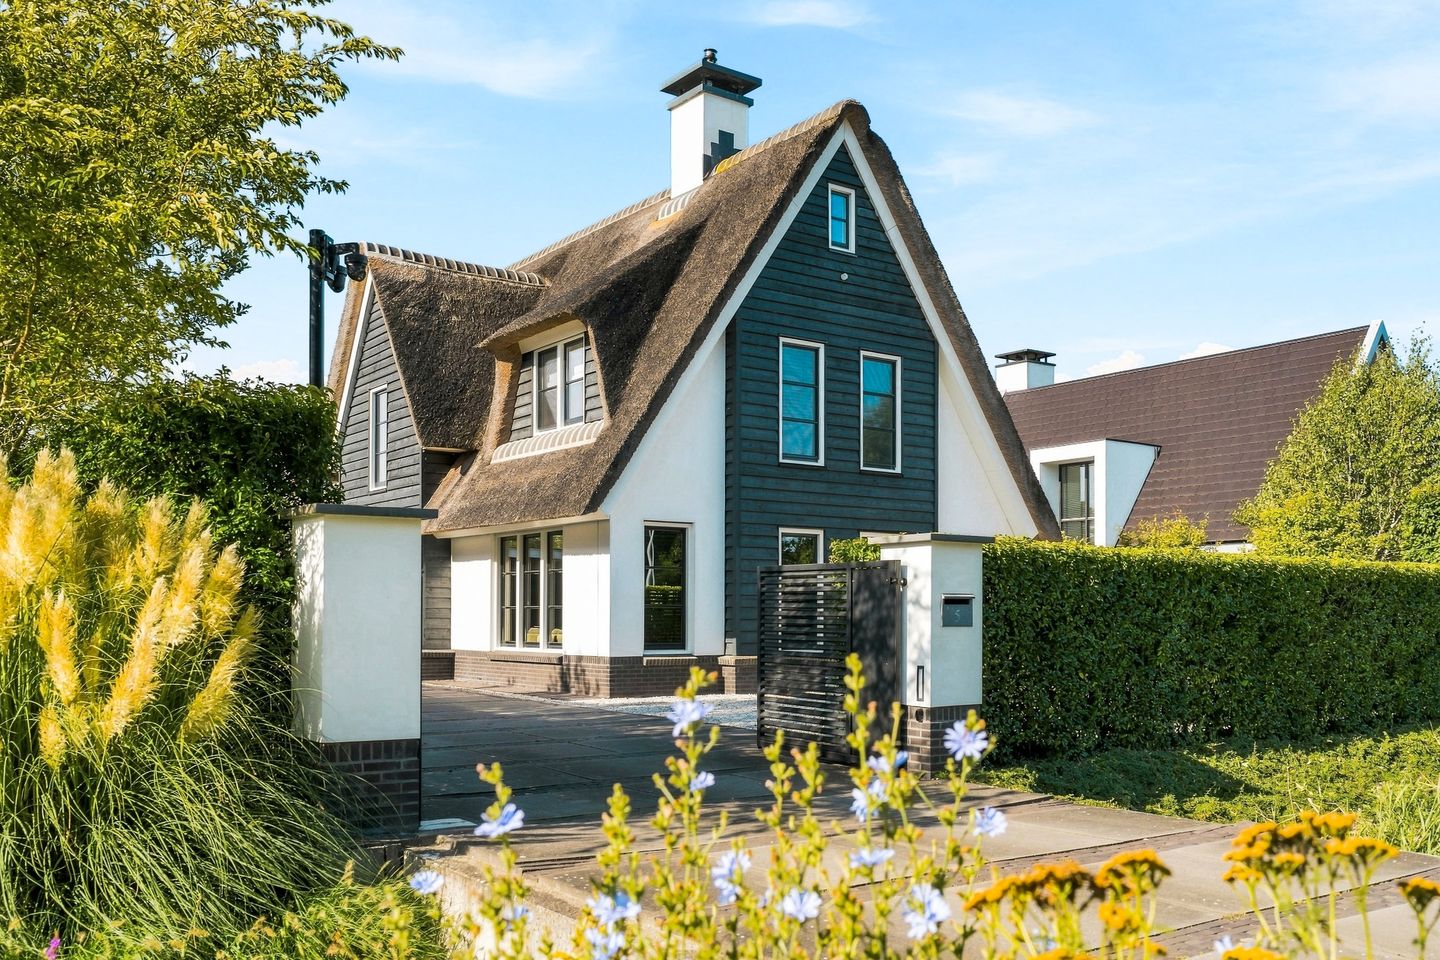
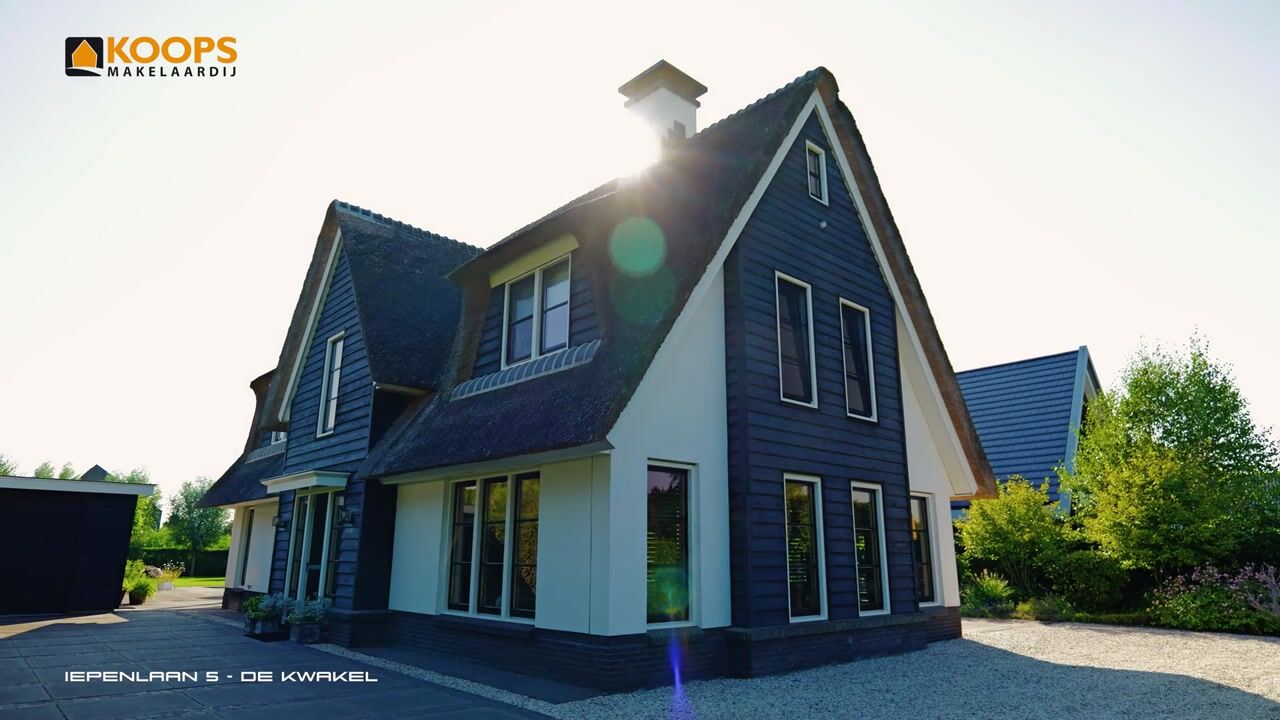
Architect-Designed Detached Villa with Heated Swimming Pool on 1,790 m² (19,267 sq ft) of Private Land
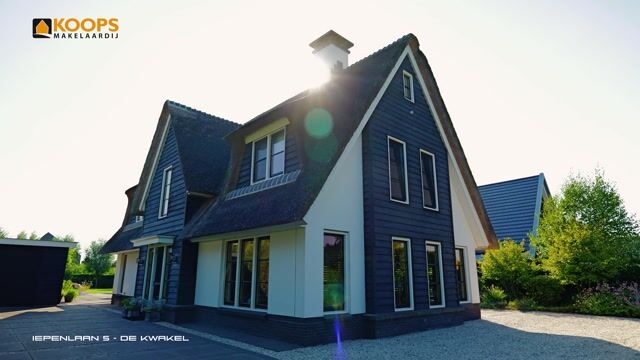
Nearly 1,800 m² (19,375 sq ft) of private land, a 9-meter heated swimming pool, and an architect-designed detached villa where indoor and outdoor living are seamlessly connected. At Iepenlaan 5 in De Kwakel, life revolves around space, privacy, and freedom. Expansive windows bring the garden into the home, the open-plan kitchen connects directly to the covered veranda, and the swimming pool forms the natural centerpiece of outdoor living. All of this is within approximately a 15- to 20-minute drive of Amstelveen and Amsterdam Airport Schiphol.
Built in 2018, the villa offers approximately 227 m² (2,443 sq ft) of living space and was designed with a strong focus on comfortable family living and a close connection to the outdoors. The spacious living room and open-plan kitchen form the heart of the home. From various points throughout the living area, there are views of the garden, while direct access to the covered veranda allows indoor living to flow effortlessly outside. The interior has also been designed with atmosphere and comfort in mind. An Element4 gas fireplace forms a central and inviting feature of the living area and is positioned so that the flames can be enjoyed from several seating areas. Together with the expansive windows, open-plan kitchen, and garden views, it creates a living space that feels both generous and warm.
The first floor features three bedrooms and two bathrooms, while the top floor provides two additional flexible-use rooms. Modern features including an A energy rating, underfloor heating, and a heat pump further enhance the comfort of the villa. Outside, the heated swimming pool, measuring approximately 9 x 4 meters (29.5 x 13.1 ft), forms the centerpiece of the expansive grounds. The garden surrounds the property and is predominantly southwest-facing. A private poolside bathroom, garage, electronically operated entrance gate, and parking for several cars on the property complete the picture.
The sense of space begins the moment you arrive. An electronically operated entrance gate opens onto the generous private driveway, with parking for approximately five cars. In addition, the property has a private garage with space for one car. Once inside the grounds, the scale of the property is immediately apparent. The villa is surrounded by a spacious garden, and the generous layout creates a sense of freedom and privacy that is becoming increasingly difficult to find in the Amsterdam and Amstelveen area. The entrance opens into a spacious hallway with a guest toilet and access to the main living area. On the ground floor, the living room and open-plan kitchen combine to create an expansive and inviting living space. Large windows and the direct connection to the garden ensure that outdoor living is always close at hand.
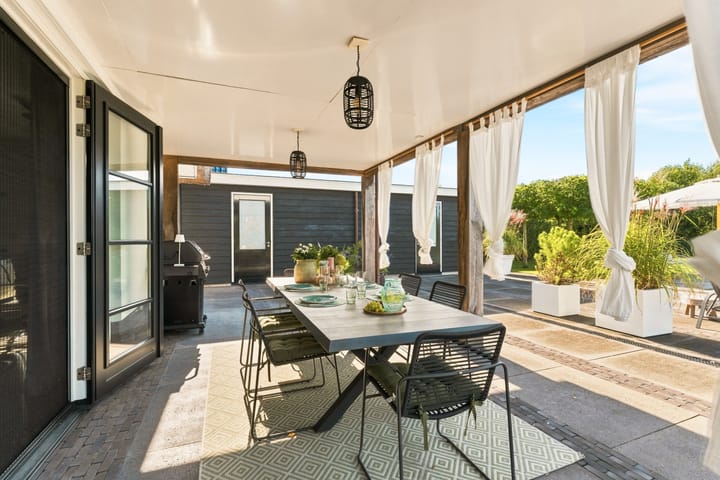
An important focal point within this space is the Element4 gas fireplace. Its position allows the fire to be enjoyed from several areas within the living space. More than simply an architectural feature, the fireplace brings warmth and atmosphere to the home during the moments when life moves indoors. At the heart of the kitchen is a large island. The kitchen is equipped with high-quality appliances from brands including AEG, Siemens, and Bora, as well as a Quooker boiling-water tap. There is ample space for serious cooking while family members or guests gather around the island. An integrated television with app-based streaming adds another convenient touch. French doors from the kitchen open directly onto the covered veranda and garden. With the doors open, the kitchen, veranda, and outdoor space flow naturally into one another. Whether enjoying a quiet breakfast or hosting a long dinner with family and friends, indoor and outdoor living become part of the same experience.
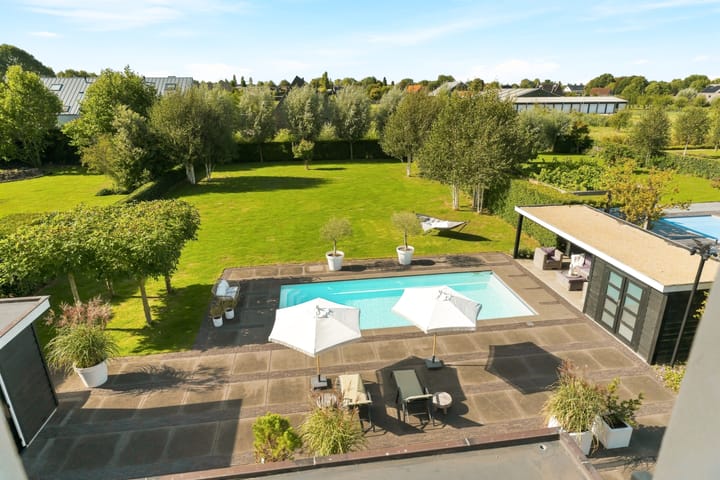
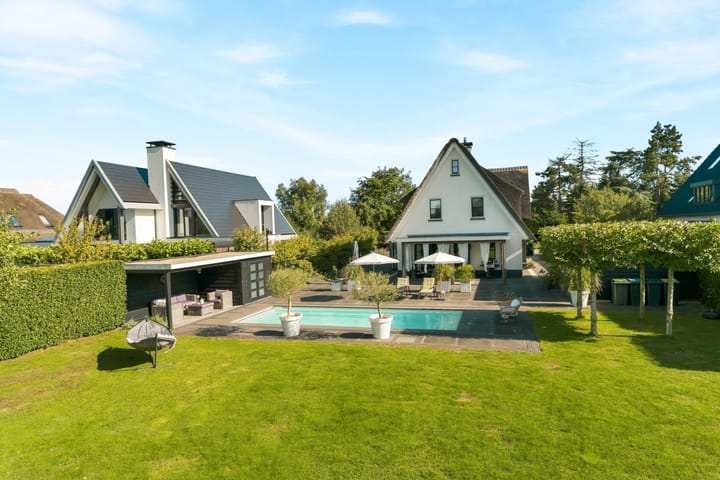
With 1,790 m² (19,267 sq ft) of private land, the outdoor space is not simply an addition to the home—it is an essential part of everyday life here. The garden surrounds the villa and is predominantly southwest-facing. At its center is the heated swimming pool, installed in 2018 and measuring approximately 9 meters (29.5 ft) long by 4 meters (13.1 ft) wide, with a depth of approximately 1.50 meters (4.9 ft). The pool has its own dedicated central-heating boiler and can be covered by an electrically operated pool cover.
A separate poolside bathroom with a shower and toilet has been created directly next to the swimming pool, allowing you to shower after a swim without having to walk through the house. The garden also includes a practical storage shed. The covered veranda provides a sheltered transition between the house and garden. On warm days, the doors from the kitchen can remain open, meals can be enjoyed outside, and the swimming pool naturally becomes the focal point of the garden. It is precisely this connection between the kitchen, veranda, garden, and pool that gives Iepenlaan 5 a quality of living that is exceptionally difficult to find in this area.
The first floor features three full-size bedrooms and two bathrooms, providing a highly comfortable and practical layout for family living. The primary bedroom has its own walk-in closet, while the other two bedrooms are also generously sized. The first bathroom features a sink and shower and also houses the connections and setup for the washer and dryer. A separate toilet is located on this floor. The second bathroom features a double vanity, a spacious walk-in shower, and a bathtub. Having two bathrooms on the same floor not only adds an extra level of comfort but is particularly practical for a family with growing children.
The second floor provides two additional rooms. These are particularly suitable for storage but, depending on your needs, could also serve as playrooms, hobby rooms, or other flexible-use spaces. In addition to the villa's three regular bedrooms, these rooms provide valuable extra space that can adapt as your family and lifestyle evolve.
Built in 2018, Iepenlaan 5 combines the space and freedom of a detached villa with modern systems and energy-efficient features. The property has an A energy rating, underfloor heating, and a heat pump. The result is a generous home that offers the comfort and energy efficiency expected of a relatively recently built villa. One of the major advantages of Iepenlaan 5 is its combination of a green, spacious residential setting and a surprisingly convenient location. Schools, sports clubs, and everyday amenities are nearby, while Amstelveen, Amsterdam Airport Schiphol, and Amsterdam itself remain within easy reach. For families, the proximity of De Zon elementary school is particularly convenient, located approximately 600 meters (0.4 miles) from the property. Several sports clubs are also within easy reach. KDO is only a few minutes away by bike, while Qui Vive field hockey club and Thamen baseball and softball club are also nearby.
For everyday shopping, the Amstelplein and Zijdelwaard shopping centers in Uithoorn are approximately a 7- to 10-minute drive away, offering a wide range of supermarkets, specialty food stores, drugstores, shops, restaurants, and cafés. For more extensive shopping, dining, and amenities, Stadshart Amstelveen can be reached in approximately 15 to 20 minutes by car. Connections to Amsterdam are also convenient. Uithoorn Station, with Tram 25 providing service toward Amsterdam Zuid, is approximately an 8- to 10-minute drive or 12- to 15-minute bike ride away. By car, the N201 can be reached within just a few minutes. Under normal traffic conditions, both Amsterdam Airport Schiphol and Amstelveen are approximately a 15- to 20-minute drive away, while Amsterdam Zuid can generally be reached in approximately 20 to 30 minutes. Here, there is no need to choose between living outside the city and staying connected to it. You can enjoy the space and freedom of nearly 1,800 m² of private land while much of the Amsterdam metropolitan area remains within easy reach.
Highlights
* Architect-designed detached villa built in 2018;
* approximately 227 m² (2,443 sq ft) of living space;
* generous 1,790 m² (19,267 sq ft) private lot;
* strong connection between the villa, covered veranda, garden, and swimming pool;
* garden surrounding the villa, predominantly southwest-facing;
* private heated swimming pool measuring approximately 9 x 4 meters (29.5 x 13.1 ft) and approximately 1.50 meters (4.9 ft) deep;
* swimming pool with its own dedicated central-heating boiler and electrically operated pool cover;
* separate poolside bathroom with shower and toilet;
* covered veranda directly connected to the open-plan kitchen and garden;
* Element4 gas fireplace, visible from several areas within the main living space;
* luxury open-plan kitchen with large island, Quooker, and high-quality appliances from brands including Bora, Siemens, and AEG;
* three full-size bedrooms on the first floor;
* primary bedroom with walk-in closet;
* two bathrooms on the first floor;
* two additional flexible-use rooms on the second floor;
* heat pump, underfloor heating, and A energy rating;
* electronically operated entrance gate;
* private garage for one car;
* private parking for approximately five cars;
* elementary school approximately 600 meters (0.4 miles) away;
* several sports clubs within easy biking distance;
* approximately a 15- to 20-minute drive from Amstelveen and Amsterdam Airport Schiphol;
* approximately a 20- to 30-minute drive from Amsterdam Zuid;
* convenient access to the regional road network via the N201.
Iepenlaan 5 offers something that is becoming increasingly difficult to find in the greater Amsterdam area: the freedom and privacy of nearly 1,800 m² of private land, the character and architecture of a modern detached villa, and an outdoor lifestyle in which the covered veranda, garden, and heated swimming pool are seamlessly connected to the home. The scale of the grounds—and especially the way indoor and outdoor living come together here—is best experienced in person. Schedule a private viewing and discover everything this exceptional villa has to offer.
This information has been compiled by us with due care. However, we accept no liability for any incompleteness, inaccuracies, errors, or otherwise, nor for any consequences arising therefrom. All stated dimensions and surface areas are approximate and for informational purposes only. The seller cannot guarantee that all technical installations comply with current NEN standards. The buyer has an independent duty to investigate all matters that may be relevant to them. With respect to this property, the real estate agent acts as advisor to the seller. We recommend that you engage a qualified real estate agent to advise and represent you throughout the purchase process. If you have any specific requirements regarding the property, we recommend that you communicate these to your purchasing agent in a timely manner and independently investigate, or have investigated, whether the property meets those requirements. If you choose not to engage a qualified professional representative, you are deemed under Dutch law to possess sufficient expertise to assess and understand all matters relevant to the purchase. The terms and conditions of Vastgoed Nederland apply.
Legally Binding Purchase Agreement Only After Signing
An oral agreement between a professional seller and a private individual as buyer does not constitute a legally binding purchase agreement. In other words, no legally binding purchase exists until both the professional seller and the private buyer have signed the purchase agreement. This requirement follows from Article 7:2 of the Dutch Civil Code (Burgerlijk Wetboek). Confirmation of an oral agreement by email, or the provision of a draft purchase agreement, does not constitute a signed purchase agreement. Where both the seller and the buyer are acting in a professional or commercial capacity, the statutory requirement for a written agreement does not apply. This means that between two professional parties, an oral agreement may already be legally valid and binding.
Highlights
AI-generated from the description
Heated private outdoor pool
Heated 9 x 4 m pool with own bathroom and cover.
Luxury kitchen with island
Open-plan kitchen with island, Quooker and quality appliances.
Spacious driveway and garage
Electric gate, garage and parking for about five cars.
Advertisement
Features
Transfer of ownership
- Listed since
- Acceptance
- Available in consultation
- Asking price
- € 1,950,000 kosten koper
- Asking price per m²
- € 8,824
- Status
- Available
Construction
- Kind of house
- Villa, detached residential property
- Building type
- Resale property
- Year of construction
- 2018
- Specific
- Furnished
- Type of roof
- Gable roof covered with cane
Surface areas and volume
- Areas
- Living area
- 221 m²
- Exterior space attached to the building
- 21 m²
- External storage space
- 41 m²
- Plot size
- 1,790 m²
- Volume in cubic meters
- 810 m³
Layout
- Number of rooms
- 4 rooms (3 bedrooms)
- Number of bath rooms
- 2 bathrooms and 1 separate toilet
- Bathroom facilities
- Double sink, 2 walk-in showers, bath, and washstand
- Number of stories
- 3 stories
- Facilities
- Optical fibre, mechanical ventilation, passive ventilation system, TV via cable, and swimming pool
Energy
- Energy label
- A
- Insulation
- Double glazing and completely insulated
- Heating
- CH boiler, complete floor heating and heat pump
- Hot water
- Geothermal heating and CH boiler
- CH boiler
- Vaillant VHR NL 30-34/5-5 (gas-fired from 2021, in ownership)
Cadastral data
- UITHOORN A 2421
- Cadastral map
- Area
- 1,790 m²
- Ownership situation
- Full ownership
Exterior space
- Location
- Alongside a quiet road, in residential district and unobstructed view
- Garden
- Surrounded by garden
Storage space
- Shed / storage
- Detached wooden storage
- Facilities
- Electricity
Garage
- Type of garage
- Detached wooden garage
- Capacity
- 1 car
- Facilities
- Electrical door
- Insulation
- Completely insulated
Parking
- Type of parking facilities
- Parking on private property
Popularity
1,689x
Viewed
57x
Saved
15-9-2026
On Funda
Neighborhood

Langs de Vuurlinie
De Kwakel- Residents
- 610
- Family with children
- 33%
Discover the neighborhood
Curious about the housing supply, residents and local real estate agents?

Don’t want to forget this home?
Save it as a favorite. You’ll easily find it back and get notified when something changes.
