Meidoornhof 92678 RD De LierBleyenburg
€ 495,000 k.k.

- 105 m²living area
- 113 m²plot size
- 4bedrooms
- Aenergy label
Description
A spacious and complete family home with four bedrooms, a pleasant back garden, a large roof terrace and a separate storage unit located opposite the property. At Meidoornhof 9, you will have approximately 105 m² of living space spread across three floors, with the combination of generous living areas, multiple bedrooms and excellent outdoor space standing out in particular. The property features a bright living room with open-plan kitchen, three rooms and a fully equipped bathroom on the first floor, as well as a fourth bedroom on the top floor. With a back garden of approximately 54 m², a roof terrace of approximately 25 m², energy label A, eight solar panels and air conditioning, this is a home that has plenty to offer a family.
The property is situated on Meidoornhof in De Lier, in a quiet and pleasant residential area. The centre of De Lier, with its shops, supermarkets and other everyday amenities, is located within a short distance. Schools, sports facilities and public transport are also easily accessible. Thanks to the convenient location close to the main roads, cities such as Delft, The Hague and Rotterdam can also be reached easily.
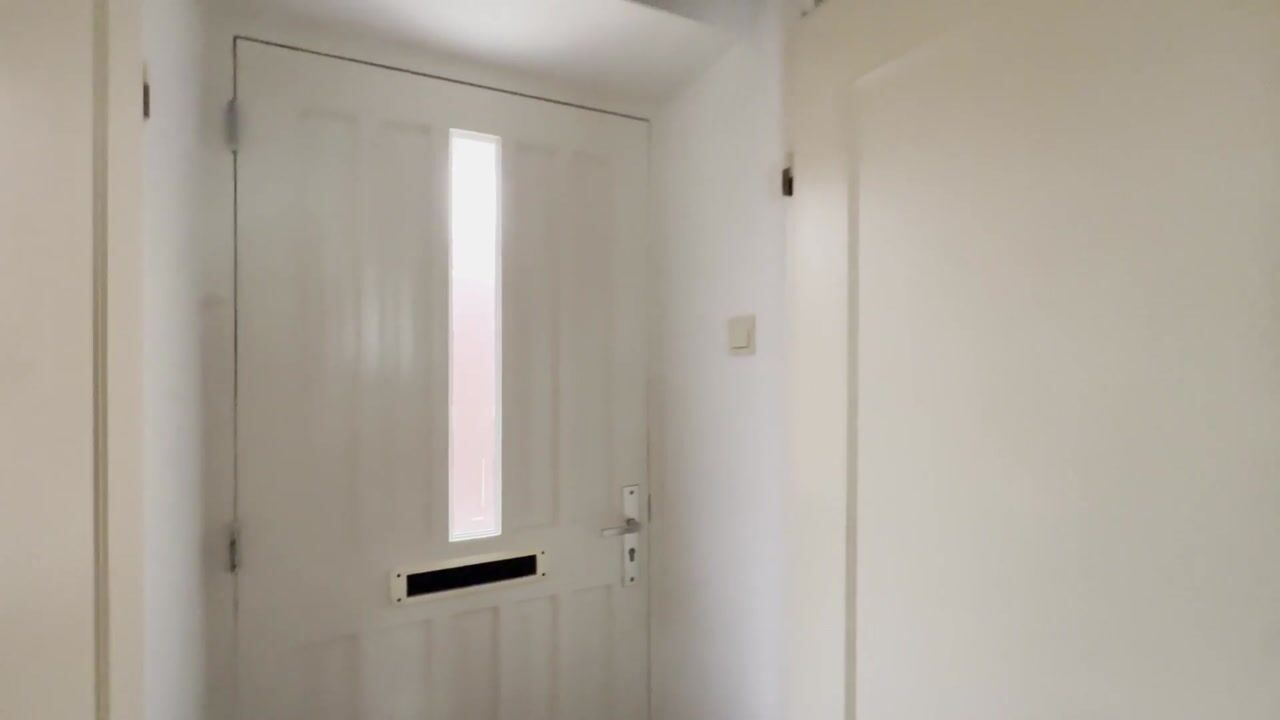
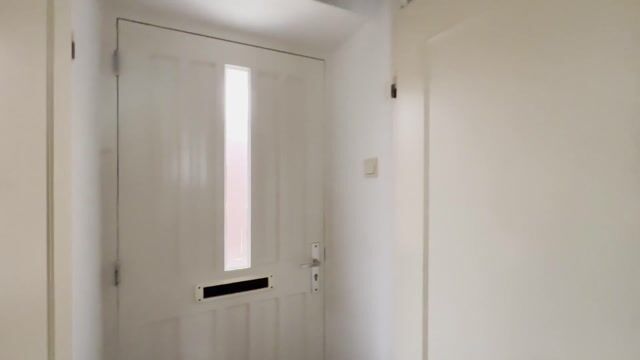
The front door opens into the hallway with the meter cupboard, staircase and separate toilet. From the hallway, you enter the open-plan kitchen at the front of the property and the living room at the rear. The kitchen is finished in a light colour scheme and offers plenty of worktop and storage space. Integrated appliances include an induction hob, extractor hood, oven, microwave, fridge-freezer and dishwasher.
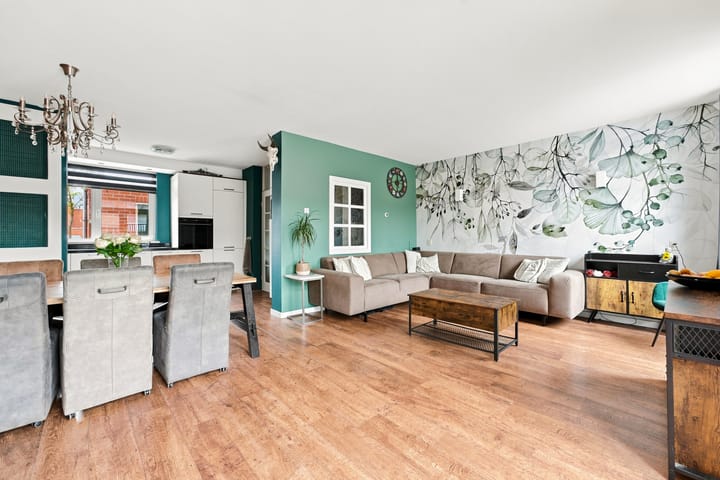
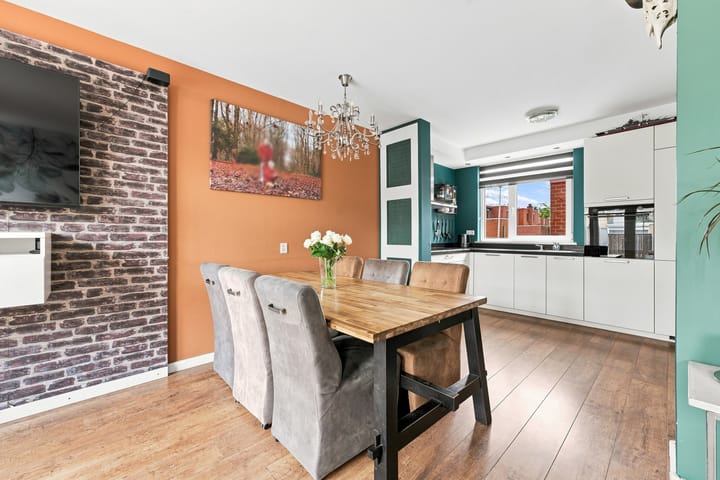
Together with the open-plan kitchen, the living room forms a pleasant and comfortable living space. There is ample room for a comfortable seating area and a large dining table, while the wide windows at the rear allow plenty of natural light to enter. Doors on the garden side provide direct access to the outside, creating a pleasant connection between the living room and the garden.
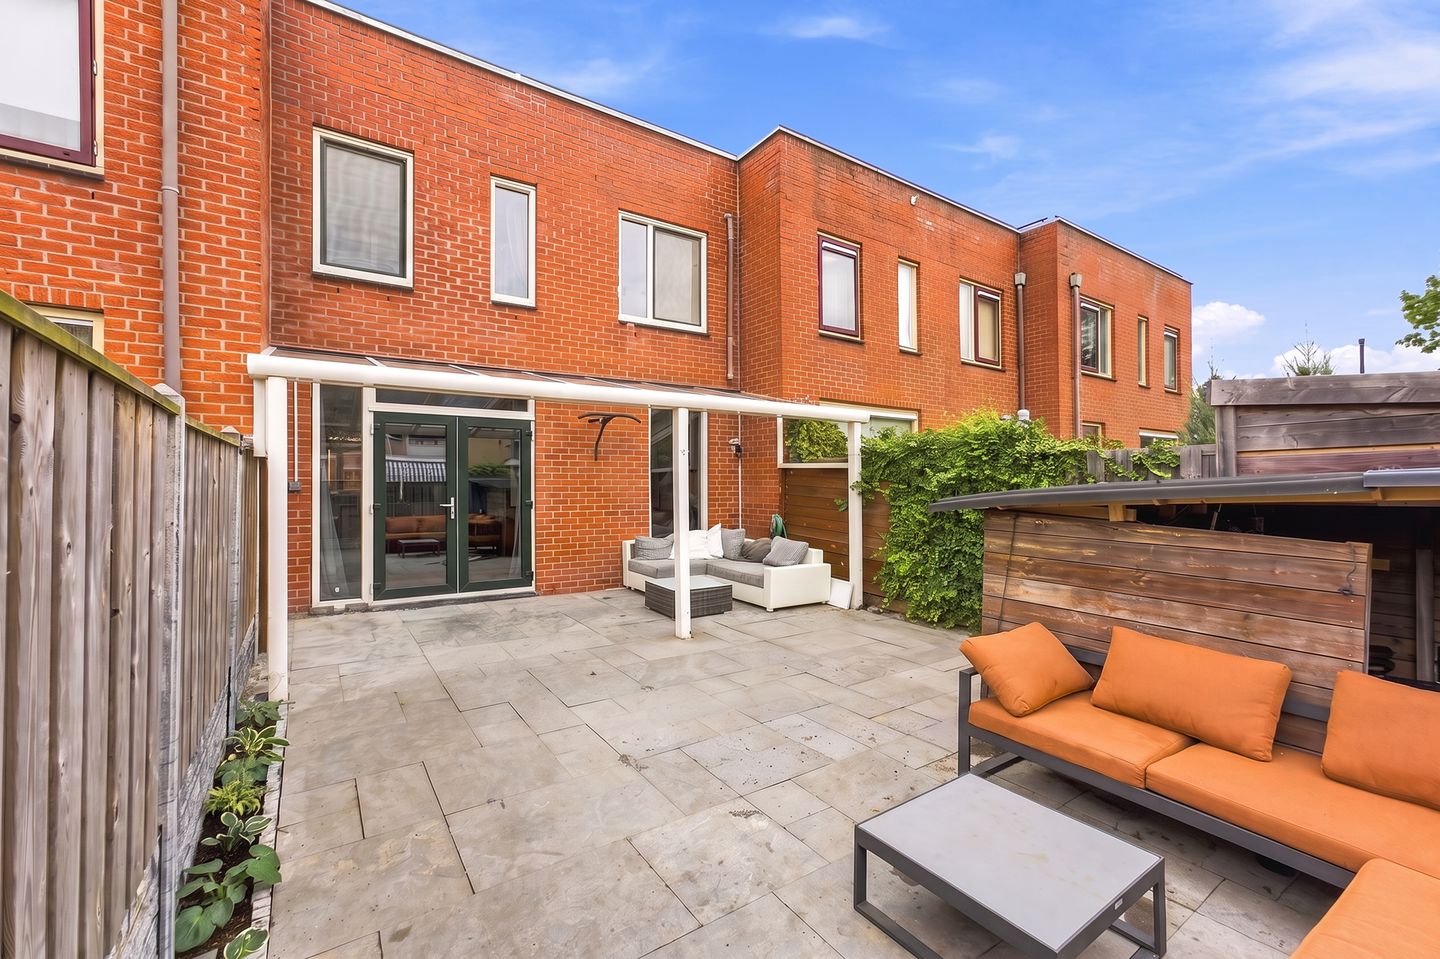
The back garden measures approximately 54 m² and provides plenty of space for outdoor dining, relaxing, playing or spending time together. Directly adjoining the house is a wide covered terrace, allowing you to enjoy the outdoor space in a sheltered setting as well. There is also additional covered space available for bicycles and other belongings.
The first floor comprises three rooms and the bathroom. Two of the rooms are well proportioned and are currently used as bedrooms. The third bedroom is currently arranged as a spacious walk-in wardrobe but can, of course, easily be used again as a bedroom, home office or hobby room.
The bathroom is spacious and fully equipped with a double shower featuring two separate shower sets, a double vanity unit with two washbasins, a second toilet and a designer radiator. The window also provides pleasant natural light and natural ventilation.
A fixed staircase leads to the second floor. Here you will find the fourth bedroom, a bright room with windows on multiple sides and air conditioning. The landing also features practical built-in cupboards, including space for the washing machine and dryer.
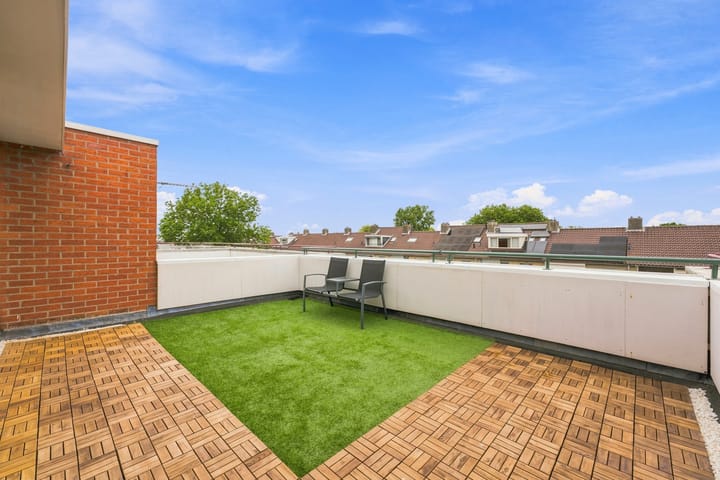
One of the most notable features of this floor is the large roof terrace of approximately 25 m². This provides the property with a substantial second outdoor area, with plenty of room for a lounge set or a large dining table. From the terrace, you can enjoy pleasant views across the surrounding residential area.
Opposite the property is a separate storage unit of approximately 10 m². Thanks to its generous size, there is not only room for bicycles, but also for tools, supplies and other belongings. The storage unit forms part of a separate cadastral plot.
Key features:
- Freehold property, consisting of two cadastral plots of 105 m² and 8 m²
- Approximately 105 m² of living space
- Four bedrooms
- Back garden of approximately 54 m²
- Roof terrace of approximately 25 m²
- Separate storage unit of approximately 10 m² opposite the property
- Energy label A
- uPVC window frames with HR++ double glazing
- Underfloor insulation using insulation beads
- Heating via a Remeha central heating system (2021)
- Eight privately owned solar panels (2023)
- Air conditioning on the top floor (2024)
- Completion date by mutual agreement
Have you become curious and would you like more information?
Please feel free to contact me and who knows, I may soon be handing you the keys to your new home.
Selling agent:
Stephen van Gilst
REMAX Totaal Makelaars
Advertisement
Features
Transfer of ownership
- Listed since
- Acceptance
- Available in consultation
- Asking price
- € 495,000 kosten koper
- Asking price per m²
- € 4,714
- Status
- Available
Construction
- Kind of house
- Single-family home, row house
- Building type
- Resale property
- Year of construction
- 1978
- Specific
- With carpets and curtains
- Type of roof
- Flat roof covered with asphalt roofing
Surface areas and volume
- Areas
- Living area
- 105 m²
- Exterior space attached to the building
- 38 m²
- External storage space
- 10 m²
- Plot size
- 113 m²
- Volume in cubic meters
- 347 m³
Layout
- Number of rooms
- 5 rooms (4 bedrooms)
- Number of bath rooms
- 1 bathroom and 1 separate toilet
- Bathroom facilities
- Shower, double sink, walk-in shower, toilet, and washstand
- Number of stories
- 3 stories
- Facilities
- Air conditioning, optical fibre, mechanical ventilation, TV via cable, and solar panels
Energy
- Energy label
- A
- Insulation
- Roof insulation, double glazing, energy efficient window and insulated walls
- Heating
- CH boiler
- Hot water
- CH boiler and electrical boiler
- CH boiler
- Remeha Tzerra Ace 39c (gas-fired combination boiler from 2021, in ownership)
Cadastral data
- DE LIER A 5714
- Cadastral map
- Area
- 105 m²
- Ownership situation
- Full ownership
- DE LIER A 5711
- Cadastral map
- Area
- 8 m²
- Ownership situation
- Full ownership
Exterior space
- Location
- Alongside a quiet road and in residential district
- Garden
- Back garden
- Back garden
- 54 m² (8.70 metre deep and 6.15 metre wide)
- Garden location
- Located at the east with rear access
- Balcony/roof terrace
- Roof terrace present
Storage space
- Shed / storage
- Detached brick storage
- Facilities
- Electricity
Parking
- Type of parking facilities
- Public parking
Popularity
1,719x
Viewed
15x
Saved
31-8-2026
On Funda
Neighborhood

Bleyenburg
De Lier- Residents
- 3,815
- Family with children
- 42%
- Avg. asking price / m²
- € 4,487
Discover the neighborhood
Curious about the housing supply, residents and local real estate agents?

Don’t want to forget this home?
Save it as a favorite. You’ll easily find it back and get notified when something changes.
